
336 Park Lane, Sunrise Beach Village, TX 78643
Local realty services provided by:ERA Experts
336 Park Lane,Sunrise Beach, TX 78643
$1,499,000
- 3 Beds
- 3 Baths
- 2,749 sq. ft.
- Single family
- Active
Listed by: tess henry
Office: all city real estate ltd. co
MLS#:178714
Source:TX_HLAR
Price summary
- Price:$1,499,000
- Price per sq. ft.:$545.29
About this home
Experience the pinnacle of lakefront living in this stunning 3 bedroom 2.5 bath home perfectly situated on a rare, premium peninsula lot on Lake LBj. Because this property gently extends into the water, you are treated to breathtaking, unobstructed panoramic views from every window in the house. The bright, open concept living space seamlessly blends comfort with the beauty of the outdoors, making it an ideal personal sanctuary on a weekend getaway. Great large cove for swimming and paddle boarding. Located in Sunrise Beach with Granite Shoals park across the street and boat ramp. This park is rarely used which gives the home great views.
Contact an agent
Home facts
- Year built:2017
- Subdivision & Development:Granite Shoals Lake Estates
- Listing ID #:178714
- Added:55 day(s) ago
- Updated:September 07, 2026 at 03:28 PM
Rooms and interior
- Bedrooms:3
- Total bathrooms:3
- Full bathrooms:2
- Half bathrooms:1
- Flooring:Carpet, Vinyl
- Kitchen Description:Dishwasher, Disposal, Gas Range, Microwave, Refrigerator
- Living area:2,749 sq. ft.
Heating and cooling
- Cooling:Central Air
- Heating:Central, Electric
- Central air:Yes
Structure and exterior
- Roof:Composition
- Year built:2017
- Building area:2,749 sq. ft.
- Architectural Style:Traditional
- Construction Materials:Brick
- Exterior Features:Balcony, Open Concrete Areas, Sprinkler System
- Foundation Description:Pier & Beam, Slab
- Levels:2 Story
Utilities
- Sewer:Septic Tank
Finances and disclosures
- Price:$1,499,000
- Price per sq. ft.:$545.29
Features and amenities
- Laundry features:Washer Hookup
New listings near 336 Park Lane
- New
 $499,000Active3 beds 2 baths1,608 sq. ft.
212 Deer Dr, Sunrise Beach, TX 78643
MLS# 7030351Listed by: TRAMMELL & ASSOCIATES LLC - New
 $34,900Active0.31 Acres
104 Airview Boulevard, Sunrise Beach, TX 78643
MLS# 179278Listed by: TRAMMELL & ASSOCIATES LLC - New
 $48,000Active0.41 Acres
TBD Circle Dr, Sunrise Beach, TX 78643
MLS# 8835690Listed by: HORSESHOE BAY ONE REALTY - New
 $1,515,000Active3 beds 3 baths2,440 sq. ft.
117 Inspiration Dr, Sunrise Beach, TX 78643
MLS# 6472122Listed by: FOKUS WATERFRONT - New
 $1,515,000Active3 beds 3 baths2,440 sq. ft.
117 Inspiration Drive, Sunrise Beach, TX 78643
MLS# 179256Listed by: FOKUS WATERFRONT  $949,900Active3 beds 2 baths1,350 sq. ft.
716 Sunrise Ave, Sunrise Beach, TX 78643
MLS# 7062383Listed by: KELLER WILLIAMS REALTY LONE ST $575,000Active3 beds 2 baths1,400 sq. ft.
503 North Beach, Sunrise Beach, TX 78643
MLS# 179166Listed by: HORSESHOE BAY ONE REALTY $899,000Active2 beds 2 baths886 sq. ft.
113 Inspiration Drive, Sunrise Beach, TX 78643
MLS# 179115Listed by: TRAMMELL & ASSOCIATES LLC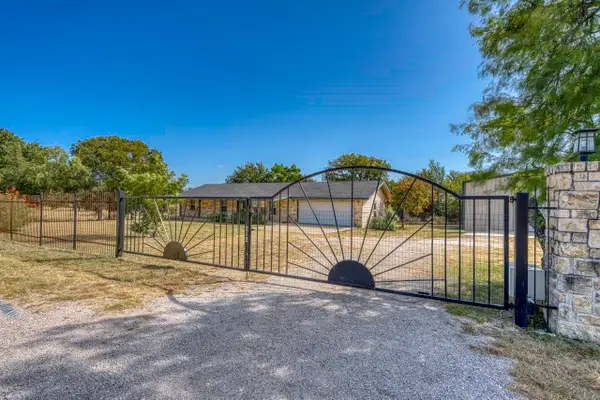 $499,000Active3 beds 2 baths1,608 sq. ft.
212 Deer Drive, Sunrise Beach, TX 78643
MLS# 179096Listed by: TRAMMELL & ASSOCIATES LLC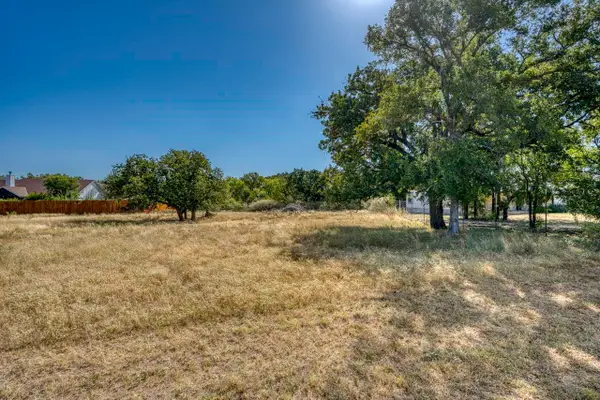 $78,000Active0.67 Acres
LOT 265 Deer Drive, Sunrise Beach, TX 78643
MLS# 179098Listed by: TRAMMELL & ASSOCIATES LLC


Protect your home and budget from life's surprises with an Assurant Home Warranty, backed by a partner that supports you through every step of homeownership. Explore Plans.
© 2023 - 2026 ERA Franchise Systems LLC. All rights reserved. ERA Franchise Systems LLC fully supports the principles of the Fair Housing Act and the Equal Opportunity Act. ERA, ERA Real Estate powered, and their respective logos are registered service marks of ERA Franchise Systems LLC. Each office is independently owned and operated.