
16011 Oconner Avenue, Talty, TX 75126
Local realty services provided by:ERA Newlin & Company
16011 Oconner Avenue,Talty, TX 75126
$633,000
- 4 Beds
- 3 Baths
- 3,152 sq. ft.
- Single family
- Active
Listed by: sara hudler, chris hudler
Office: coldwell banker apex, realtors
MLS#:21332175
Source:GDAR
Price summary
- Price:$633,000
- Price per sq. ft.:$200.82
- Monthly HOA dues:$40.08
About this home
Set on just over one acre, this impressive two-story brick-and-stone home offers custom details, flexible living spaces and a Texas-sized backyard. A grand staircase and extensive hand-scraped hardwood floors create a striking first impression. The open living area features a pass-through gas-log fireplace connecting the main gathering spaces. A second downstairs bedroom, currently used as a music room, is located near a full bath, making it an ideal guest suite or home office. The kitchen showcases custom cabinetry, a center island, under-cabinet lighting, soft-close doors and drawers, pull-out storage for pots and pans, pull-out spice racks and a corner Lazy Susan. The adjoining breakfast area is filled with natural light and overlooks the backyard. The spacious primary suite features a tray ceiling and a spa-inspired marble bath with dual vanities, a soaking tub, oversized glass-enclosed shower, Bluetooth speaker and a wall safe in the primary closet. Upstairs you will find a large game room and 2 additional bedrooms connected with a jack and jill bath that also includes a Bluetooth speaker. Outside, enjoy a large covered patio overlooking the expansive Texas-sized backyard with plenty of room for entertaining, recreation or future outdoor additions. Located within Forney ISD and serving South Forney schools, this acreage home offers convenient access to I-20 for commuting to Dallas and surrounding areas. Search address on Youtube for video....
Contact an agent
Home facts
- Year built:2005
- Subdivision & Development:Shamrock Ridge Ph 3, 4, 5, 6,
- Listing ID #:21332175
- Added:48 day(s) ago
- Updated:September 07, 2026 at 11:51 AM
Rooms and interior
- Bedrooms:4
- Total bathrooms:3
- Full bathrooms:3
- Flooring:Hardwood
- Kitchen Description:Dishwasher, Disposal, Electric Cooktop, Electric Oven, Microwave, Vented Exhaust Fan
- Living area:3,152 sq. ft.
Heating and cooling
- Cooling:Central Air, Electric
- Heating:Central, Natural Gas
- Central air:Yes
Structure and exterior
- Roof:Composition
- Year built:2005
- Building area:3,152 sq. ft.
- Lot area:1.01 Acres
- Lot Features:Corner Lot, Landscaped, Level, Subdivision
- Foundation Description:Slab
- Levels:2 Story
Schools
- High school:Forney
- Middle school:Themer,Nell Hill Rhea
- Elementary school:Willett
Finances and disclosures
- Price:$633,000
- Price per sq. ft.:$200.82
- Tax amount:$10,459
Features and amenities
- Appliances:Dishwasher, Disposal, Electric Cooktop, Electric Oven, Microwave, Vented Exhaust Fan
- Amenities:Window Coverings
Parking
- Garage:Yes
- Garage spaces:3
 Information provided, in part, by North Texas Real Estate Information Systems, Inc. Last Updated September 7, 2026 Listings with the NTREIS logo are listed by brokerages other than ERA Newlin & Company.
New listings near 16011 Oconner Avenue
 $599,999Active4 beds 4 baths3,423 sq. ft.
18121 Langford Lane, Talty, TX 75126
MLS# 21369420Listed by: MEYER GROUP REAL ESTATE $775,000Active4 beds 4 baths3,725 sq. ft.
11110 Whispering Lane, Talty, TX 75126
MLS# 21369344Listed by: ONDEMAND REALTY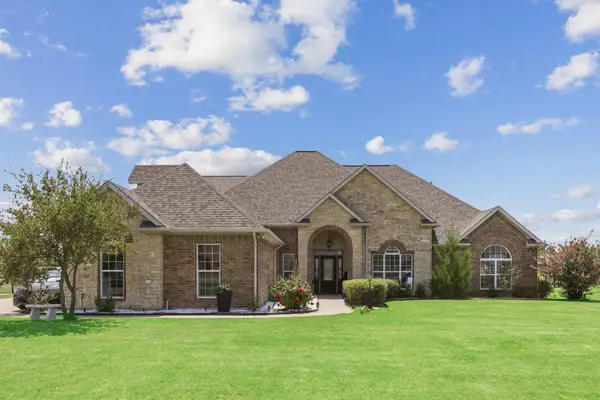 $615,000Active4 beds 4 baths3,151 sq. ft.
15144 Delaney Lane, Talty, TX 75126
MLS# 21356293Listed by: BEYCOME BROKERAGE REALTY LLC $544,500Pending4 beds 3 baths2,985 sq. ft.
10044 Dennehy Drive, Talty, TX 75126
MLS# 21346873Listed by: COMPASS RE TEXAS, LLC. $449,000Pending4 beds 2 baths2,451 sq. ft.
1393 W Alamosa Drive, Talty, TX 75160
MLS# 21265838Listed by: REAL BROKER, LLC $540,000Active5 beds 3 baths2,847 sq. ft.
13154 Franklin Lane, Talty, TX 75126
MLS# 21249875Listed by: MARK SPAIN REAL ESTATE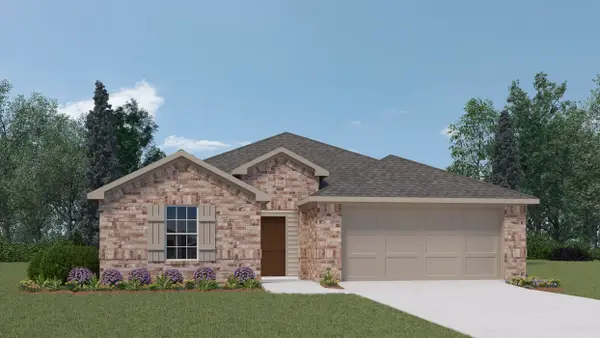 $302,990Active4 beds 2 baths1,652 sq. ft.
216 Van Horn Drive, Terrell, TX 75160
MLS# 21256868Listed by: D.R. HORTON-TEXAS, LTD $480,000Active4 beds 3 baths3,047 sq. ft.
1271 Lone Star Boulevard, Talty, TX 75160
MLS# 21252857Listed by: CENTURY 21 JUDGE FITE CO. $699,999Active5 beds 3 baths3,261 sq. ft.
12099 Briargrove Lane, Talty, TX 75126
MLS# 21248565Listed by: CENTURY 21 JUDGE FITE CO.


Protect your home and budget from life's surprises with an Assurant Home Warranty, backed by a partner that supports you through every step of homeownership. Explore Plans.
© 2023 - 2026 ERA Franchise Systems LLC. All rights reserved. ERA Franchise Systems LLC fully supports the principles of the Fair Housing Act and the Equal Opportunity Act. ERA, ERA Real Estate powered, and their respective logos are registered service marks of ERA Franchise Systems LLC. Each office is independently owned and operated.