
18066 Langford Lane, Talty, TX 75126
Local realty services provided by:ERA Courtyard Real Estate
Listed by: tamera grinn, heidi mckee
Office: keller williams rockwall
MLS#:21401249
Source:GDAR
Price summary
- Price:$695,000
- Price per sq. ft.:$182.08
- Monthly HOA dues:$40.08
About this home
Welcome to a home that truly has it ALL! Nestled on a beautifully maintained 1-acre lot, this exceptional 5-bedroom, 4-bath residence offers the perfect combination of timeless elegance, thoughtful design, and room to live BIG!
From the moment you arrive, the impressive curb appeal, extra-wide driveway, and spacious 3-car garage set the tone. Step inside to discover gorgeous hand-scraped hardwood floors, abundant natural light, and custom 3-inch plantation shutters throughout. At the heart of the home, the stunning chef's kitchen boasts an oversized island, exceptional storage, and an effortless flow into the living and entertaining spaces—ideal for everything from casual family mornings to hosting a crowd!
The thoughtfully designed split-bedroom layout provides privacy and flexibility, while the expansive primary retreat is a destination of its own, complete with a cozy fireplace and plenty of space to relax and recharge. Upstairs, a private bedroom with a full bath creates the perfect guest suite, multigenerational living option, or versatile flex space. BONUS: A BRAND-NEW UPSTAIRS AC UNIT!
And just wait until you step outside! Your very own backyard oasis awaits, featuring a sparkling swimming pool, expansive outdoor living space, and an incredible stretch of green lawn. Whether you're hosting summer pool parties, enjoying peaceful evenings under the Texas sky, or kicking around a soccer ball, this backyard was made for making memories!
Luxury inside. Freedom outside. One incredible acre to call HOME!...
Contact an agent
Home facts
- Year built:2005
- Subdivision & Development:Shamrock Ridge Ph 3, 4, 5, 6,
- Listing ID #:21401249
- Added:1 day(s) ago
- Updated:October 03, 2026 at 12:42 PM
Rooms and interior
- Bedrooms:5
- Total bathrooms:4
- Full bathrooms:4
- Flooring:Carpet, Ceramic Tile, Wood
- Kitchen Description:Dishwasher, Disposal, Double Oven, Gas Range, Microwave
- Living area:3,817 sq. ft.
Heating and cooling
- Cooling:Central Air
- Heating:Fireplaces, Natural Gas
- Central air:Yes
Structure and exterior
- Roof:Composition
- Year built:2005
- Building area:3,817 sq. ft.
- Lot area:1 Acres
- Lot Features:Acreage
- Construction Materials:Brick
- Foundation Description:Slab
- Levels:2 Story
Schools
- High school:Forney
- Middle school:Themer
- Elementary school:Willett
Finances and disclosures
- Price:$695,000
- Price per sq. ft.:$182.08
- Tax amount:$12,151
Features and amenities
- Appliances:Dishwasher, Disposal, Double Oven, Gas Range, Gas Water Heater, Microwave
- Pool features:Fenced
Parking
- Garage:Yes
- Garage spaces:3
 Information provided, in part, by North Texas Real Estate Information Systems, Inc. Last Updated October 3, 2026 Listings with the NTREIS logo are listed by brokerages other than ERA Courtyard Real Estate.
New listings near 18066 Langford Lane
- Open Sun, 12 to 2pmNew
 $450,000Active3 beds 2 baths2,078 sq. ft.
1198 E Oaklawn Drive, Talty, TX 75160
MLS# 21397504Listed by: KELLER WILLIAMS ROCKWALL 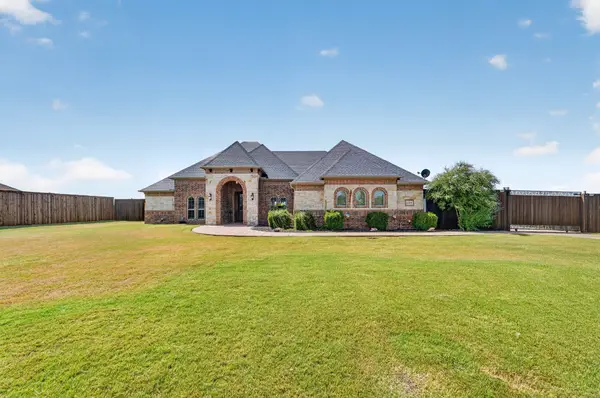 $745,999Active4 beds 4 baths3,179 sq. ft.
15110 Rutledge Lane, Talty, TX 75126
MLS# 21389787Listed by: ONLY 1 REALTY GROUP DALLAS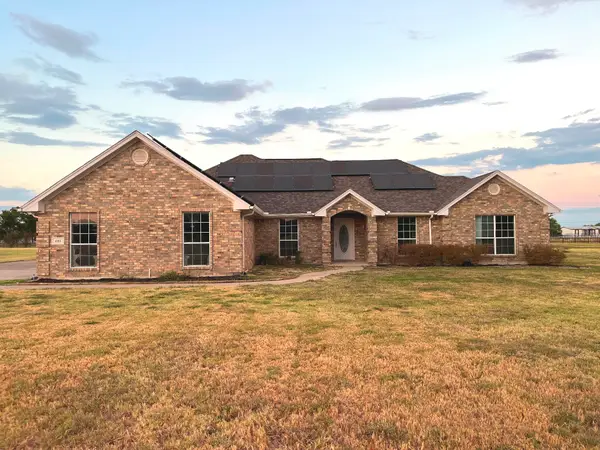 $442,000Active5 beds 3 baths2,288 sq. ft.
1085 E Alamosa Drive, Talty, TX 75160
MLS# 21387776Listed by: RITER GROUP $775,000Active4 beds 4 baths3,725 sq. ft.
11110 Whispering Lane, Talty, TX 75126
MLS# 21369344Listed by: ONDEMAND REALTY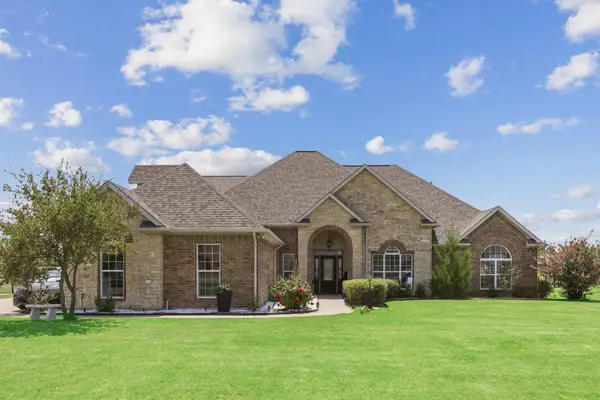 $615,000Active4 beds 4 baths3,151 sq. ft.
15144 Delaney Lane, Talty, TX 75126
MLS# 21356293Listed by: BEYCOME BROKERAGE REALTY LLC $620,000Active4 beds 3 baths3,152 sq. ft.
16011 Oconner Avenue, Talty, TX 75126
MLS# 21332175Listed by: COLDWELL BANKER APEX, REALTORS $540,000Active5 beds 3 baths2,847 sq. ft.
13154 Franklin Lane, Talty, TX 75126
MLS# 21249875Listed by: MARK SPAIN REAL ESTATE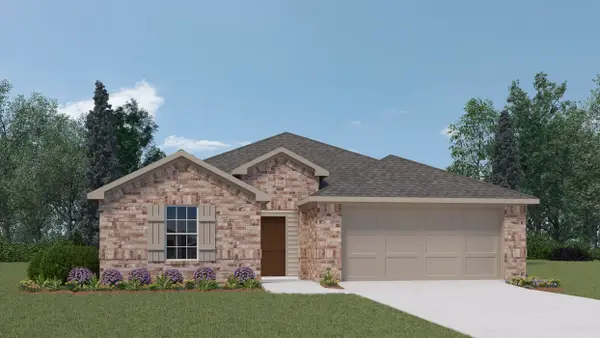 $295,490Active4 beds 2 baths1,652 sq. ft.
216 Van Horn Drive, Terrell, TX 75160
MLS# 21256868Listed by: D.R. HORTON-TEXAS, LTD- Open Sun, 11am to 1pm
 $475,000Active4 beds 3 baths3,047 sq. ft.
1271 Lone Star Boulevard, Talty, TX 75160
MLS# 21252857Listed by: CENTURY 21 JUDGE FITE CO.


Protect your home and budget from life's surprises with an Assurant Home Warranty, backed by a partner that supports you through every step of homeownership. Explore Plans.
© 2023 - 2026 ERA Franchise Systems LLC. All rights reserved. ERA Franchise Systems LLC fully supports the principles of the Fair Housing Act and the Equal Opportunity Act. ERA, ERA Real Estate powered, and their respective logos are registered service marks of ERA Franchise Systems LLC. Each office is independently owned and operated.