
1007 S 51st Street, Temple, TX 76504
Local realty services provided by:ERA Experts
Listed by: isaac schlabach
Office: isaac schlabach
MLS#:620918
Source:TX_FRAR
Price summary
- Price:$109,000
- Price per sq. ft.:$98.73
About this home
Come see this 3-bedroom, 2-bath home with 1,104 square feet of living space. It features new carpet, an attached carport, a fenced yard, and a storage building.
This could be a great starter home or investment property.
Contact an agent
Home facts
- Year built:1940
- Subdivision & Development:Campbells Sub Of Blk J
- Listing ID #:620918
- Added:1 day(s) ago
- Updated:July 30, 2026 at 11:11 PM
Rooms and interior
- Bedrooms:3
- Total bathrooms:2
- Full bathrooms:2
- Flooring:Carpet, Laminate, Vinyl
- Bathrooms Description:Tub Shower, Vanity
- Kitchen Description:Dishwasher, Disposal, Gas Range, Range, Some Gas Appliances
- Bedroom Description:Split Bedroom
- Living area:1,104 sq. ft.
Heating and cooling
- Cooling:Ceiling Fans, Central Air, Electric
- Heating:Central, Electric
- Central air:Yes
Structure and exterior
- Roof:Composition, Shingle
- Year built:1940
- Building area:1,104 sq. ft.
- Lot area:0.17 Acres
- Construction Materials:Wood Siding
- Exterior Features:Enclosed, Patio
- Foundation Description:Pillar/Post/Pier
- Levels:1 Story
Schools
- High school:Temple High School
- Middle school:Bonham Middle School
- Elementary school:Scott Elementary
Utilities
- Water:Public
- Sewer:Public Sewer
Finances and disclosures
- Price:$109,000
- Price per sq. ft.:$98.73
Features and amenities
- Appliances:Dishwasher, Disposal, Gas Range, Range, Some Gas Appliances, Water Heater
- Laundry features:Electric Dryer Hookup, Laundry Room
Parking
- Parking description:Attached Carport
- Carport spaces:2
New listings near 1007 S 51st Street
- New
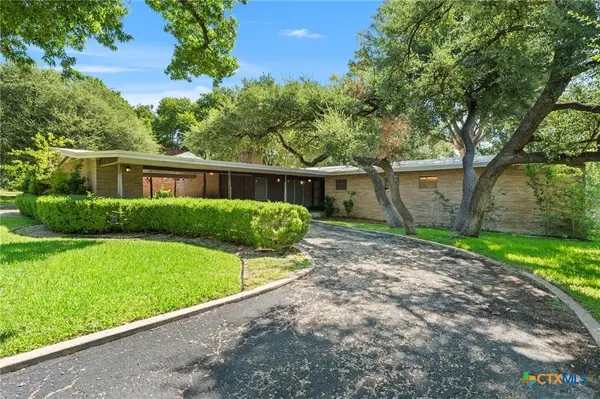 $295,000Active3 beds 4 baths2,720 sq. ft.
3101 El Camino Drive, Temple, TX 76502
MLS# 620674Listed by: REALTY OF AMERICA, LLC - New
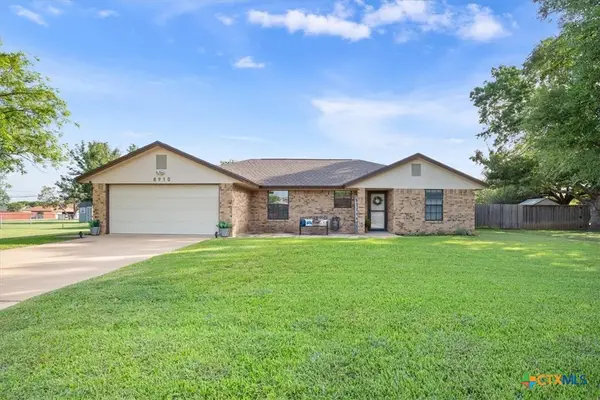 $330,000Active3 beds 2 baths1,636 sq. ft.
8910 Trailridge Drive, Temple, TX 76502
MLS# 620429Listed by: ZINA & CO. REAL ESTATE - Open Sat, 11am to 1pmNew
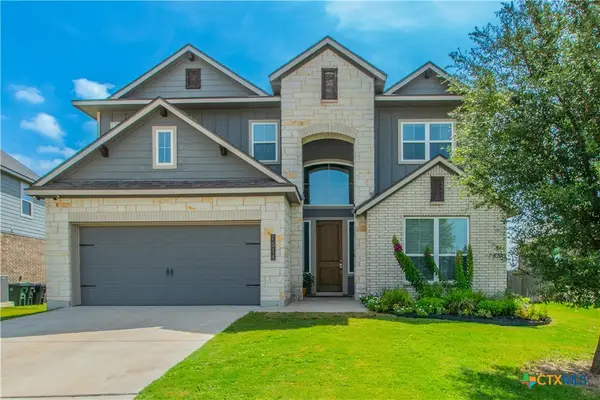 $449,000Active6 beds 5 baths3,481 sq. ft.
7514 Broadmoor Cove, Temple, TX 76502
MLS# 620886Listed by: COLDWELL BANKER APEX, REALTORS - New
 $245,000Active3 beds 2 baths1,449 sq. ft.
4318 Longhorn Trail, Temple, TX 76502
MLS# 621130Listed by: EXP REALTY LLC - Open Sat, 1am to 3pmNew
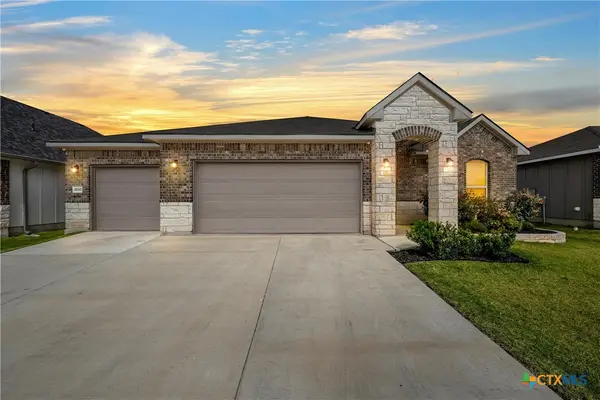 $329,000Active4 beds 3 baths1,849 sq. ft.
2032 Clear Sky Court, Temple, TX 76502
MLS# 621147Listed by: EG REALTY - New
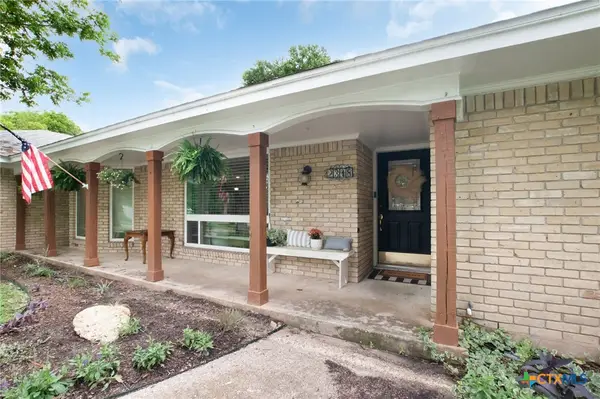 $400,000Active4 beds 3 baths2,695 sq. ft.
2318 Marlandwood Road, Temple, TX 76502
MLS# 621190Listed by: ALWAYS HERE PROPERTIES, LLC - New
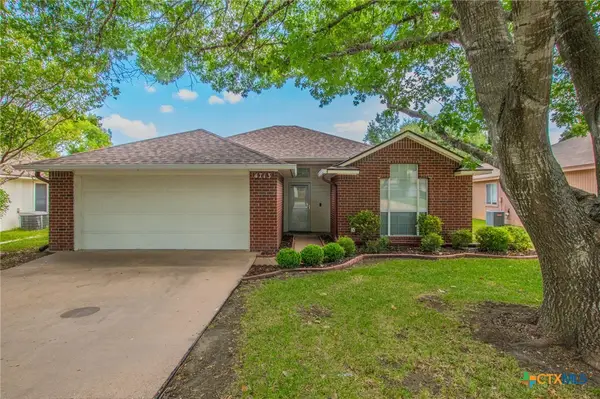 $199,900Active3 beds 2 baths1,278 sq. ft.
4713 Hartrick Bluff Road, Temple, TX 76502
MLS# 621205Listed by: KELLER WILLIAMS LONE STAR REALTY - New
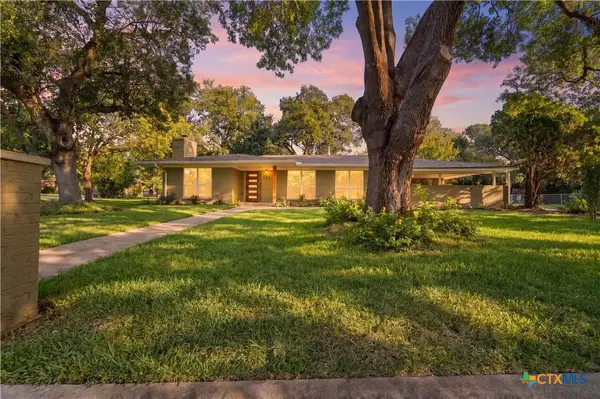 $389,900Active3 beds 2 baths2,001 sq. ft.
3114 Pecan Drive, Temple, TX 76502
MLS# 621157Listed by: VISTA REAL ESTATE GROUP-COMPASS RE TEXAS, LLC - New
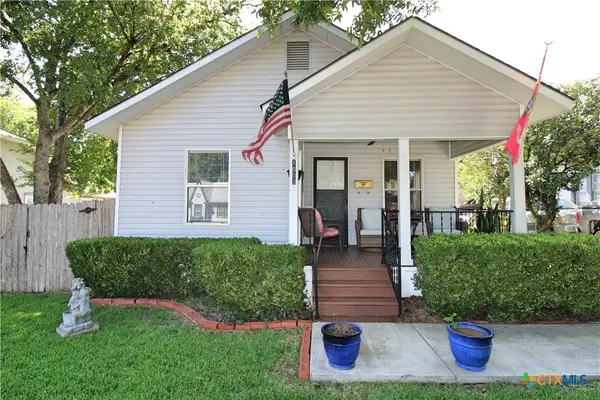 $160,000Active2 beds 1 baths816 sq. ft.
1503 N 7th Street, Temple, TX 76501
MLS# 620943Listed by: EPIQUE REALTY LLC


Protect your home and budget from life's surprises with an Assurant Home Warranty, backed by a partner that supports you through every step of homeownership. Explore Plans.
© 2023 - 2026 ERA Franchise Systems LLC. All rights reserved. ERA Franchise Systems LLC fully supports the principles of the Fair Housing Act and the Equal Opportunity Act. ERA, ERA Real Estate powered, and their respective logos are registered service marks of ERA Franchise Systems LLC. Each office is independently owned and operated.