
7514 Broadmoor Cv, Temple, TX 76502
Local realty services provided by:ERA Experts
Listed by: breta sandifer
Office: coldwell banker apex, realtors
MLS#:7835553
Source:ACTRIS
7514 Broadmoor Cv,Temple, TX 76502
$450,000
- 6 Beds
- 5 Baths
- 3,481 sq. ft.
- Single family
- Active
Upcoming open houses
- Sat, Oct 0301:00 pm - 03:00 pm
Price summary
- Price:$450,000
- Price per sq. ft.:$129.27
- Monthly HOA dues:$10
About this home
Welcome to this beautiful 2020-built home tucked away on a private, quiet-de-sac—an ideal setup for large or multi-generational families! The spacious, thoughtfully designed floor plan offers an open-concept kitchen, dining, and living area, plus a main-level primary suite, private guest ensuite, additional bedroom or office with a full bath for each.
Upstairs features a large second living area perfect for a game room, media room, or family retreat, along with three bedrooms and two full bathrooms. Abundant storage throughout, a covered back patio, backyard, and attached two-car garage add convenience and functionality.
Enjoy a friendly neighborhood with sidewalks and easy access to Crossroads Park, Temple, Belton, and Central Texas Regional Airport. Zoned to Belton ISD, including Burrell Elementary, North Belton Middle School, and Lake Belton High School. Buyer and buyer’s agent to verify school attendance zones with Belton ISD.
**Seller is offering $10,000 in buyer incentives to use at closing! This spacious, versatile home has room for everyone—schedule your private showing today and come see why this one should be at the top of your list!**...
Contact an agent
Home facts
- Year built:2020
- Subdivision & Development:North Gate Ph Ii
- Listing ID #:7835553
- Updated:September 28, 2026 at 03:33 PM
Rooms and interior
- Bedrooms:6
- Total bathrooms:5
- Full bathrooms:5
- Flooring:Carpet, Vinyl
- Kitchen Description:Dishwasher, Electric Oven, Exhaust Fan, Free-Standing Electric Range, Microwave
- Living area:3,481 sq. ft.
Heating and cooling
- Cooling:Central, Electric
- Heating:Central, Electric
- Central air:Yes
Structure and exterior
- Roof:Composition, Shingle
- Year built:2020
- Building area:3,481 sq. ft.
- Lot area:0.24 Acres
- Lot Features:Back Yard, Front Yard, Public Maintained Road
- Construction Materials:Board & Batten Siding, Brick, Wood Siding
- Exterior Features:Exterior Steps, Private Yard
- Foundation Description:Slab
Schools
- High school:Lake Belton
- Elementary school:James L. Burrell
Utilities
- Water:Public
- Sewer:Public Sewer
Finances and disclosures
- Price:$450,000
- Price per sq. ft.:$129.27
- Tax amount:$10,611 (2026)
Features and amenities
- Appliances:Dishwasher, Electric Oven, Electric Water Heater, Exhaust Fan, Free-Standing Electric Range, Microwave
- Amenities:Pantry
Parking
- Total parking spaces:2
- Parking description:Attached, Door-Single, Driveway, Garage, Garage Door Opener, Garage Faces Front
- Garage:Yes
- Garage spaces:2
New listings near 7514 Broadmoor Cv
- New
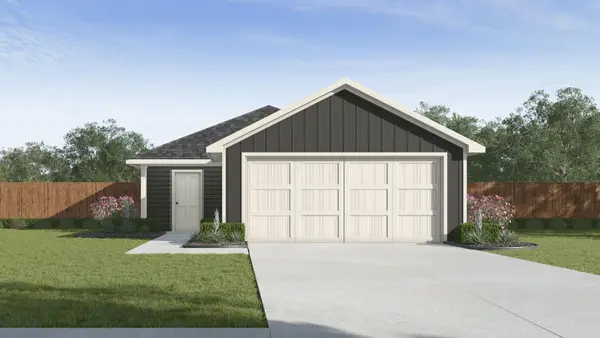 $231,235Active3 beds 2 baths1,280 sq. ft.
7402 Salmon Creek Rd, Temple, TX 76502
MLS# 1648625Listed by: NEXTHOME TROPICANA REALTY - New
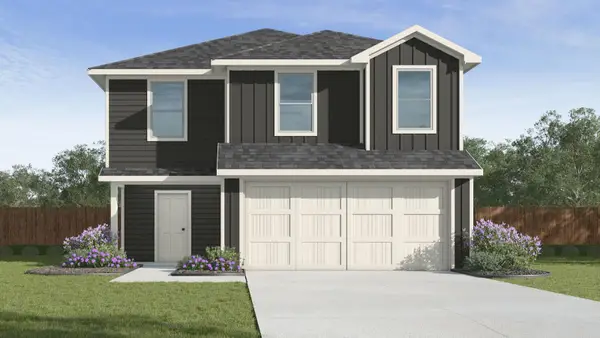 $256,780Active5 beds 3 baths1,892 sq. ft.
7227 Ducket Creek Dr, Temple, TX 76502
MLS# 4358883Listed by: NEXTHOME TROPICANA REALTY - New
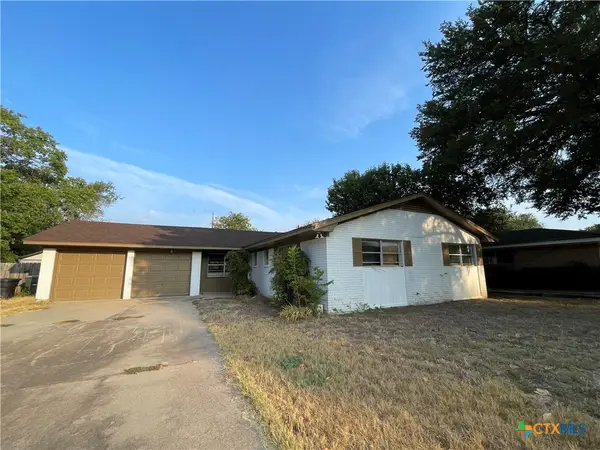 $234,900Active3 beds 2 baths1,979 sq. ft.
3310 Oakdale Drive, Temple, TX 76502
MLS# 626274Listed by: APEX TEXAS REALTY - New
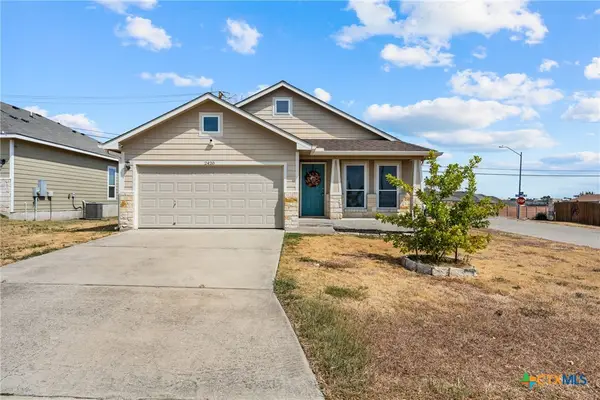 $199,000Active3 beds 2 baths1,240 sq. ft.
2420 Bellmont, Temple, TX 76504
MLS# 626396Listed by: KELLY REALTORS - New
 $349,900Active4 beds 3 baths3,000 sq. ft.
3610 Hopi Trail, Temple, TX 76504
MLS# 624845Listed by: THE GRAHAM TEAM - New
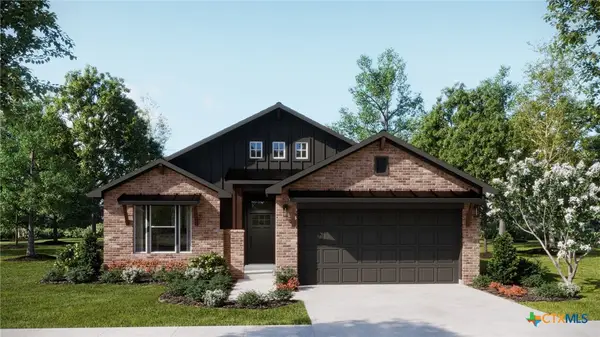 $330,550Active4 beds 3 baths1,854 sq. ft.
8709 Ponderosa Pine Road, Temple, TX 76502
MLS# 625483Listed by: THE GRAHAM TEAM - New
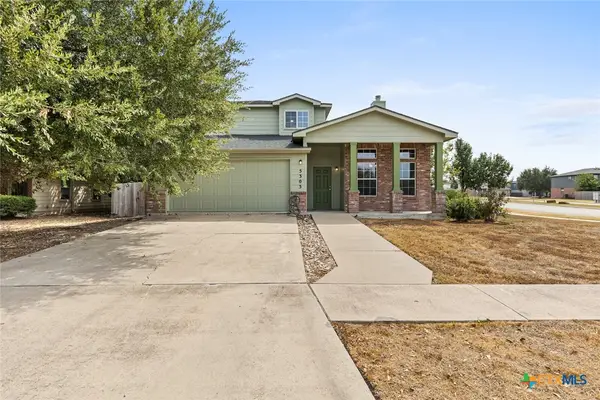 $290,000Active4 beds 3 baths2,491 sq. ft.
5303 Whistle Stop Drive, Temple, TX 76502
MLS# 626370Listed by: EG REALTY - New
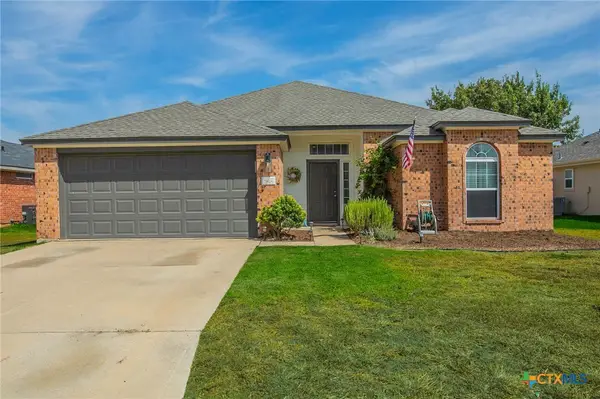 $250,000Active3 beds 2 baths1,428 sq. ft.
7818 Honeysuckle, Temple, TX 76502
MLS# 625919Listed by: RE/MAX GREAT PLACE - New
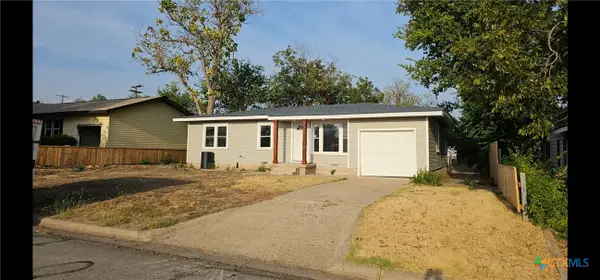 $189,000Active3 beds 1 baths980 sq. ft.
1702 S 49th Street, Temple, TX 76504
MLS# 626343Listed by: ASHBY REAL ESTATE GROUP - New
 $245,000Active3 beds 2 baths1,292 sq. ft.
322 Emerald Ridge Drive, Temple, TX 76502
MLS# 626260Listed by: MAGNOLIA REALTY TEMPLE BELTON


Protect your home and budget from life's surprises with an Assurant Home Warranty, backed by a partner that supports you through every step of homeownership. Explore Plans.
© 2023 - 2026 ERA Franchise Systems LLC. All rights reserved. ERA Franchise Systems LLC fully supports the principles of the Fair Housing Act and the Equal Opportunity Act. ERA, ERA Real Estate powered, and their respective logos are registered service marks of ERA Franchise Systems LLC. Each office is independently owned and operated.