
11 Burnham Dr, Temple, TX 76502
Local realty services provided by:ERA Brokers Consolidated
Listed by: summer firth
Office: team west real estate llc.
MLS#:1139918
Source:ACTRIS
11 Burnham Dr,Temple, TX 76502
$260,000
- 3 Beds
- 2 Baths
- 1,423 sq. ft.
- Single family
- Active
Price summary
- Price:$260,000
- Price per sq. ft.:$182.71
About this home
SOLAR PANELS • NO CARPET • CUSTOM OUTDOOR FIREPLACE & GRILL SPACE! This well-maintained 3-bedroom home offers thoughtful updates and inviting indoor-outdoor living. Enjoy luxury vinyl plank flooring throughout - no carpet (except in the walk-in closets) along with fresh interior paint and upgraded lighting fixtures.
The standout custom outdoor entertainment space is perfect for relaxing or hosting, featuring a beautiful stone wood-burning fireplace, built-in gas grill, and covered porch. Inside, the spacious primary bedroom offers a barn door entry into the bathroom and two walk-in closets.
Conveniently located just minutes from Baylor Scott & White, dining, and entertainment, with Belton Lake only a 10-minute drive away and Stillhouse Hollow Lake approximately 20 minutes away. A move-in-ready home with great updates and an outdoor space designed to enjoy year-round!
Contact an agent
Home facts
- Year built:2008
- Subdivision & Development:Crescent View Ph One
- Listing ID #:1139918
- Updated:August 29, 2026 at 04:53 PM
Rooms and interior
- Bedrooms:3
- Total bathrooms:2
- Full bathrooms:2
- Flooring:Vinyl
- Kitchen Description:Dishwasher, Disposal, Free-Standing Electric Oven, Free-Standing Electric Range, Microwave, Refrigerator
- Living area:1,423 sq. ft.
Heating and cooling
- Cooling:Central, Electric
- Heating:Active Solar, Central, Electric
- Central air:Yes
Structure and exterior
- Roof:Shingle
- Year built:2008
- Building area:1,423 sq. ft.
- Lot area:0.17 Acres
- Lot Features:Back Yard, Front Yard, Sprinkler - Automatic
- Construction Materials:Brick, Masonry Partial
- Exterior Features:Gas Grill, Gutters Full, Outdoor Grill, Private Yard
- Foundation Description:Slab
Schools
- High school:Lake Belton
- Elementary school:Tarver
Utilities
- Water:Public
- Sewer:Public Sewer
Finances and disclosures
- Price:$260,000
- Price per sq. ft.:$182.71
- Tax amount:$5,901 (2026)
Features and amenities
- Appliances:Dishwasher, Disposal, Electric Water Heater, Free-Standing Electric Oven, Free-Standing Electric Range, Microwave, Refrigerator
Parking
- Total parking spaces:4
- Parking description:Attached, Door-Single, Garage Door Opener, Garage Faces Front
- Garage:Yes
- Garage spaces:2
New listings near 11 Burnham Dr
- New
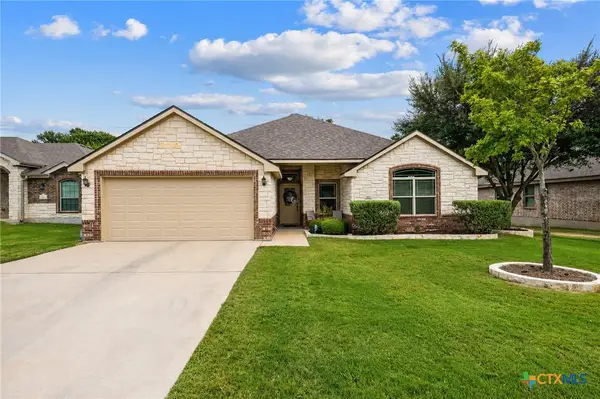 $315,000Active4 beds 2 baths1,795 sq. ft.
181 Sheridan Loop, Temple, TX 76513
MLS# 623888Listed by: VISTA REAL ESTATE GROUP-COMPASS RE TEXAS, LLC - New
 $25,000Active0.14 Acres
1004 E Avenue E, Temple, TX 76501
MLS# 623801Listed by: TEXAS LEGENDS REALTY - New
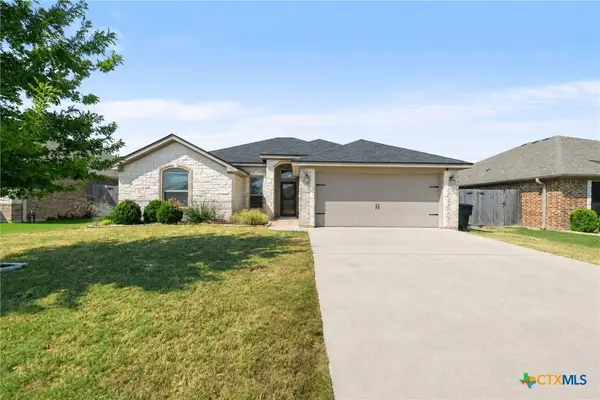 $315,000Active4 beds 2 baths1,962 sq. ft.
1818 Broken Shoe Trail, Temple, TX 76502
MLS# 623906Listed by: MAGNOLIA REALTY TEMPLE BELTON - New
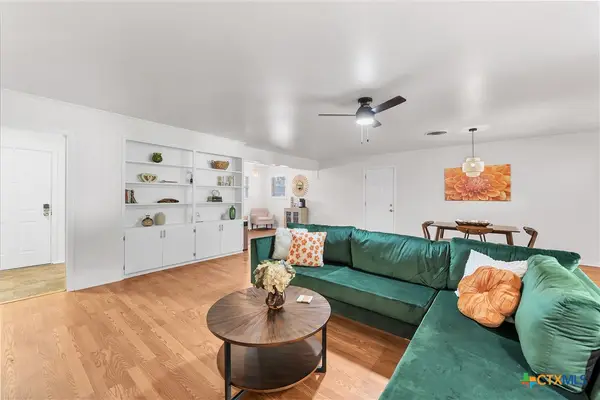 $245,000Active2 beds 2 baths1,475 sq. ft.
2209 S 51st Street, Temple, TX 76504
MLS# 623883Listed by: ALL CITY REAL ESTATE - New
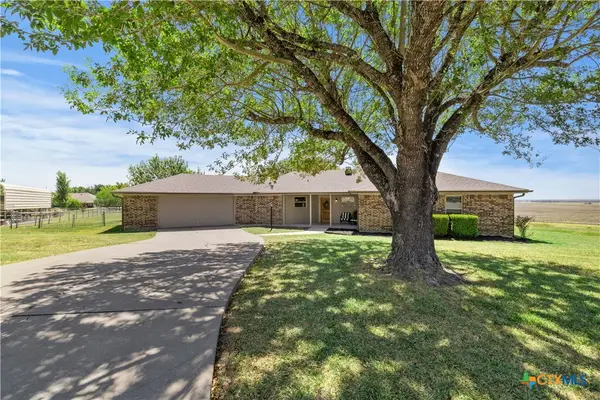 $305,000Active4 beds 2 baths1,842 sq. ft.
205 Chimney Circle, Temple, TX 76502
MLS# 623896Listed by: MAGNOLIA REALTY TEMPLE BELTON - New
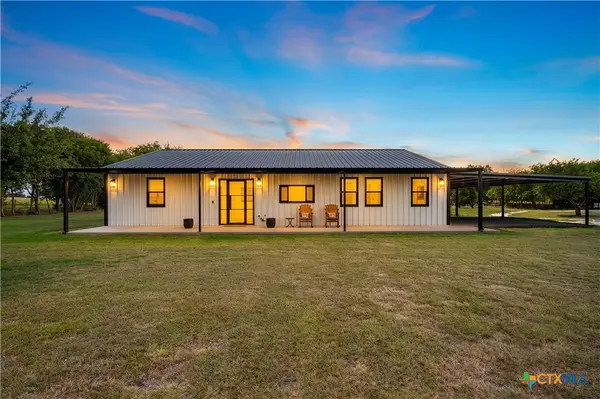 $749,999Active4 beds 3 baths2,400 sq. ft.
3181 Berger Road, Temple, TX 76501
MLS# 623902Listed by: BISON CREEK REAL ESTATE LLC - New
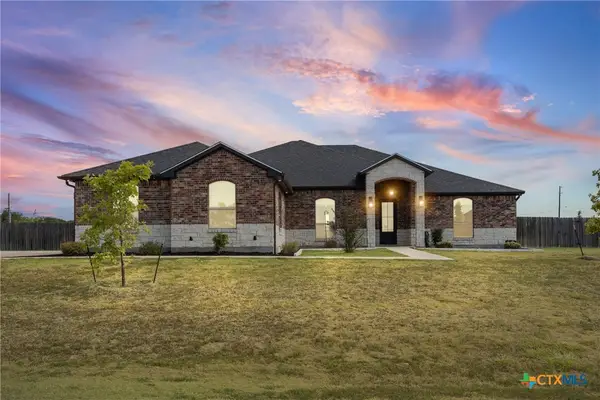 $615,000Active5 beds 3 baths2,591 sq. ft.
3012 Keifer Marshall Drive, Temple, TX 76502
MLS# 623905Listed by: ALL CITY REAL ESTATE LTD. CO - New
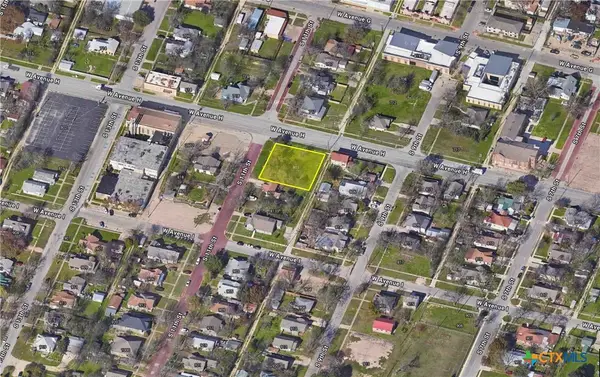 $74,000Active0.29 Acres
803 S 11th Street, Temple, TX 76504
MLS# 623908Listed by: JIRASEK REALTY - New
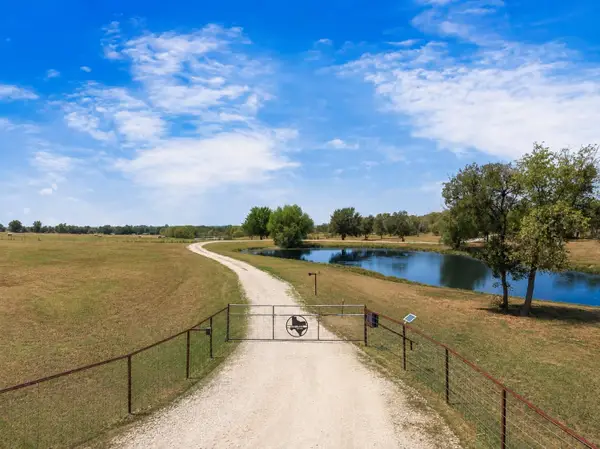 $850,000Active3 beds 2 baths2,245 sq. ft.
4684 Airville Rd, Temple, TX 76501
MLS# 1728033Listed by: ALLURE REAL ESTATE - New
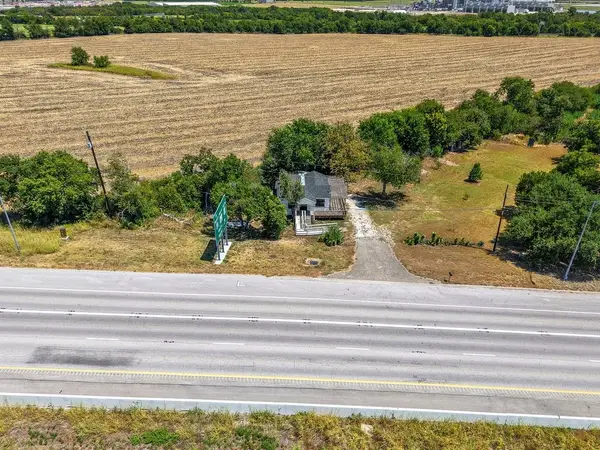 $185,000Active2 beds 2 baths874 sq. ft.
2500 E Highway 36, Temple, TX 76501
MLS# 21372096Listed by: KELLER WILLIAMS REALTY, WACO


Protect your home and budget from life's surprises with an Assurant Home Warranty, backed by a partner that supports you through every step of homeownership. Explore Plans.
© 2023 - 2026 ERA Franchise Systems LLC. All rights reserved. ERA Franchise Systems LLC fully supports the principles of the Fair Housing Act and the Equal Opportunity Act. ERA, ERA Real Estate powered, and their respective logos are registered service marks of ERA Franchise Systems LLC. Each office is independently owned and operated.