
205 Chimney Circle, Temple, TX 76502
Local realty services provided by:ERA Experts
Listed by: jodi brazeal
Office: magnolia realty temple belton
MLS#:623896
Source:TX_FRAR
Price summary
- Price:$305,000
- Price per sq. ft.:$165.58
About this home
Situated on a spacious .67-acre lot at the corner of a quiet cul-de-sac, this 4-bedroom, 2-bath home offers a hard-to-find combination of extra space, country views and neighborhood living. Located in Academy ISD with no HOA, you can enjoy a little more breathing room while still being convenient to Temple, Belton, Academy and Rogers.
The home has seen several significant updates during the seller’s ownership, including the roof, windows, flooring, kitchen and patio doors. Tile flooring runs throughout, and a wood-burning stove adds warmth and character to the living area. Out back, a large, deep covered patio provides plenty of space for outdoor living/entertaining.
The oversized corner cul de sac lot also offers additional parking, more space between neighbors and the relaxed feel of living just outside of town without giving up the convenience of nearby shopping, dining and healthcare. If you’ve been looking for more land, no HOA and a quiet setting in Academy ISD, 205 Chimney Circle checks some hard-to-find boxes....
Contact an agent
Home facts
- Year built:1985
- Subdivision & Development:Chimney Hill Sub
- Listing ID #:623896
- Added:1 day(s) ago
- Updated:August 29, 2026 at 02:32 PM
Rooms and interior
- Bedrooms:4
- Total bathrooms:2
- Full bathrooms:2
- Flooring:Tile
- Dining Description:Breakfast Area, Kitchen/Dining Combo
- Bathrooms Description:Double Vanity, Separate Shower, Shower Only
- Kitchen Description:Gas Range, Granite Counters, Kitchen/Dining Combo, Microwave, Oven, Pantry, Range, Some Gas Appliances
- Living area:1,842 sq. ft.
Heating and cooling
- Cooling:Ceiling Fans, Central Air
- Heating:Central, Fireplaces, Natural Gas
- Central air:Yes
Structure and exterior
- Roof:Composition, Shingle
- Year built:1985
- Building area:1,842 sq. ft.
- Lot area:0.67 Acres
- Construction Materials:Brick, Masonry
- Exterior Features:Covered, Covered Patio, Patio, Porch
- Foundation Description:Slab
- Levels:1 Story
Utilities
- Water:Public
- Sewer:Public Sewer
Finances and disclosures
- Price:$305,000
- Price per sq. ft.:$165.58
Features and amenities
- Appliances:Gas Range, Gas Water Heater, Microwave, Oven, Range, Some Gas Appliances, Water Heater
- Laundry features:Laundry Room
- Amenities:Smoke Detectors, Walk-in Closets
Parking
- Parking description:2 Car Garage, Attached, Door-Single, Garage, Garage Door Opener, Garage Faces Front
- Garage:Yes
- Garage spaces:2
New listings near 205 Chimney Circle
- New
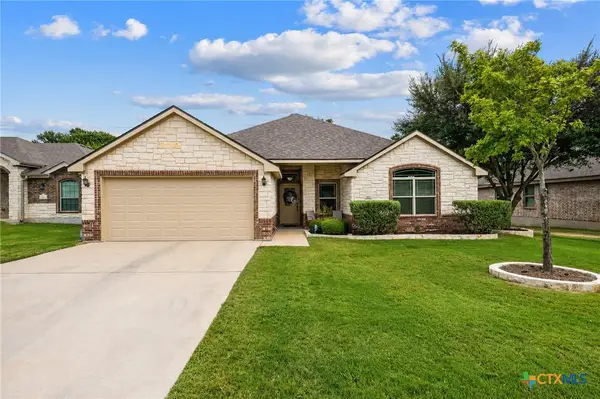 $315,000Active4 beds 2 baths1,795 sq. ft.
181 Sheridan Loop, Temple, TX 76513
MLS# 623888Listed by: VISTA REAL ESTATE GROUP-COMPASS RE TEXAS, LLC - New
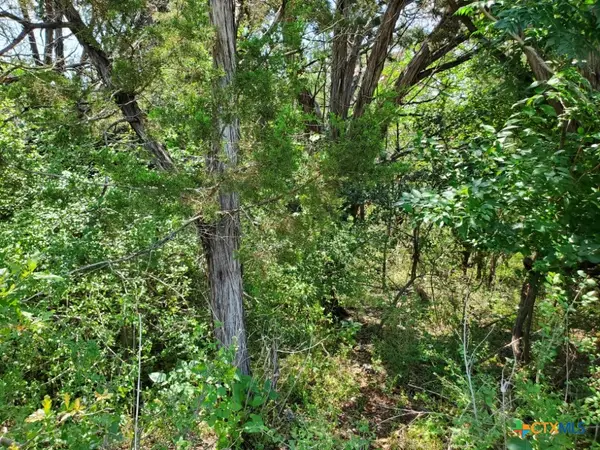 $25,000Active0.14 Acres
1004 E Avenue E, Temple, TX 76501
MLS# 623801Listed by: TEXAS LEGENDS REALTY - New
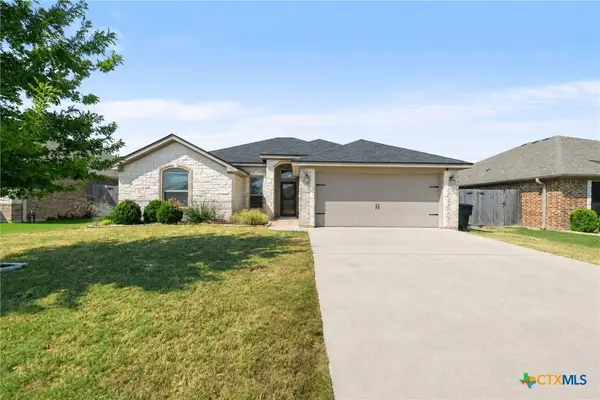 $315,000Active4 beds 2 baths1,962 sq. ft.
1818 Broken Shoe Trail, Temple, TX 76502
MLS# 623906Listed by: MAGNOLIA REALTY TEMPLE BELTON - New
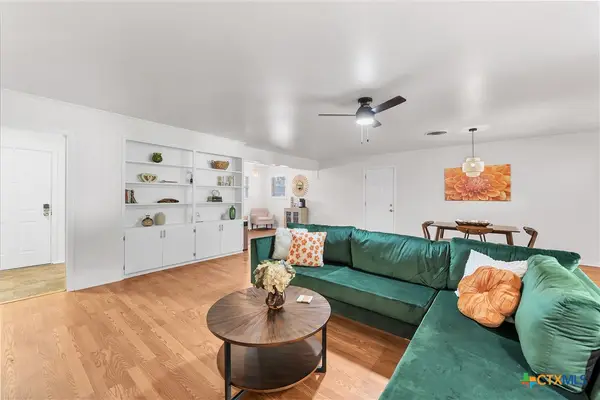 $245,000Active2 beds 2 baths1,475 sq. ft.
2209 S 51st Street, Temple, TX 76504
MLS# 623883Listed by: ALL CITY REAL ESTATE - New
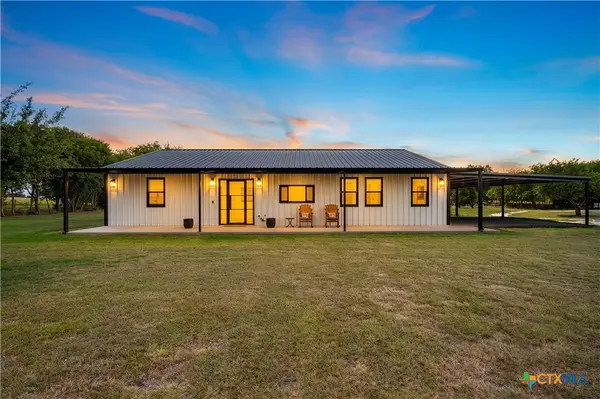 $749,999Active4 beds 3 baths2,400 sq. ft.
3181 Berger Road, Temple, TX 76501
MLS# 623902Listed by: BISON CREEK REAL ESTATE LLC - New
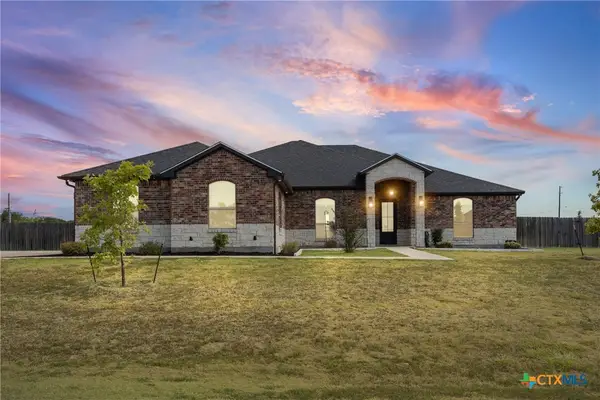 $615,000Active5 beds 3 baths2,591 sq. ft.
3012 Keifer Marshall Drive, Temple, TX 76502
MLS# 623905Listed by: ALL CITY REAL ESTATE LTD. CO - New
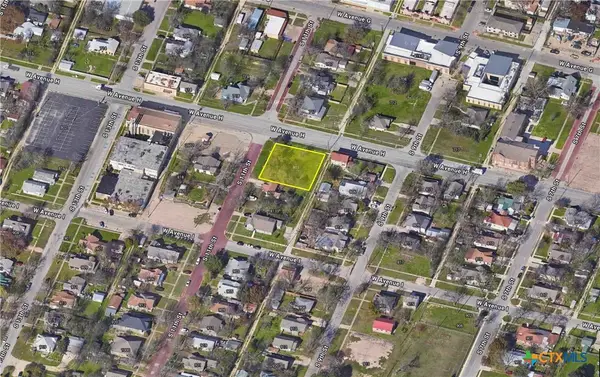 $74,000Active0.29 Acres
803 S 11th Street, Temple, TX 76504
MLS# 623908Listed by: JIRASEK REALTY - New
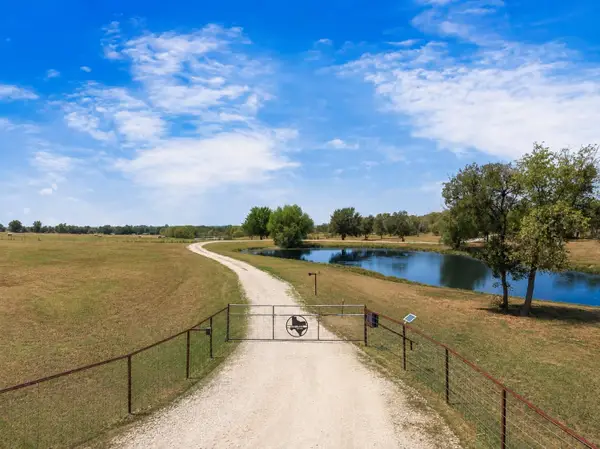 $850,000Active3 beds 2 baths2,245 sq. ft.
4684 Airville Rd, Temple, TX 76501
MLS# 3703170Listed by: ALLURE REAL ESTATE - New
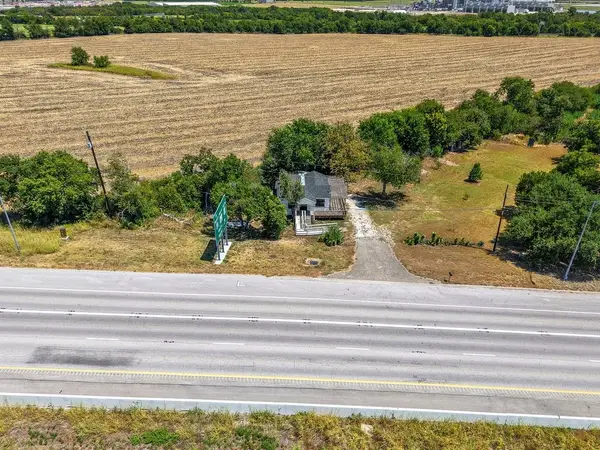 $185,000Active2 beds 2 baths874 sq. ft.
2500 E Highway 36, Temple, TX 76501
MLS# 21372096Listed by: KELLER WILLIAMS REALTY, WACO


Protect your home and budget from life's surprises with an Assurant Home Warranty, backed by a partner that supports you through every step of homeownership. Explore Plans.
© 2023 - 2026 ERA Franchise Systems LLC. All rights reserved. ERA Franchise Systems LLC fully supports the principles of the Fair Housing Act and the Equal Opportunity Act. ERA, ERA Real Estate powered, and their respective logos are registered service marks of ERA Franchise Systems LLC. Each office is independently owned and operated.