
118 Avrshire Lane, Temple, TX 76502
Local realty services provided by:ERA Brokers Consolidated
Listed by: brandi stokes
Office: starpointe realty ctx, llc.
MLS#:623979
Source:TX_FRAR
Price summary
- Price:$285,000
- Price per sq. ft.:$137.15
About this home
UPDATED & BACK ON THE MARKET! 118 Avrshire returns with fresh improvements throughout, including NEW flooring on the stairs and entire second floor, along with fresh interior paint—giving this spacious Temple home a refreshed, move-in-ready feel. The recent improvements are reflected in the updated list price and offer buyers the opportunity to enjoy the home without taking on these projects themselves.
Located in Academy ISD, this 4-bedroom, 2.5-bath home offers a flexible floor plan with TWO separate living areas; ideal for entertaining, a home office, media or game room, playroom, or simply extra space to spread out. Durable luxury vinyl plank flooring complements the main level, while the newly replaced flooring upstairs creates a fresh, cohesive look. A NEW ROOF installed in 2025 adds another valuable improvement and peace of mind for the next owner.
Generous storage throughout the home adds everyday functionality, and the backyard includes a storage shed that will convey. Conveniently located near shopping, dining, schools, and major commuter routes, 118 Avrshire combines space, flexibility, recent improvements, and a convenient Temple location. If you saw this home before, it's worth another look, and if you haven't, now is the time to see what's new!...
Contact an agent
Home facts
- Year built:2007
- Subdivision & Development:Echo Vista Add
- Listing ID #:623979
- Added:1 day(s) ago
- Updated:September 01, 2026 at 10:41 AM
Rooms and interior
- Bedrooms:4
- Total bathrooms:3
- Full bathrooms:2
- Rooms Total:7
- Flooring:Ceramic Tile
- Bathrooms Description:Double Vanity, Garden Tub/Roman Tub, Separate Shower, Shower Only
- Kitchen Description:Dishwasher, Electric Range, Kitchen/Family Room Combo, Microwave, Pantry, Range, Refrigerator, Some Electric Appliances
- Bedroom Description:Split Bedroom
- Living area:2,078 sq. ft.
Heating and cooling
- Cooling:Ceiling Fans, Central Air, Electric
- Heating:Central, Electric
- Central air:Yes
Structure and exterior
- Roof:Composition, Shingle
- Year built:2007
- Building area:2,078 sq. ft.
- Lot area:0.14 Acres
- Construction Materials:Brick, Lap Siding, Masonry
- Foundation Description:Slab
- Levels:2 Story
Schools
- High school:Academy High School
- Middle school:Academy Middle School
- Elementary school:Academy Elementary School
Utilities
- Water:Public
- Sewer:Public Sewer
Finances and disclosures
- Price:$285,000
- Price per sq. ft.:$137.15
Features and amenities
- Appliances:Dishwasher, Electric Range, Microwave, Range, Refrigerator, Some Electric Appliances
- Laundry features:Laundry Room, Upper Level
- Amenities:Plantation Shutters, Window Treatments
Parking
- Parking description:2 Car Garage
- Garage:Yes
- Garage spaces:2
New listings near 118 Avrshire Lane
- New
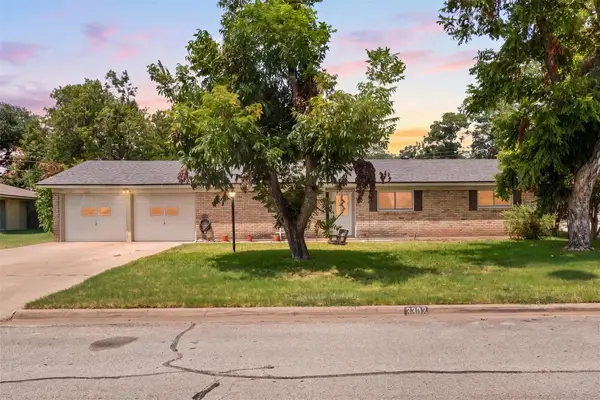 $264,900Active4 beds 3 baths2,137 sq. ft.
3302 Chisholm Trl, Temple, TX 76504
MLS# 1388224Listed by: NATIVE REAL ESTATE - New
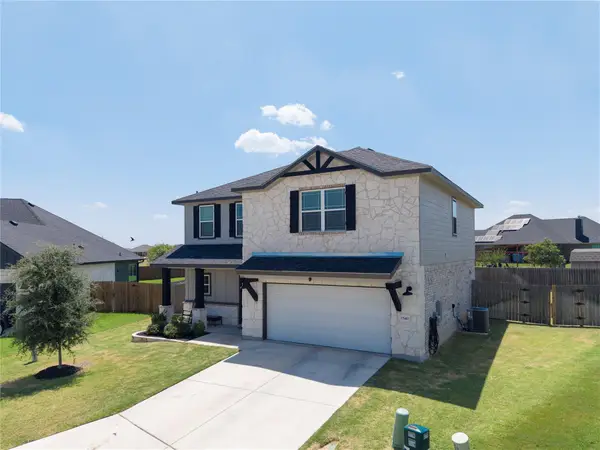 $349,000Active4 beds 3 baths2,232 sq. ft.
1540 Cobble Hill Ct, Temple, TX 76502
MLS# 5850641Listed by: ALL CITY REAL ESTATE LTD. CO - New
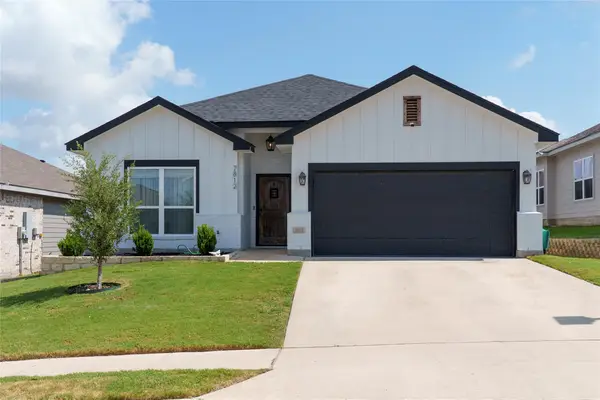 $309,000Active4 beds 3 baths1,668 sq. ft.
7812 Hickman St, Temple, TX 76502
MLS# 1264717Listed by: ALL CITY REAL ESTATE LTD. CO - New
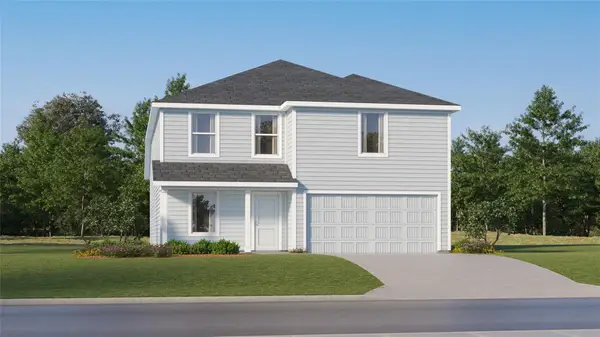 $287,499Active4 beds 2 baths1,922 sq. ft.
911 Campbelton Dr, Temple, TX 76504
MLS# 3050117Listed by: KELLER WILLIAMS CITY-VIEW - New
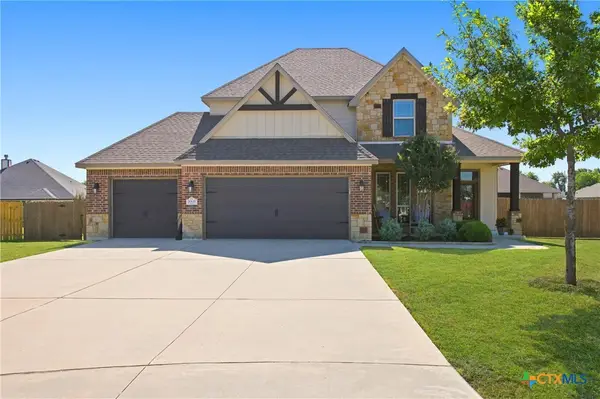 $435,000Active4 beds 3 baths2,652 sq. ft.
7005 Sundown Court, Temple, TX 76502
MLS# 623814Listed by: REAL BROKER, LLC - New
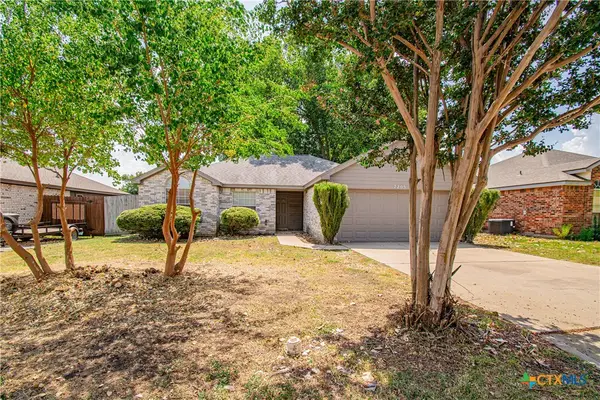 $200,000Active4 beds 2 baths1,303 sq. ft.
7205 Klein Drive, Temple, TX 76502
MLS# 624000Listed by: SPRADLEY PROPERTIES - New
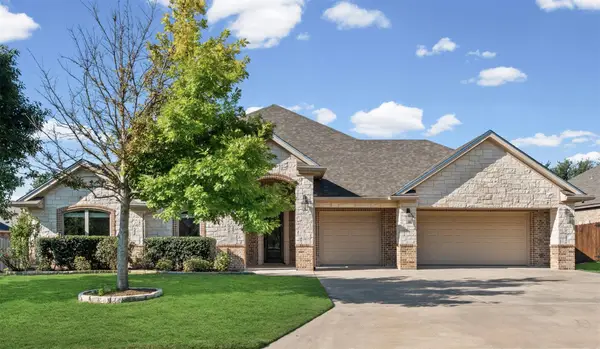 $589,000Active4 beds 3 baths2,984 sq. ft.
2007 Chamberlain Ln, Temple, TX 76502
MLS# 1131218Listed by: MARY JANE ROACH REALTY, LLC - New
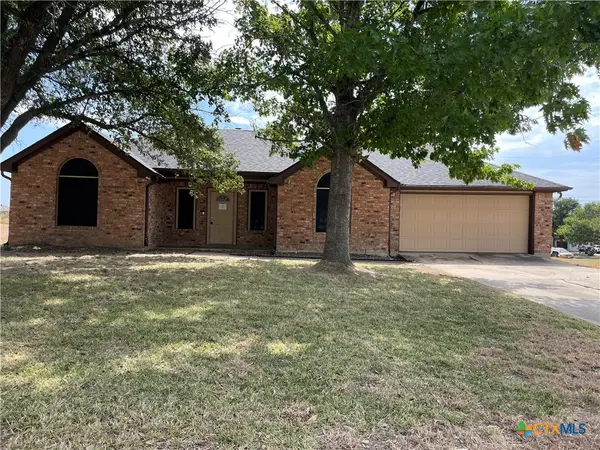 $199,900Active3 beds 2 baths1,607 sq. ft.
3905 Neches Circle, Temple, TX 76504
MLS# 623645Listed by: APEX TEXAS REALTY - New
 $1,375,000Active4 beds 3 baths3,500 sq. ft.
4660 Fm 2086, Temple, TX 76501
MLS# 623203Listed by: HOLIDAY HOMES, INC.


Protect your home and budget from life's surprises with an Assurant Home Warranty, backed by a partner that supports you through every step of homeownership. Explore Plans.
© 2023 - 2026 ERA Franchise Systems LLC. All rights reserved. ERA Franchise Systems LLC fully supports the principles of the Fair Housing Act and the Equal Opportunity Act. ERA, ERA Real Estate powered, and their respective logos are registered service marks of ERA Franchise Systems LLC. Each office is independently owned and operated.