
1214 Campbellton Drive, Temple, TX 76504
Local realty services provided by:ERA Experts
Listed by: tara williams
Office: re/max better place
MLS#:629816
Source:TX_FRAR
Price summary
- Price:$229,900
- Price per sq. ft.:$133.66
About this home
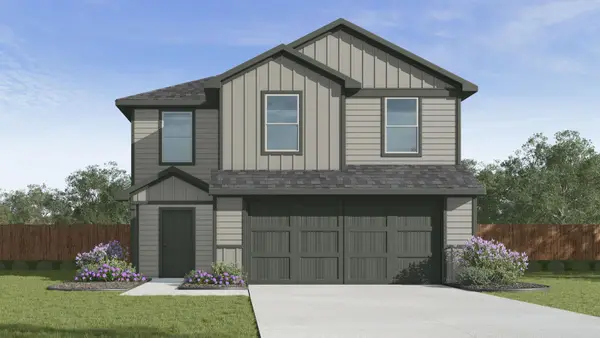
This 4 bedroom, 2 bathroom home with a 2 car garage is located in the Atascosa subdivision within a few miles to all amenities and features an open concept floorplan with the kitchen, dining and living room areas open to eachother. Primary bedroom has its own primary bathroom with dual walk in closets and shower/tub combo. The secondary bedrooms are roomy and have a full hall bathroom nearby. The backyard is enclosed with a wood privacy fence and has a covered patio. Schedule your appointment to see this one today!
Contact an agent
Home facts
- Year built:2023
- Subdivision & Development:Atascosa Estates
- Listing ID #:629816
- Added:1 day(s) ago
- Updated:November 12, 2026 at 01:16 AM
Rooms and interior
- Bedrooms:4
- Total bathrooms:2
- Full bathrooms:2
- Flooring:Carpet, Ceramic Tile
- Dining Description:Kitchen/Dining Combo
- Bathrooms Description:Tub Shower, Vanity
- Kitchen Description:Dishwasher, Electric Range, Kitchen/Dining Combo, Microwave, Range, Solid Surface Counters
- Living area:1,720 sq. ft.
Heating and cooling
- Cooling:Ceiling Fans, Central Air
- Heating:Central
- Central air:Yes
Structure and exterior
- Roof:Composition, Shingle
- Year built:2023
- Building area:1,720 sq. ft.
- Lot area:0.17 Acres
- Construction Materials:Masonry
- Exterior Features:Covered, Covered Patio, Patio, Porch
- Foundation Description:Slab
- Levels:1 Story
Utilities
- Water:Public
Finances and disclosures
- Price:$229,900
- Price per sq. ft.:$133.66
Features and amenities
- Appliances:Dishwasher, Electric Range, Microwave, Range
- Laundry features:Electric Dryer Hookup, Laundry Room
- Amenities:Walk-in Closets
Parking
- Parking description:2 Car Garage
- Garage:Yes
- Garage spaces:2
New listings near 1214 Campbellton Drive
- New
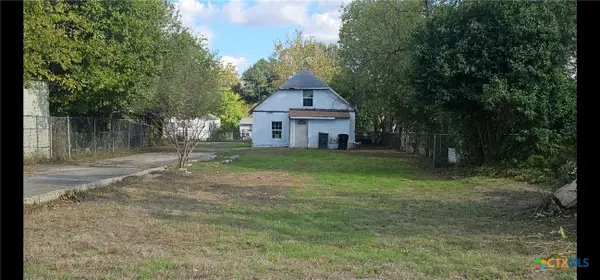 $85,000Active0.17 Acres
911 S 25th Street, Temple, TX 76504
MLS# 629825Listed by: ASHBY REAL ESTATE GROUP - New
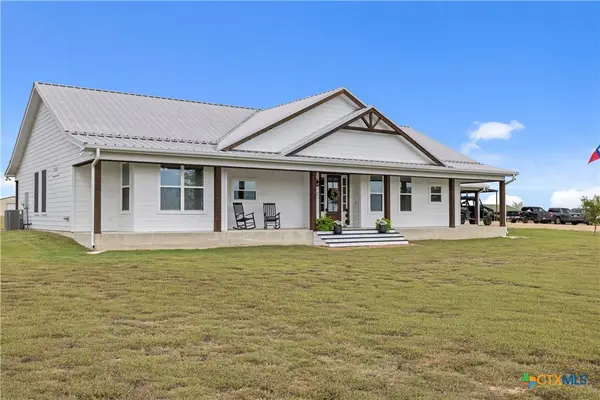 $719,000Active4 beds 3 baths2,367 sq. ft.
6152 Reeds Lake Road, Temple, TX 76501
MLS# 629809Listed by: MAGNOLIA REALTY TEMPLE BELTON - New
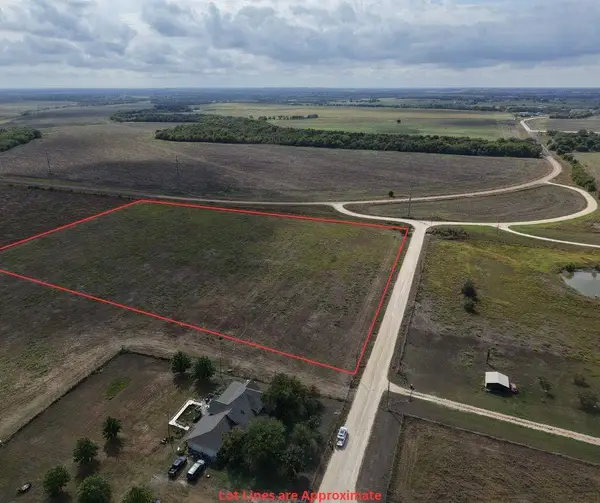 $260,000Active-- beds -- baths
5507 Bottoms Rd, Temple, TX 76501
MLS# 9635096Listed by: KELLER WILLIAMS REALTY LONE ST - New
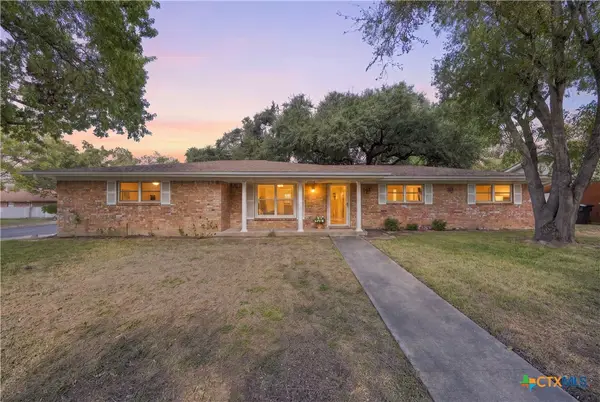 $189,000Active3 beds 2 baths1,508 sq. ft.
3314 Lawnwood Drive, Temple, TX 76502
MLS# 627961Listed by: JD WALTERS REAL ESTATE - New
 $99,999Active0.44 Acres
Address Withheld By Seller, Temple, TX 76502
MLS# 629430Listed by: EG REALTY - New
 $160,000Active3 beds 2 baths2,670 sq. ft.
6304 Pat Cole Road, Temple, TX 76502
MLS# 629434Listed by: EG REALTY - New
 $241,360Active3 beds 3 baths1,470 sq. ft.
7306 Salmon Creek Rd, Temple, TX 76502
MLS# 2618297Listed by: NEXTHOME TROPICANA REALTY - New
 $199,000Active10.01 Acres
5991 Shaw Road, Temple, TX 76501
MLS# 629718Listed by: ANCHOR REALTY - New
 $275,000Active3 beds 2 baths1,596 sq. ft.
1413 Neuberry Cliffe, Temple, TX 76502
MLS# 629638Listed by: VISTA REAL ESTATE GROUP-COMPASS RE TEXAS, LLC


Protect your home and budget from life's surprises with an Assurant Home Warranty, backed by a partner that supports you through every step of homeownership. Explore Plans.
© 2023 - 2026 ERA Franchise Systems LLC. All rights reserved. ERA Franchise Systems LLC fully supports the principles of the Fair Housing Act and the Equal Opportunity Act. ERA, ERA Real Estate powered, and their respective logos are registered service marks of ERA Franchise Systems LLC. Each office is independently owned and operated.