
6152 Reeds Lake Road, Temple, TX 76501
Local realty services provided by:ERA Brokers Consolidated
Listed by: karen stewart
Office: magnolia realty temple belton
MLS#:629809
Source:TX_FRAR
Price summary
- Price:$719,000
- Price per sq. ft.:$303.76
About this home
Set on 4.507 fully fenced acres in Academy ISD, this 4-bedroom, 2.5-bath home pairs a three-sided wraparound porch with a 40-by-40-foot enclosed shop. Completed in January 2021, the home offers 2,367 square feet of living space, white board-and-batten siding, and 1,732 square feet of combined porch and carport space. Inside, the kitchen features granite countertops and a walk-in pantry, and a wood-burning stove anchors the living room. Spray foam insulation in the walls and attic and gutters around the home add practical touches. The shop has electricity, water, concrete floors, and its own half bath, with 20-foot lean-tos on three sides for additional covered space. Steel pipe fencing and a gated entrance on Reeds Lake Road, with goat-wire fencing enclosing the other three sides. Also another storage area that has water and electricity.
Contact an agent
Home facts
- Year built:2021
- Subdivision & Development:Nabours Sub Ph Two
- Listing ID #:629809
- Added:1 day(s) ago
- Updated:November 12, 2026 at 06:15 AM
Rooms and interior
- Bedrooms:4
- Total bathrooms:3
- Full bathrooms:2
- Flooring:Carpet, Ceramic Tile
- Dining Description:Breakfast Area, Kitchen/Dining Combo
- Bathrooms Description:Double Vanity, Separate Shower, Tub Shower, Vanity
- Kitchen Description:Built-In Oven, Electric Cooktop, Granite Counters, Kitchen Island, Kitchen/Dining Combo, Kitchen/Family Room Combo, Microwave, Pantry, Walk-in Pantry
- Bedroom Description:All Bedrooms Down
- Living area:2,367 sq. ft.
Heating and cooling
- Cooling:Ceiling Fans, Central Air, Electric
- Heating:Central, Electric
- Central air:Yes
Structure and exterior
- Roof:Metal
- Year built:2021
- Building area:2,367 sq. ft.
- Lot area:4.51 Acres
- Exterior Features:Covered, Covered Patio, Fire Pit, Patio, Porch, Propane Tank Leased
- Foundation Description:Slab
- Levels:1 Story
Schools
- High school:Academy High School
- Middle school:Academy Middle School
- Elementary school:Academy Elementary School
Utilities
- Sewer:Aerobic Septic
Finances and disclosures
- Price:$719,000
- Price per sq. ft.:$303.76
Features and amenities
- Appliances:Built-In Oven, Electric Cooktop, Microwave, Tankless Water Heater
- Laundry features:Inside, Laundry Room
- Amenities:Attic, Pull-Down Attic Stairs, Recessed Lighting, Storage, Walk-in Closets
Parking
- Carport spaces:2
New listings near 6152 Reeds Lake Road
- New
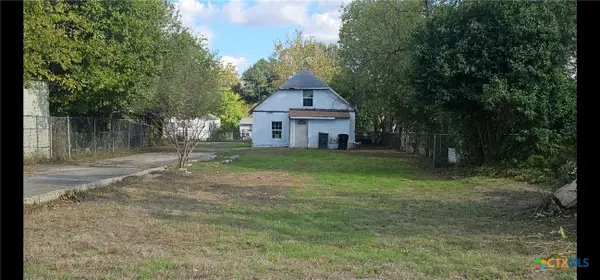 $85,000Active0.17 Acres
911 S 25th Street, Temple, TX 76504
MLS# 629825Listed by: ASHBY REAL ESTATE GROUP - New
 $229,900Active4 beds 2 baths1,720 sq. ft.
1214 Campbellton Drive, Temple, TX 76504
MLS# 629816Listed by: RE/MAX BETTER PLACE - New
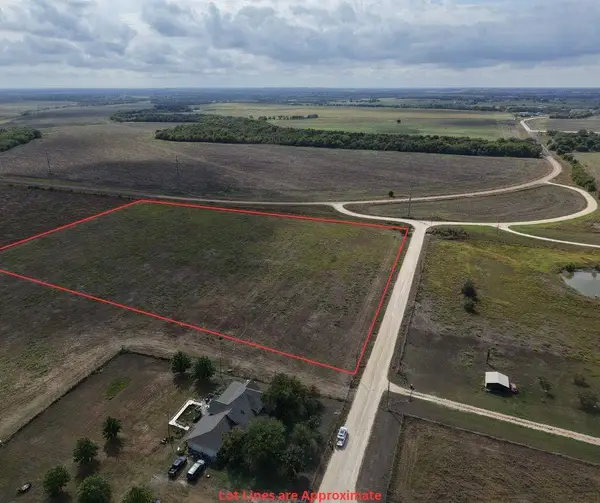 $260,000Active-- beds -- baths
5507 Bottoms Rd, Temple, TX 76501
MLS# 9635096Listed by: KELLER WILLIAMS REALTY LONE ST - New
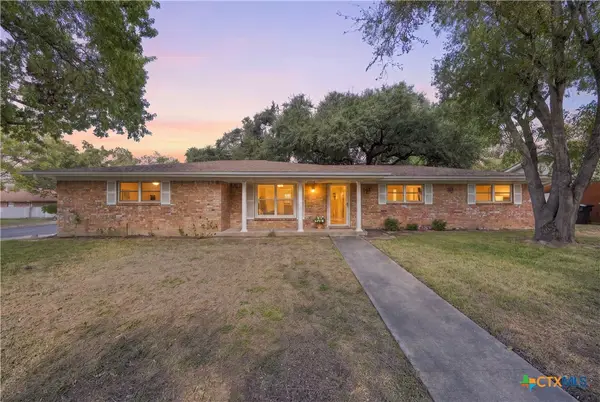 $189,000Active3 beds 2 baths1,508 sq. ft.
3314 Lawnwood Drive, Temple, TX 76502
MLS# 627961Listed by: JD WALTERS REAL ESTATE - New
 $99,999Active0.44 Acres
Address Withheld By Seller, Temple, TX 76502
MLS# 629430Listed by: EG REALTY - New
 $160,000Active3 beds 2 baths2,670 sq. ft.
6304 Pat Cole Road, Temple, TX 76502
MLS# 629434Listed by: EG REALTY - New
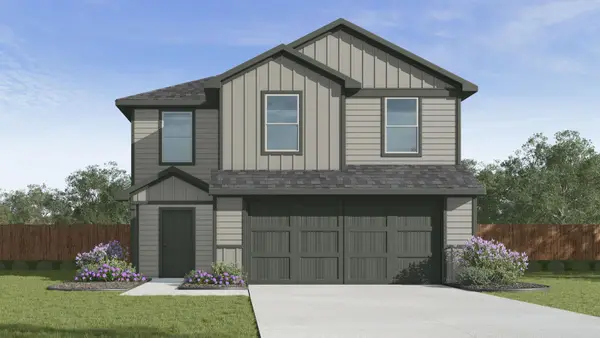 $241,360Active3 beds 3 baths1,470 sq. ft.
7306 Salmon Creek Rd, Temple, TX 76502
MLS# 2618297Listed by: NEXTHOME TROPICANA REALTY - New
 $199,000Active10.01 Acres
5991 Shaw Road, Temple, TX 76501
MLS# 629718Listed by: ANCHOR REALTY - New
 $275,000Active3 beds 2 baths1,596 sq. ft.
1413 Neuberry Cliffe, Temple, TX 76502
MLS# 629638Listed by: VISTA REAL ESTATE GROUP-COMPASS RE TEXAS, LLC


Protect your home and budget from life's surprises with an Assurant Home Warranty, backed by a partner that supports you through every step of homeownership. Explore Plans.
© 2023 - 2026 ERA Franchise Systems LLC. All rights reserved. ERA Franchise Systems LLC fully supports the principles of the Fair Housing Act and the Equal Opportunity Act. ERA, ERA Real Estate powered, and their respective logos are registered service marks of ERA Franchise Systems LLC. Each office is independently owned and operated.