
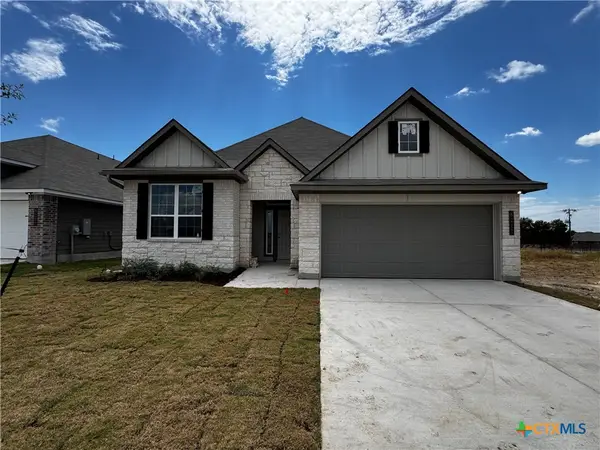
1531 Cobble Hill Ct, Temple, TX 76502
Local realty services provided by:ERA Experts
Listed by: matilda lawrence
Office: redbird realty llc.
MLS#:2639247
Source:ACTRIS
1531 Cobble Hill Ct,Temple, TX 76502
$279,900
- 3 Beds
- 2 Baths
- 1,737 sq. ft.
- Single family
- Active
Price summary
- Price:$279,900
- Price per sq. ft.:$161.14
- Monthly HOA dues:$19.58
About this home
MODERN STYLE, A PEACEFUL BACKYARD, AND A PRICE THAT GETS YOUR ATTENTION! MOVE-IN READY! Built in 2022 and priced to sell at $279,900, this beautifully maintained 3-bedroom, 2-bath home delivers modern finishes, comfortable living, and a functional layout that makes everyday life easy. Step inside to gorgeous LVP flooring, an open-concept design, and a bright kitchen featuring granite countertops and a sleek gray, white, and black color palette. Outside, enjoy your patio and a charming backyard pond that adds a little something special to your outdoor space. Complete gutters, security system, and sprinkler system, this home checks the boxes that matter. Don't just scroll past this one.
Contact an agent
Home facts
- Year built:2022
- Subdivision & Development:Hills/Westwood Ph Xiii
- Listing ID #:2639247
- Updated:October 18, 2026 at 03:48 AM
Rooms and interior
- Bedrooms:3
- Total bathrooms:2
- Full bathrooms:2
- Flooring:Carpet, Laminate, Tile
- Kitchen Description:Dishwasher, Electric Oven, Exhaust Fan, Free-Standing Electric Oven, Free-Standing Electric Range, Microwave, Refrigerator, Stainless Steel Appliance(s), Vented Exhaust Fan
- Living area:1,737 sq. ft.
Heating and cooling
- Cooling:Electric
- Heating:Electric
Structure and exterior
- Roof:Composition, Shingle
- Year built:2022
- Building area:1,737 sq. ft.
- Lot area:0.16 Acres
- Lot Features:Back Yard, Cul-De-Sac, Sprinkler - Automatic
- Construction Materials:Blown-In Insulation, HardiPlank Type, Masonry Partial, Vinyl Siding
- Exterior Features:Gutters Full, Private Yard, Satellite Dish
- Foundation Description:Slab
Schools
- High school:Lake Belton
- Elementary school:Joe M Pirtle
Utilities
- Water:Public
- Sewer:Public Sewer
Finances and disclosures
- Price:$279,900
- Price per sq. ft.:$161.14
- Tax amount:$7,423 (2026)
Features and amenities
- Appliances:Dishwasher, Electric Oven, Electric Water Heater, Exhaust Fan, Free-Standing Electric Oven, Free-Standing Electric Range, Microwave, Refrigerator, Stainless Steel Appliance(s), Vented Exhaust Fan
- Amenities:Pantry
Parking
- Total parking spaces:2
- Parking description:Additional Parking
- Garage:Yes
- Garage spaces:2
New listings near 1531 Cobble Hill Ct
- New
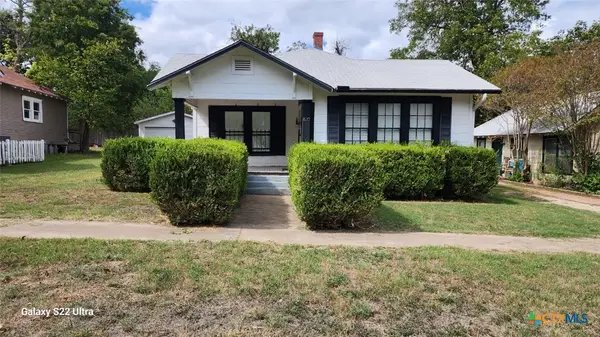 $137,000Active2 beds 1 baths1,168 sq. ft.
820 N 2nd Street, Temple, TX 76501
MLS# 627929Listed by: JIRASEK REALTY - New
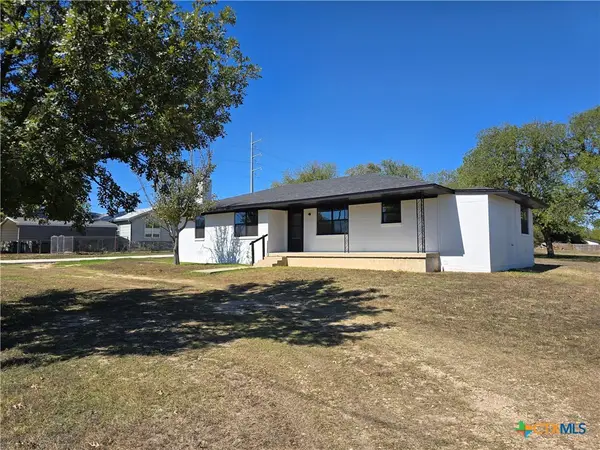 $285,000Active3 beds 2 baths1,498 sq. ft.
208 Clarence Road, Temple, TX 76501
MLS# 628026Listed by: JIRASEK REALTY - New
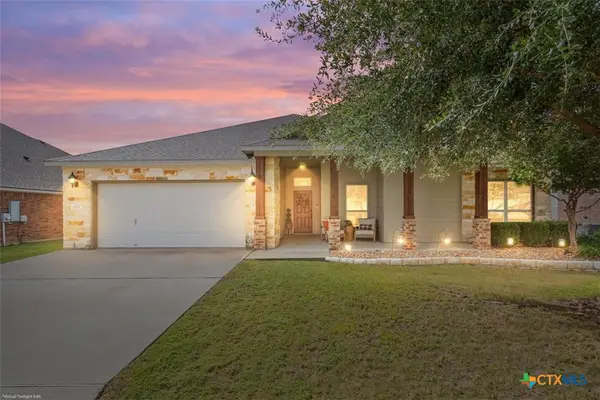 Listed by ERA$325,000Active4 beds 2 baths2,120 sq. ft.
8117 Iron Gate Drive, Temple, TX 76502
MLS# 628021Listed by: ERA BROKERS CONSOLIDATED - New
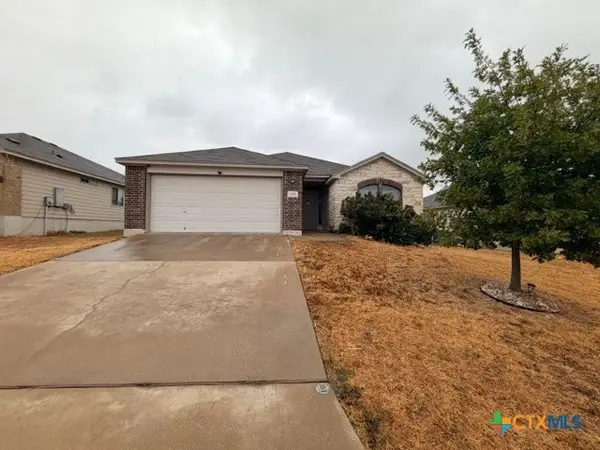 $180,000Active3 beds 2 baths1,330 sq. ft.
2414 Vicksburg Lane, Temple, TX 76504
MLS# 628025Listed by: VETERANS REAL ESTATE - New
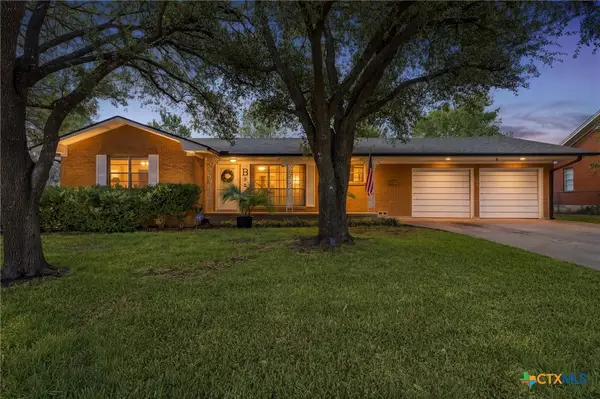 $189,500Active2 beds 2 baths1,535 sq. ft.
307 E Zenith Avenue, Temple, TX 76501
MLS# 627977Listed by: C.I.F. REAL ESTATE SERVICES, I - New
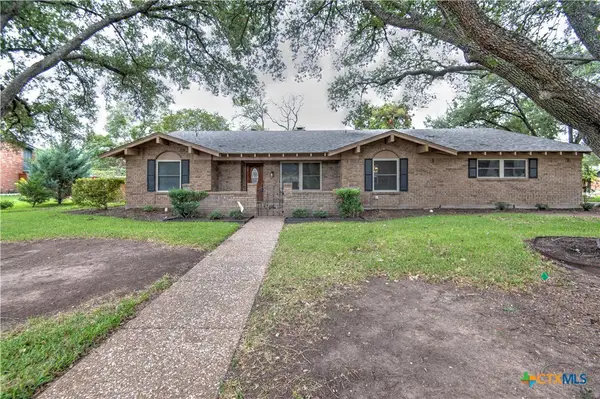 $325,000Active4 beds 3 baths2,244 sq. ft.
3209 White Oak Drive, Temple, TX 76502
MLS# 626451Listed by: RE/MAX TEMPLE-BELTON - New
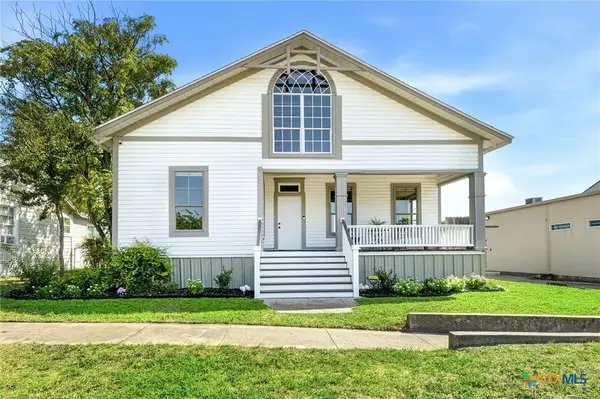 $214,900Active2 beds 1 baths1,232 sq. ft.
109 N 11th Street, Temple, TX 76501
MLS# 627581Listed by: WOLF REAL ESTATE - New
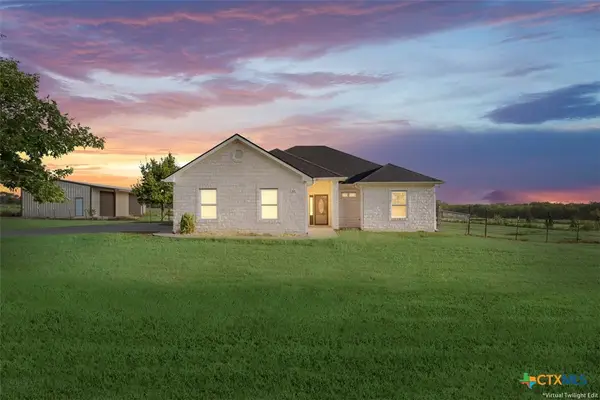 $459,000Active3 beds 2 baths1,700 sq. ft.
474 Callahan Loop, Temple, TX 76501
MLS# 627964Listed by: ASHBY REAL ESTATE GROUP - New
 $320,900Active4 beds 3 baths2,035 sq. ft.
8211 Barnett Drive, Temple, TX 76502
MLS# 627942Listed by: STYLECRAFT BROKERAGE, LLC


Protect your home and budget from life's surprises with an Assurant Home Warranty, backed by a partner that supports you through every step of homeownership. Explore Plans.
© 2023 - 2026 ERA Franchise Systems LLC. All rights reserved. ERA Franchise Systems LLC fully supports the principles of the Fair Housing Act and the Equal Opportunity Act. ERA, ERA Real Estate powered, and their respective logos are registered service marks of ERA Franchise Systems LLC. Each office is independently owned and operated.