
3209 White Oak Drive, Temple, TX 76502
Local realty services provided by:ERA Brokers Consolidated
Listed by: marilyn burres, deborah burres
Office: re/max temple-belton
MLS#:626451
Source:TX_FRAR
Price summary
- Price:$325,000
- Price per sq. ft.:$144.83
About this home
This rare find in Ramblewood has much to offer. It has two primary bedrooms on opposite sides of the house, which accommodates for a multigenerational family, families with odd working hours or guests who visit periodically. The house has its own courtyard at the entrance, and a foyer inside the front door. The living/dining room combination lends itself to a more formal and quiet area, with the family room at the back of the house. The family room has a nice wood-burning fireplace for cozy ambience and an extra hear source. There are three bedrooms on one side of the house, which includes a bedroom with its own bathroom, and the other bedroom is on the opposite side of the house, which allows an individual to go in and out without disturbing the rest of the people in the home. There's a galley kitchen with a dining area overlooking the back yard. The owner enclosed the rear patio with glass and turned it into a plant room and activity room which at one time housed a hot-tub. The sun shining through the glassed-in patio heats the room of approximately 300 extra square feet for your enjoyment. This home is on a corner lot with a side entry garage, a fenced yard, and lots of trees. A well-built and well-maintained home that will welcome a new owner....
Contact an agent
Home facts
- Year built:1972
- Subdivision & Development:Ramblewood 3rd Unit
- Listing ID #:626451
- Added:1 day(s) ago
- Updated:October 17, 2026 at 11:19 AM
Rooms and interior
- Bedrooms:4
- Total bathrooms:3
- Full bathrooms:3
- Flooring:Carpet, Ceramic Tile, Laminate
- Dining Description:Breakfast Area, Dining Area, Kitchen/Dining Combo, Living/Dining Room, Multiple Dining Areas, Separate Formal Dining Room
- Bathrooms Description:Separate Shower, Tub Shower
- Kitchen Description:Dishwasher, Disposal, Electric Range, Kitchen/Dining Combo, Kitchen/Family Room Combo, Microwave, Pantry, Plumbed for Ice Maker, Some Electric Appliances
- Bedroom Description:Split Bedroom
- Living area:2,244 sq. ft.
Heating and cooling
- Cooling:Ceiling Fans, Electric
- Heating:Central, Electric
Structure and exterior
- Roof:Composition, Shingle
- Year built:1972
- Building area:2,244 sq. ft.
- Lot area:0.33 Acres
- Construction Materials:Brick Veneer, Masonry
- Exterior Features:Enclosed, Enclosed Porch, Glass Enclosed, Patio
- Foundation Description:Slab
- Levels:1 Story
Utilities
- Water:Public
- Sewer:Public Sewer
Finances and disclosures
- Price:$325,000
- Price per sq. ft.:$144.83
Features and amenities
- Appliances:Dishwasher, Disposal, Electric Range, Electric Water Heater, Microwave, Plumbed For Ice Maker, Some Electric Appliances, Trash Compactor, Water Heater
- Laundry features:Electric Dryer Hookup, Inside, Laundry Room, Washer Hookup
- Amenities:Entrance Foyer, Multiple Closets, Natural Woodwork, Open Floorplan, Pull-Down Attic Stairs, Smoke Detectors, Walk-in Closets, Window Treatments
Parking
- Parking description:2 Car Garage
- Garage:Yes
- Garage spaces:2
New listings near 3209 White Oak Drive
- New
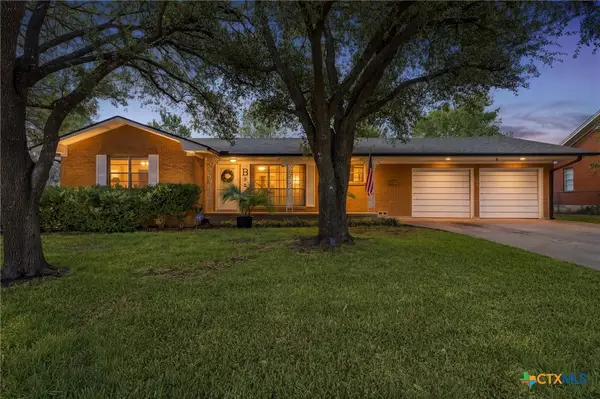 $189,500Active2 beds 2 baths1,535 sq. ft.
307 E Zenith Avenue, Temple, TX 76501
MLS# 627977Listed by: C.I.F. REAL ESTATE SERVICES, I - New
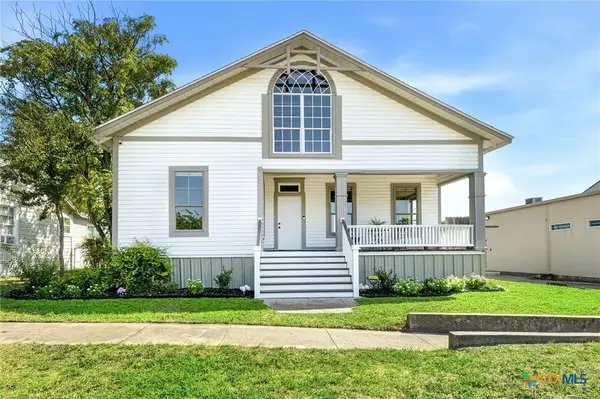 $214,900Active2 beds 1 baths1,232 sq. ft.
109 N 11th Street, Temple, TX 76501
MLS# 627581Listed by: WOLF REAL ESTATE - Open Sat, 11am to 2pmNew
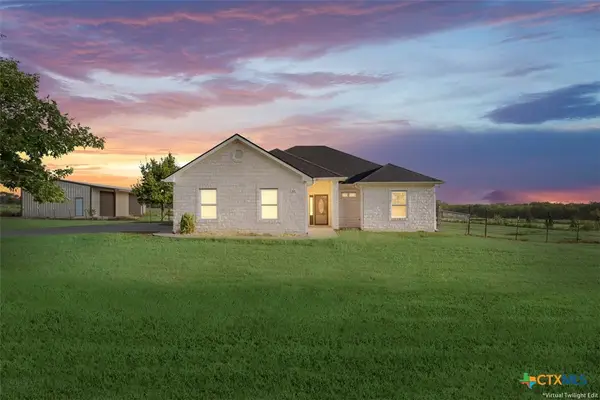 $459,000Active3 beds 2 baths1,700 sq. ft.
474 Callahan Loop, Temple, TX 76501
MLS# 627964Listed by: ASHBY REAL ESTATE GROUP - New
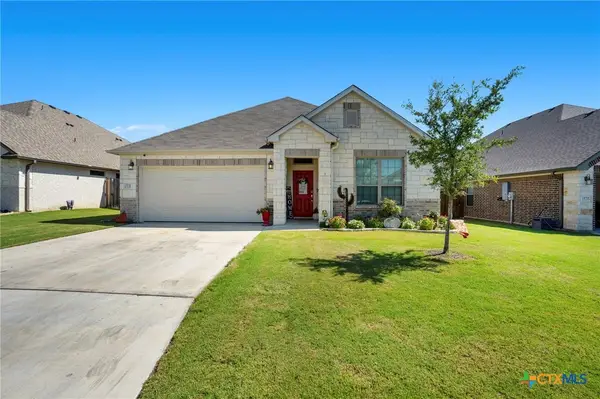 $279,900Active3 beds 2 baths1,737 sq. ft.
1531 Cobble Hill Court, Temple, TX 76502
MLS# 627978Listed by: REDBIRD REALTY LLC - New
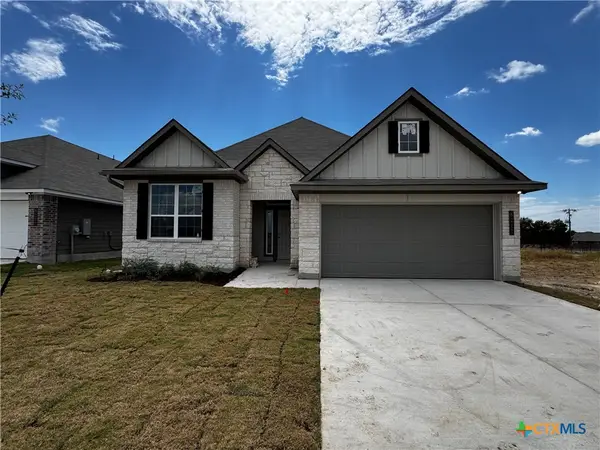 $320,900Active4 beds 3 baths2,035 sq. ft.
8211 Barnett Drive, Temple, TX 76502
MLS# 627942Listed by: STYLECRAFT BROKERAGE, LLC - New
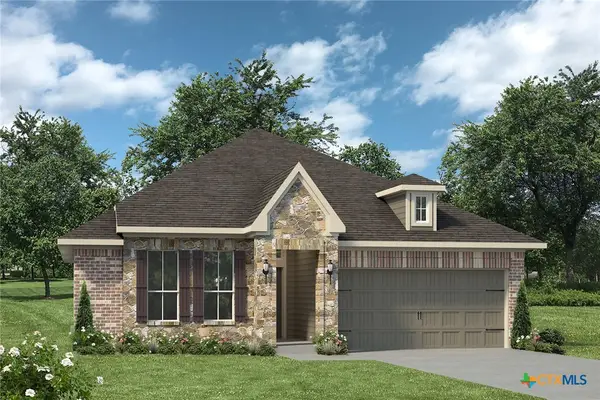 $278,900Active3 beds 2 baths1,510 sq. ft.
1796 Longmire Loop, Temple, TX 76502
MLS# 627943Listed by: STYLECRAFT BROKERAGE, LLC - New
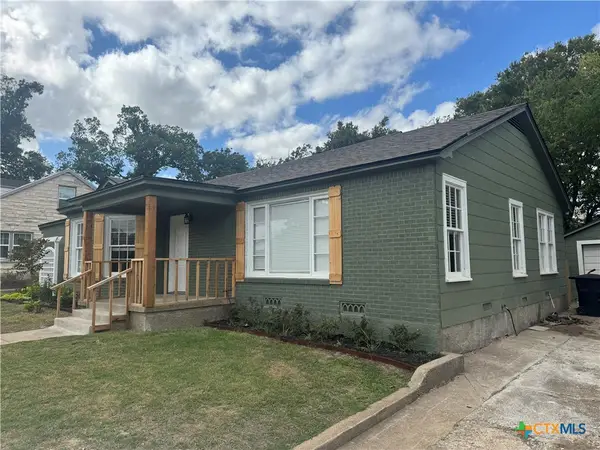 $298,000Active3 beds 3 baths2,274 sq. ft.
716 N 5th, Temple, TX 76501
MLS# 627485Listed by: HOMETOWN REALTY - Open Sat, 11am to 1pmNew
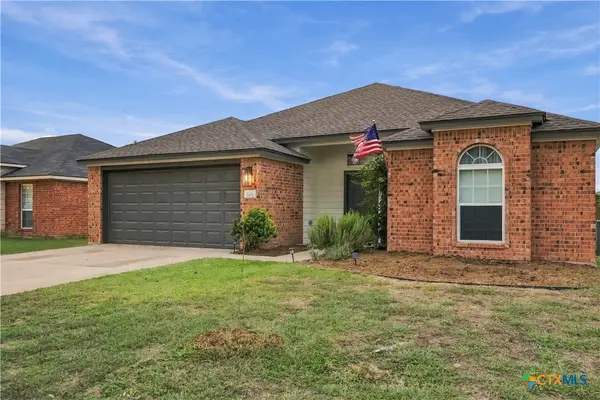 $250,000Active3 beds 2 baths1,428 sq. ft.
7818 Honeysuckle, Temple, TX 76502
MLS# 627909Listed by: MAGNOLIA REALTY TEMPLE BELTON - New
 $165,000Active3 beds 2 baths1,546 sq. ft.
704 S 19th Street, Temple, TX 76504
MLS# 627934Listed by: ASHBY REAL ESTATE GROUP


Protect your home and budget from life's surprises with an Assurant Home Warranty, backed by a partner that supports you through every step of homeownership. Explore Plans.
© 2023 - 2026 ERA Franchise Systems LLC. All rights reserved. ERA Franchise Systems LLC fully supports the principles of the Fair Housing Act and the Equal Opportunity Act. ERA, ERA Real Estate powered, and their respective logos are registered service marks of ERA Franchise Systems LLC. Each office is independently owned and operated.