
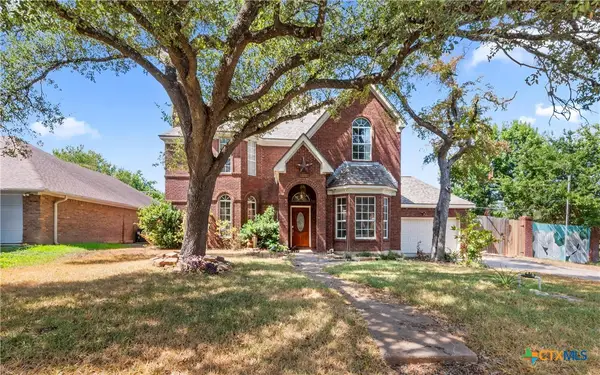
16300 Charlya Drive, Temple, TX 76502
Local realty services provided by:ERA Experts
Listed by: mandi weller, micki matocha
Office: magnolia realty
MLS#:626718
Source:TX_FRAR
Price summary
- Price:$500,000
- Price per sq. ft.:$204.25
About this home
Escape the hustle and bustle and enjoy peaceful lake life in the gated Tanglewood community near Lake Belton that feeds into Belton ISD! This meticulously maintained 5 bed, 3.5 bath home sits on a large lot and offers a rare single story, highly sought after layout with the space, storage, and flexibility that are hard to find. Better than new and truly move in ready, the home has been exceptionally cared for inside and out. Five true bedrooms provide plenty of room for family and guests, while a separate office/flex space adds even more versatility. The open kitchen and living area make entertaining easy, with an oversized island, beautiful finishes, ample workspace, and plenty of storage. LVP flooring throughout means no carpet and easy everyday living. The spacious primary suite offers a private retreat, while the oversized pantry and laundry area provide even more functional storage. Outside, enjoy a huge covered back porch, large yard, and plenty of parking for family and friends. Tucked away from busy city life while still convenient to Temple and Belton, Tanglewood offers a gated setting, neighborhood amenities, and access to Lake Belton for a lifestyle that feels like a getaway every time you come home....
Contact an agent
Home facts
- Year built:2022
- Subdivision & Development:Tanglewood
- Listing ID #:626718
- Added:1 day(s) ago
- Updated:October 01, 2026 at 10:14 PM
Rooms and interior
- Bedrooms:5
- Total bathrooms:4
- Full bathrooms:3
- Flooring:Tile
- Dining Description:Breakfast Area, Breakfast Bar
- Bathrooms Description:Double Vanity, Garden Tub/Roman Tub, Separate Shower, Soaking Tub
- Kitchen Description:Built-In Oven, Cooktop, Electric Cooktop, Kitchen Island, Kitchen/Family Room Combo, Microwave, Oven, Range Hood, Some Electric Appliances
- Bedroom Description:Split Bedroom
- Living area:2,448 sq. ft.
Heating and cooling
- Cooling:Ceiling Fans, Central Air
- Heating:Central
- Central air:Yes
Structure and exterior
- Roof:Composition, Shingle
- Year built:2022
- Building area:2,448 sq. ft.
- Lot area:0.34 Acres
- Construction Materials:Foam Insulation, Masonry, Shake Siding, Stone Veneer, Vertical Siding
- Exterior Features:Covered, Covered Patio, Patio, Porch, Rain Gutters
- Foundation Description:Slab
- Levels:1 Story
Schools
- High school:Lake Belton High School
- Middle school:North Belton Middle School
- Elementary school:High Point Elementary
Utilities
- Water:Public
- Sewer:Aerobic Septic
Finances and disclosures
- Price:$500,000
- Price per sq. ft.:$204.25
Features and amenities
- Appliances:Built-In Oven, Cooktop, Electric Cooktop, Microwave, Oven, Range Hood, Some Electric Appliances
- Laundry features:Electric Dryer Hookup, Laundry Room, Washer Hookup
- Amenities:Bookcases, Custom Cabinets, Entrance Foyer, Gated Community, Open Floorplan, Pull-Down Attic Stairs, Recessed Lighting, Smart Thermostat, Storage, Walk-in Closets, Window Treatments
- Pool features:Community
Parking
- Parking description:2 Car Garage, Attached, Door-Single, Garage, Garage Faces Side, Oversized
- Garage:Yes
- Garage spaces:2
New listings near 16300 Charlya Drive
- New
 $310,000Active4 beds 3 baths1,858 sq. ft.
1801 Fawn Creek Street, Temple, TX 76504
MLS# 626818Listed by: ALL CITY REAL ESTATE LTD. CO - New
 $199,900Active3 beds 2 baths1,380 sq. ft.
5424 Owen Lane, Temple, TX 76502
MLS# 626384Listed by: TEXAS LEGENDS REALTY  $450,000Pending5 beds 3 baths2,098 sq. ft.
921 Alice Circle, Temple, TX 76502
MLS# 626725Listed by: MAGNOLIA REALTY TEMPLE BELTON- New
 $319,450Active3 beds 3 baths2,268 sq. ft.
5002 Sturbridge Drive, Temple, TX 76502
MLS# 626019Listed by: ANCHOR REALTY - New
 $238,900Active4 beds 2 baths1,760 sq. ft.
204 Mcfaddan Lane, Temple, TX 76502
MLS# 626556Listed by: EG REALTY - New
 $329,900Active4 beds 3 baths2,344 sq. ft.
2227 Wasabi Road, Temple, TX 76501
MLS# 626746Listed by: ANCHOR REALTY - New
 $252,900Active3 beds 2 baths1,262 sq. ft.
516 Winscott Avenue, Temple, TX 76502
MLS# 626754Listed by: STYLECRAFT BROKERAGE, LLC - New
 $449,900Active-- beds -- baths2,738 sq. ft.
4027 Keller Road, Temple, TX 76504
MLS# 626699Listed by: EXP REALTY LLC - New
 $260,000Active3 beds 2 baths1,536 sq. ft.
2115 N 9th Street, Temple, TX 76501
MLS# 21400731Listed by: MERSAES REAL ESTATE, INC.


Protect your home and budget from life's surprises with an Assurant Home Warranty, backed by a partner that supports you through every step of homeownership. Explore Plans.
© 2023 - 2026 ERA Franchise Systems LLC. All rights reserved. ERA Franchise Systems LLC fully supports the principles of the Fair Housing Act and the Equal Opportunity Act. ERA, ERA Real Estate powered, and their respective logos are registered service marks of ERA Franchise Systems LLC. Each office is independently owned and operated.