
1709 Forest Trail, Temple, TX 76502
Local realty services provided by:ERA Experts
Listed by: robert spradley
Office: spradley properties
MLS#:628648
Source:TX_FRAR
Price summary
- Price:$358,570
- Price per sq. ft.:$115
About this home
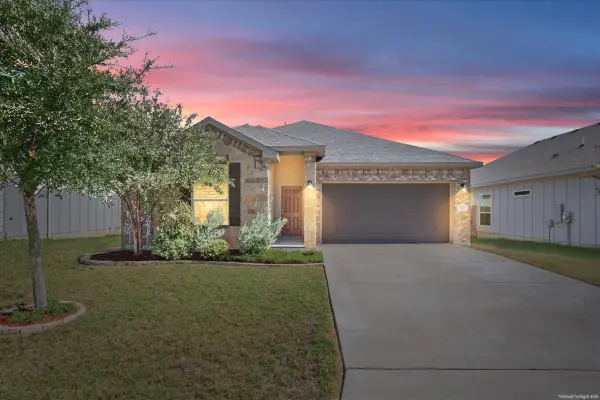
Four side brick duplex with two 3 bedroom 2 bath units. One unit is occupied and one unit is vacant ready for occupancy. New roof installed in March 2025. New exterior paint in December 2025.
Contact an agent
Home facts
- Year built:1976
- Subdivision & Development:Oak Creek Planned Dev
- Listing ID #:628648
- Added:1 day(s) ago
- Updated:October 28, 2026 at 05:20 AM
Rooms and interior
- Flooring:Vinyl
- Bathrooms Description:Double Vanity, Tub Shower
- Kitchen Description:Dishwasher, Disposal, Electric Range, Microwave, Pantry, Range, Refrigerator, Some Electric Appliances
- Bedroom Description:All Bedrooms Down
- Living area:3,118 sq. ft.
Heating and cooling
- Cooling:Ceiling Fans, Central Air, Electric
- Heating:Central, Electric, Multiple Heating Units
- Central air:Yes
Structure and exterior
- Roof:Composition, Shingle
- Year built:1976
- Building area:3,118 sq. ft.
- Lot area:0.33 Acres
- Construction Materials:Brick, Masonry, Stone Veneer, Wood Siding
- Foundation Description:Slab
- Levels:1 Story
Utilities
- Water:Public
- Sewer:Public Sewer
Finances and disclosures
- Price:$358,570
- Price per sq. ft.:$115
Features and amenities
- Appliances:Dishwasher, Disposal, Electric Range, Electric Water Heater, Microwave, Multiple Water Heaters, Range, Refrigerator, Some Electric Appliances
- Laundry features:Electric Dryer Hookup, In Unit, Laundry Closet, Washer Hookup
- Amenities:Smoke Detectors, Walk-in Closets
Parking
- Parking description:2 Car Garage, Attached, Garage
- Garage:Yes
- Garage spaces:2
New listings near 1709 Forest Trail
- New
 $264,900Active4 beds 2 baths1,595 sq. ft.
1427 Shadow Hill Lane, Temple, TX 76502
MLS# 21422235Listed by: KEEPING IT REALTY - New
 $350,000Active3 beds 2 baths1,521 sq. ft.
8518 Pritchard Road, Temple, TX 76501
MLS# 628647Listed by: BERKSHIRE HATHAWAY TX REALTY - New
 $215,000Active4 beds 2 baths1,815 sq. ft.
1106 S 38th Street, Temple, TX 76501
MLS# 628729Listed by: KELLER WILLIAMS REALTY, WACO - New
 $265,000Active4 beds 3 baths2,135 sq. ft.
5120 Stonehaven Drive, Temple, TX 76502
MLS# 628754Listed by: KUPER SOTHEBY'S INT'L REALTY  $699,000Active4 beds 4 baths2,804 sq. ft.
9308 Blackhawk Drive, Temple, TX 76502
MLS# 627758Listed by: CAROTHERS EXECUTIVE HOMES- $699,000Active4 beds 4 baths2,804 sq. ft.
9308 Blackhawk Drive, Temple, TX 76502
MLS# 627758Listed by: CAROTHERS EXECUTIVE HOMES - $699,000Active4 beds 4 baths2,804 sq. ft.
9308 Blackhawk Drive, Temple, TX 76502
MLS# 627758Listed by: CAROTHERS EXECUTIVE HOMES - $699,000Active4 beds 4 baths2,804 sq. ft.
9308 Blackhawk Drive, Temple, TX 76502
MLS# 627758Listed by: CAROTHERS EXECUTIVE HOMES - New
 $165,000Active3 beds 2 baths1,481 sq. ft.
913 Bunker Hill Drive, Temple, TX 76504
MLS# 628637Listed by: RE/MAX TEMPLE-BELTON


Protect your home and budget from life's surprises with an Assurant Home Warranty, backed by a partner that supports you through every step of homeownership. Explore Plans.
© 2023 - 2026 ERA Franchise Systems LLC. All rights reserved. ERA Franchise Systems LLC fully supports the principles of the Fair Housing Act and the Equal Opportunity Act. ERA, ERA Real Estate powered, and their respective logos are registered service marks of ERA Franchise Systems LLC. Each office is independently owned and operated.