
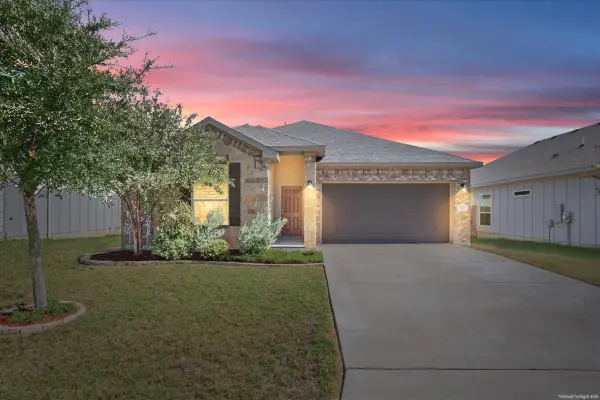
5120 Stonehaven Drive, Temple, TX 76502
Local realty services provided by:ERA Experts
Listed by: jordan hernandez
Office: kuper sotheby's int'l realty
MLS#:628754
Source:TX_FRAR
Price summary
- Price:$265,000
- Price per sq. ft.:$124.12
About this home
Welcome to this beautifully updated 4 bedroom, 2.5 bathroom home located in Academy ISD. Step inside to discover light colored paint, modern updates throughout, and an inviting living room featuring an impressive 16 foot fireplace that serves as the centerpiece of the home. The spacious primary suite is conveniently located downstairs and features a walk in closet, while the remaining bedrooms are upstairs along with a versatile loft that offers additional living space. Step outside onto the back deck, perfect for relaxing or entertaining, and enjoy the added privacy of having no direct rear neighbors. Conveniently located near Lions Junction Family Water Park, Baylor Scott & White Medical Center, restaurants, shopping, and everyday amenities. This home offers a wonderful combination of comfort, functionality, and convenience.
Contact an agent
Home facts
- Year built:2009
- Subdivision & Development:Echo Vista Add
- Listing ID #:628754
- Added:1 day(s) ago
- Updated:October 28, 2026 at 02:16 PM
Rooms and interior
- Bedrooms:4
- Total bathrooms:3
- Full bathrooms:2
- Flooring:Carpet, Tile
- Dining Description:Kitchen/Dining Combo
- Kitchen Description:Kitchen/Dining Combo, Microwave
- Living area:2,135 sq. ft.
Heating and cooling
- Cooling:Ceiling Fans, Central Air, Electric
- Heating:Electric
- Central air:Yes
Structure and exterior
- Roof:Composition, Shingle
- Year built:2009
- Building area:2,135 sq. ft.
- Lot area:0.18 Acres
- Exterior Features:Patio
- Foundation Description:Slab
- Levels:2 Story
Utilities
- Water:Public
Finances and disclosures
- Price:$265,000
- Price per sq. ft.:$124.12
Features and amenities
- Appliances:Microwave
- Laundry features:Laundry Room
- Amenities:High Ceilings, Walk-in Closets
Parking
- Parking description:2 Car Garage
- Garage:Yes
- Garage spaces:2
New listings near 5120 Stonehaven Drive
- New
 $275,000Active4 beds 2 baths1,450 sq. ft.
2509 Blue Jay Dr, Temple, TX 76502
MLS# 5677259Listed by: LPT REALTY LLC - ASCEND GROUP - New
 $260,000Active3 beds 2 baths1,630 sq. ft.
2110 Carnation Ln, Temple, TX 76502
MLS# 9265465Listed by: KELLER WILLIAMS ADVANTAGE - New
 $117,000Active1.01 Acres
16210 Brazos Court, Temple, TX 76502
MLS# 628342Listed by: TWO LAKES REAL ESTATE - New
 $264,900Active4 beds 2 baths1,595 sq. ft.
1427 Shadow Hill Lane, Temple, TX 76502
MLS# 21422235Listed by: KEEPING IT REALTY - New
 $350,000Active3 beds 2 baths1,521 sq. ft.
8518 Pritchard Road, Temple, TX 76501
MLS# 628647Listed by: BERKSHIRE HATHAWAY TX REALTY - New
 $358,570Active-- beds -- baths3,118 sq. ft.
1709 Forest Trail, Temple, TX 76502
MLS# 628648Listed by: SPRADLEY PROPERTIES - New
 $215,000Active4 beds 2 baths1,815 sq. ft.
1106 S 38th Street, Temple, TX 76501
MLS# 628729Listed by: KELLER WILLIAMS REALTY, WACO - Open Sun, 1 to 3pm
 $699,000Active4 beds 4 baths2,804 sq. ft.
9308 Blackhawk Drive, Temple, TX 76502
MLS# 627758Listed by: CAROTHERS EXECUTIVE HOMES - Open Sun, 1 to 3pm$699,000Active4 beds 4 baths2,804 sq. ft.
9308 Blackhawk Drive, Temple, TX 76502
MLS# 627758Listed by: CAROTHERS EXECUTIVE HOMES


Protect your home and budget from life's surprises with an Assurant Home Warranty, backed by a partner that supports you through every step of homeownership. Explore Plans.
© 2023 - 2026 ERA Franchise Systems LLC. All rights reserved. ERA Franchise Systems LLC fully supports the principles of the Fair Housing Act and the Equal Opportunity Act. ERA, ERA Real Estate powered, and their respective logos are registered service marks of ERA Franchise Systems LLC. Each office is independently owned and operated.