
1809 S 13th Street, Temple, TX 76504
Local realty services provided by:ERA Brokers Consolidated
1809 S 13th Street,Temple, TX 76504
- 3 Beds
- 2 Baths
- - sq. ft.
- Single family
- Sold
Listed by: quinton locklin
Office: keller williams lone star realty
MLS#:619096
Source:TX_FRAR
Sorry, we are unable to map this address
Price summary
- Price:
About this home
Welcome home to this beautifully maintained 3-bedroom home in South Temple, TX, offering 1,172 square feet of comfortable living in a well-established neighborhood. Filled with natural light, the spacious living room features a large picture window, attractive wood-look flooring, and a custom built-in bookshelf that adds both character and functionality.
The thoughtful floor plan includes generously sized bedrooms, a dedicated dining room with charming corner built-in cabinets, and a kitchen that opens conveniently to the main living spaces. A previous closet conversion created an additional half bath, providing extra convenience and flexibility for everyday living.
Step outside to enjoy the oversized backyard, offering plenty of room for entertaining, gardening, pets, or future outdoor projects.
Location is hard to beat! Situated less than one mile from Baylor Scott & White Medical Center and the Central Texas Veterans Health Care System, approximately one mile from Temple College, and only minutes from shopping, dining, and everyday conveniences, this home is ideal for medical professionals, college employees, first-time homebuyers, downsizers, or investors seeking a centrally located Temple property.
If you're searching for a move-in ready home in Temple, Texas with large bedrooms, abundant natural light, a spacious backyard, and convenient access to hospitals, Temple College, and major shopping, this property deserves a spot at the top of your list. Schedule your private showing today!...
Contact an agent
Home facts
- Year built:1952
- Subdivision & Development:South Park
- Listing ID #:619096
- Added:60 day(s) ago
- Updated:September 07, 2026 at 06:24 AM
Rooms and interior
- Bedrooms:3
- Total bathrooms:2
- Full bathrooms:1
- Flooring:Laminate
- Kitchen Description:Dishwasher, Disposal, Electric Range, Range, Some Electric Appliances
Heating and cooling
- Cooling:Ceiling Fans, Central Air, Electric
- Heating:Central, Electric
- Central air:Yes
Structure and exterior
- Roof:Composition, Shingle
- Year built:1952
- Construction Materials:Masonry, Stone Veneer
- Exterior Features:Covered, Porch
- Foundation Description:Slab
- Levels:1 Story
Schools
- High school:Temple High School
- Middle school:Travis Science Academy
- Elementary school:Thornton Elementary
Utilities
- Water:Public
- Sewer:Public Sewer
Finances and disclosures
- Price:
Features and amenities
- Appliances:Dishwasher, Disposal, Electric Range, Range, Some Electric Appliances
- Laundry features:In Garage
Parking
- Parking description:1 Car Garage
- Garage:Yes
- Garage spaces:1
New listings near 1809 S 13th Street
- New
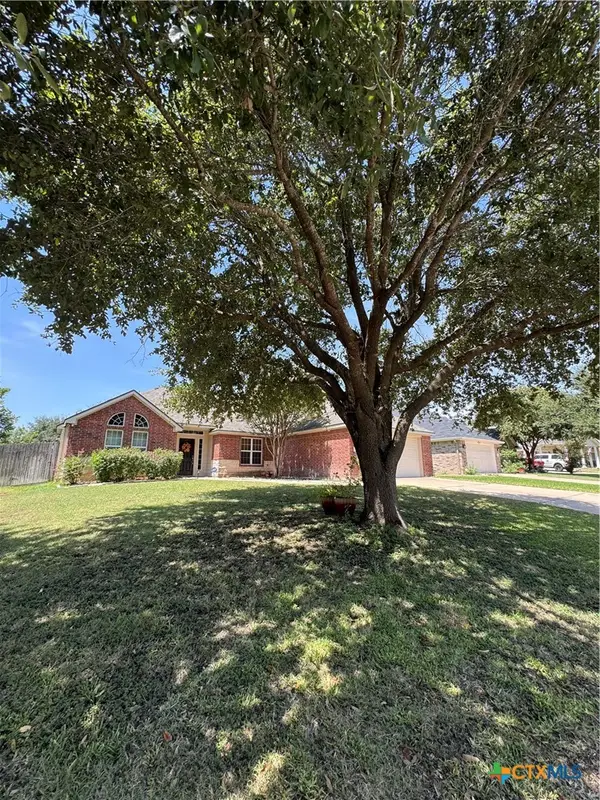 $238,900Active3 beds 2 baths1,655 sq. ft.
5704 Meadow Wood Drive, Temple, TX 76502
MLS# 624634Listed by: ALICE BRUSCO PROPERTIES, LLC - New
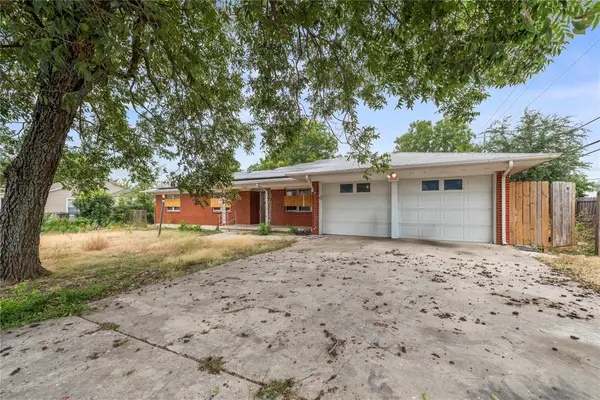 $205,000Active3 beds 2 baths1,847 sq. ft.
1202 S 51st St, Temple, TX 76504
MLS# 2547226Listed by: CLASSIC REALTY - New
 $818,800Active46 Acres
TBD Red Ranger Road, Temple, TX 76501
MLS# 21379340Listed by: COLDWELL BANKER APEX, REALTORS - New
 $330,000Active3 beds 2 baths1,771 sq. ft.
10223 Alamosa Lane, Temple, TX 76502
MLS# 623441Listed by: MAGNOLIA REALTY TEMPLE BELTON - New
 $196,000Active5 beds 4 baths1,400 sq. ft.
7080 Acres Road, Temple, TX 76502
MLS# 624505Listed by: ASHBY REAL ESTATE GROUP - New
 $300,000Active3 beds 2 baths1,958 sq. ft.
3305 Pecan Drive, Temple, TX 76502
MLS# 624015Listed by: MAGNOLIA REALTY - New
 $210,000Active3 beds 2 baths1,262 sq. ft.
1921 Euclid Drive, Temple, TX 76504
MLS# 624493Listed by: REAL BROKER, LLC - New
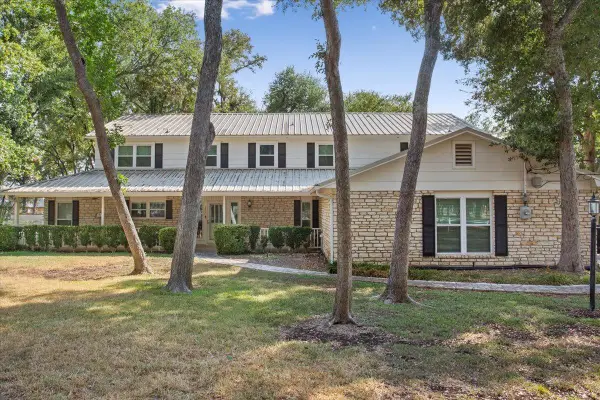 $475,000Active5 beds 4 baths3,476 sq. ft.
5707 Windcliff Dr, Temple, TX 76502
MLS# 1090917Listed by: PATTON & ASSOCIATES - New
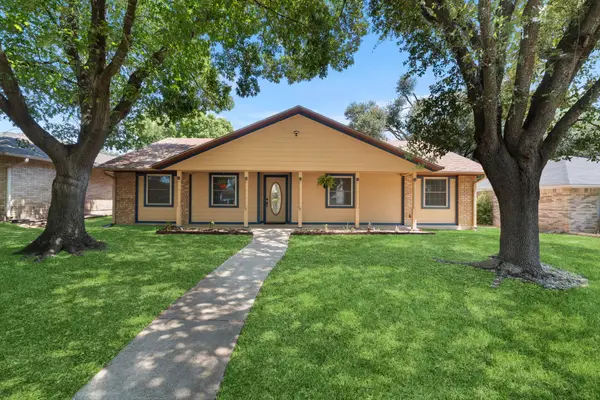 $238,000Active4 beds 2 baths1,783 sq. ft.
2202 Winchester Dr, Temple, TX 76502
MLS# 3654865Listed by: REALTY OF AMERICA, LLC - New
 $254,900Active3 beds 2 baths1,600 sq. ft.
1007 Antelope Trl, Temple, TX 76504
MLS# 7014251Listed by: CTX PREMIER REALTY


Protect your home and budget from life's surprises with an Assurant Home Warranty, backed by a partner that supports you through every step of homeownership. Explore Plans.
© 2023 - 2026 ERA Franchise Systems LLC. All rights reserved. ERA Franchise Systems LLC fully supports the principles of the Fair Housing Act and the Equal Opportunity Act. ERA, ERA Real Estate powered, and their respective logos are registered service marks of ERA Franchise Systems LLC. Each office is independently owned and operated.