
1905 Broken Shoe Trail, Temple, TX 76502
Local realty services provided by:ERA Experts
Listed by: cortney hoelscher, kirbi barbosa
Office: native real estate
MLS#:620924
Source:TX_FRAR
Price summary
- Price:$269,900
- Price per sq. ft.:$175.95
- Monthly HOA dues:$41.67
About this home
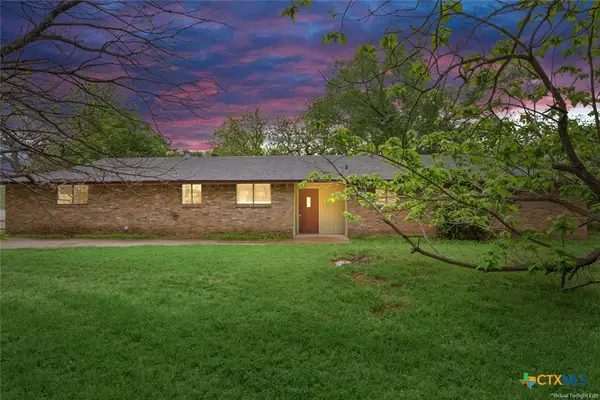
Welcome to 1905 Broken Shoe Trail! Priced under $270,000, this well-maintained 3-bedroom, 2-bath home offers a functional open-concept layout, abundant natural light, and comfortable living spaces. The kitchen flows seamlessly into the dining and living areas, creating an ideal setup for everyday living and entertaining.
The primary suite features a private bath and walk-in closet, while two additional bedrooms provide flexibility for a variety of needs. Step outside to enjoy a covered patio overlooking a fully fenced backyard with no rear neighbors, plus a fire pit for outdoor gatherings.
Located in Belton ISD, the neighborhood offers a community pool and convenient access to shopping, dining, Baylor Scott & White Medical Center, and I-35. Move-in ready and competitively priced, this home offers a great combination of location, privacy, and value.
Contact an agent
Home facts
- Year built:2016
- Listing ID #:620924
- Added:1 day(s) ago
- Updated:July 28, 2026 at 10:18 PM
Rooms and interior
- Bedrooms:3
- Total bathrooms:2
- Full bathrooms:2
- Flooring:Carpet, Tile
- Dining Description:Kitchen/Dining Combo
- Bathrooms Description:Double Vanity, Garden Tub/Roman Tub, Tub Shower
- Kitchen Description:Dishwasher, Disposal, Electric Range, Granite Counters, Kitchen/Dining Combo, Microwave, Pantry, Range, Some Electric Appliances
- Living area:1,534 sq. ft.
Heating and cooling
- Cooling:Ceiling Fans, Central Air
- Heating:Central
- Central air:Yes
Structure and exterior
- Roof:Composition, Shingle
- Year built:2016
- Building area:1,534 sq. ft.
- Lot area:0.18 Acres
- Construction Materials:Brick, Masonry
- Exterior Features:Covered, Covered Patio, Fire Pit, Patio
- Foundation Description:Slab
- Levels:1 Story
Utilities
- Water:Public
Finances and disclosures
- Price:$269,900
- Price per sq. ft.:$175.95
Features and amenities
- Appliances:Dishwasher, Disposal, Electric Range, Electric Water Heater, Microwave, Range, Some Electric Appliances
- Laundry features:Laundry Room
- Amenities:Multiple Closets, Open Floorplan, Pull-Down Attic Stairs, Recessed Lighting, Walk-in Closets
- Pool features:Community, In Ground
Parking
- Parking description:2 Car Garage
- Garage:Yes
- Garage spaces:2
New listings near 1905 Broken Shoe Trail
- New
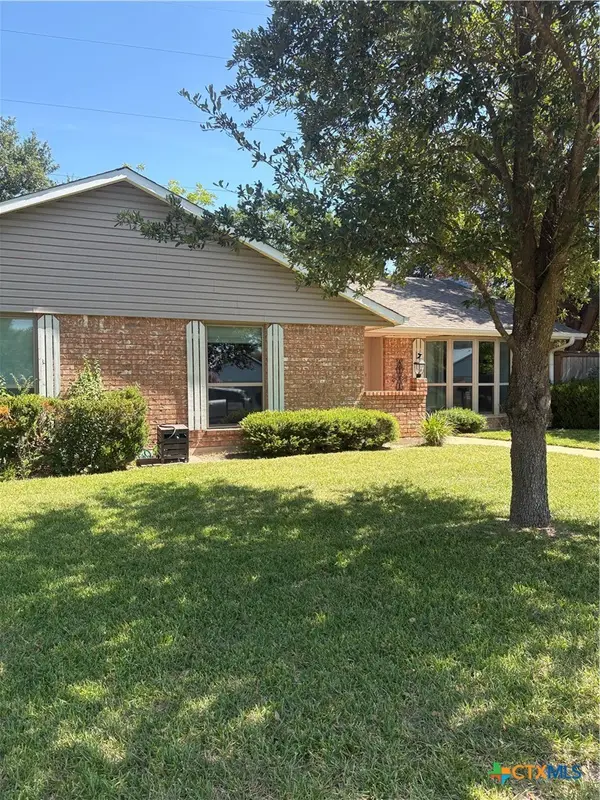 $249,900Active3 beds 2 baths1,671 sq. ft.
4302 Box Canyon Drive, Temple, TX 76502
MLS# 620908Listed by: TEXAS PARTNERS REAL ESTATE - New
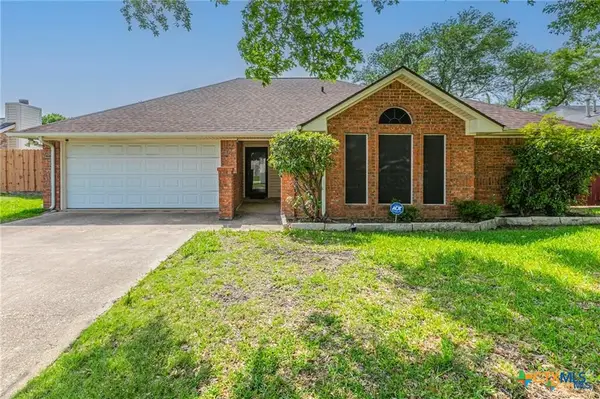 $210,000Active3 beds 2 baths1,311 sq. ft.
706 Pecos Drive, Temple, TX 76504
MLS# 620937Listed by: JBGOODWIN REALTORS WC - New
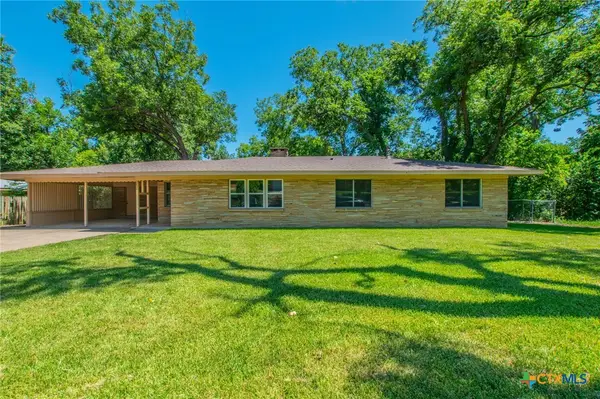 $269,000Active3 beds 2 baths1,734 sq. ft.
2808 W Avenue P, Temple, TX 76504
MLS# 620973Listed by: COVINGTON REAL ESTATE, INC. - New
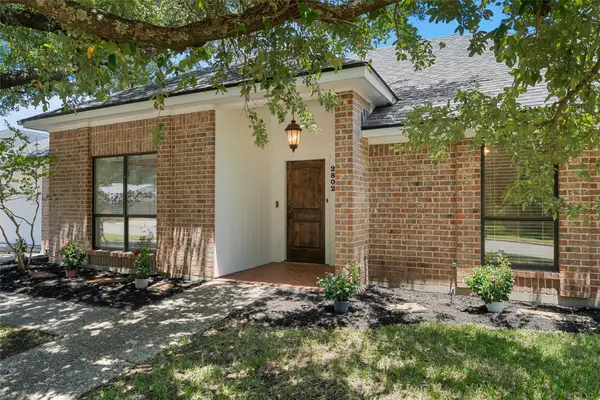 $340,000Active3 beds 3 baths2,266 sq. ft.
2802 Michaels Drive, Temple, TX 76502
MLS# 21337956Listed by: COLDWELL BANKER APEX, REALTORS - New
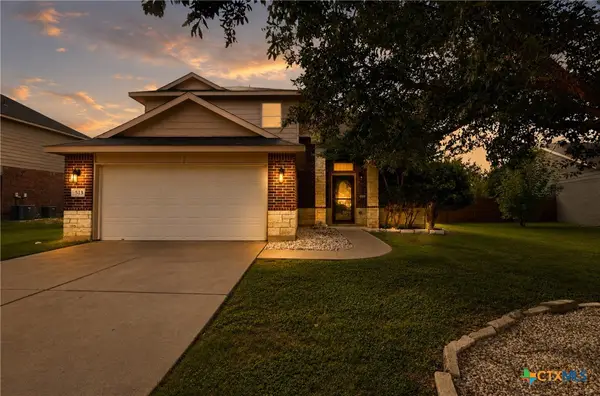 $325,000Active5 beds 3 baths1,995 sq. ft.
513 Pumpkin Drive, Temple, TX 76513
MLS# 620868Listed by: JBGOODWIN REALTORS WC - New
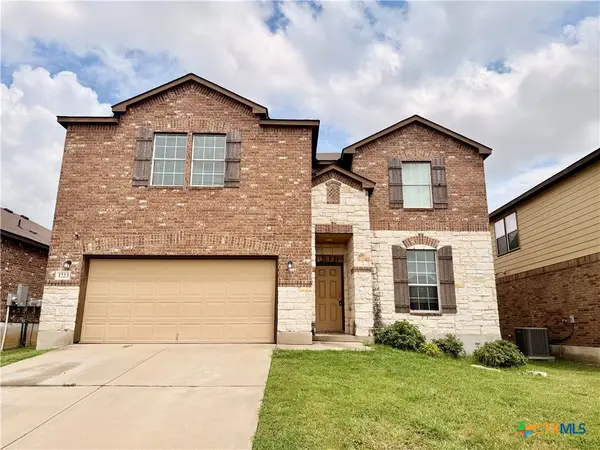 $349,900Active5 beds 4 baths3,265 sq. ft.
1223 Daffodil Drive, Temple, TX 76502
MLS# 620888Listed by: DACKO REALTY - New
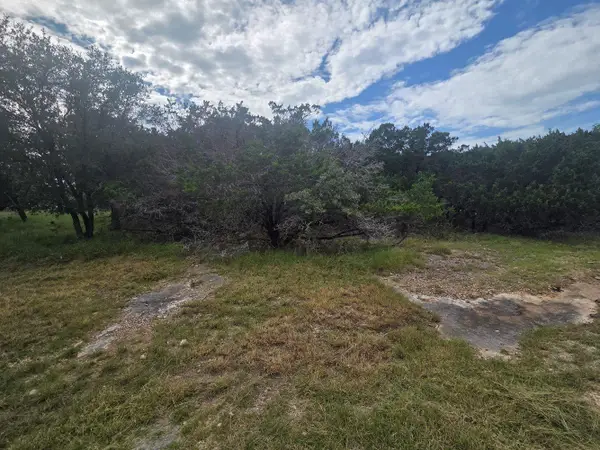 $42,000Active0.36 Acres
5236 Comanche Dr, Temple, TX 76502
MLS# 3463284Listed by: JERMAN REALTY INC - New
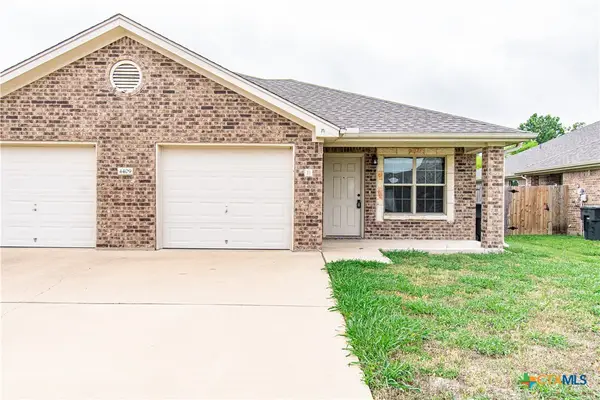 $345,000Active-- beds -- baths2,632 sq. ft.
4409 Brutus Lane, Temple, TX 76502
MLS# 620799Listed by: STARPOINTE REALTY CTX, LLC - New
 $255,000Active4 beds 2 baths2,366 sq. ft.
4912 S Pea Ridge Road, Temple, TX 76502
MLS# 618748Listed by: ASHBY REAL ESTATE GROUP


Protect your home and budget from life's surprises with an Assurant Home Warranty, backed by a partner that supports you through every step of homeownership. Explore Plans.
© 2023 - 2026 ERA Franchise Systems LLC. All rights reserved. ERA Franchise Systems LLC fully supports the principles of the Fair Housing Act and the Equal Opportunity Act. ERA, ERA Real Estate powered, and their respective logos are registered service marks of ERA Franchise Systems LLC. Each office is independently owned and operated.