
513 Pumpkin Drive, Temple, TX 76513
Local realty services provided by:ERA Experts
Listed by: peyton carrillo
Office: jbgoodwin realtors wc
MLS#:620868
Source:TX_FRAR
Price summary
- Price:$325,000
- Price per sq. ft.:$162.91
About this home
Welcome to this spacious 5-bedroom home wonderfully situated on a quiet cul-de-sac in the highly desirable Windmill Farms Subdivision. Just a short walk to the community pool, this home offers the perfect combination of comfort and convenience. Inside, you'll find generous living spaces and beautifully renovated bathrooms that add a fresh, modern touch. The expansive backyard provides plenty of room for entertaining, play, or gardening and includes a large storage shed for all your tools, outdoor equipment or mancave/she shed. Whether you're looking for space to grow or a home in a prime location, this property is ready to welcome its next owners.
Contact an agent
Home facts
- Year built:2008
- Subdivision & Development:Windmill Farms
- Listing ID #:620868
- Added:46 day(s) ago
- Updated:September 12, 2026 at 02:29 PM
Rooms and interior
- Bedrooms:5
- Total bathrooms:3
- Full bathrooms:2
- Rooms Total:9
- Flooring:Carpet, Ceramic Tile
- Dining Description:Breakfast Area, Kitchen/Dining Combo
- Bathrooms Description:Double Vanity
- Kitchen Description:Dishwasher, Disposal, Kitchen Island, Kitchen/Dining Combo, Kitchen/Family Room Combo, Microwave, Pantry, Range
- Living area:1,995 sq. ft.
Heating and cooling
- Cooling:Ceiling Fans
Structure and exterior
- Roof:Composition, Shingle
- Year built:2008
- Building area:1,995 sq. ft.
- Lot area:0.2 Acres
- Construction Materials:Brick, Masonry
- Exterior Features:Covered, Covered Patio, Patio, Porch, Private Yard
- Foundation Description:Slab
- Levels:2 Story
Utilities
- Water:Public
Finances and disclosures
- Price:$325,000
- Price per sq. ft.:$162.91
Features and amenities
- Appliances:Dishwasher, Disposal, Microwave, Range
- Laundry features:Laundry Room
- Amenities:Fire Alarm, Pull-Down Attic Stairs
- Pool features:Community, Fenced, In Ground, Outdoor Pool
Parking
- Parking description:2 Car Garage
- Garage:Yes
- Garage spaces:2
New listings near 513 Pumpkin Drive
- New
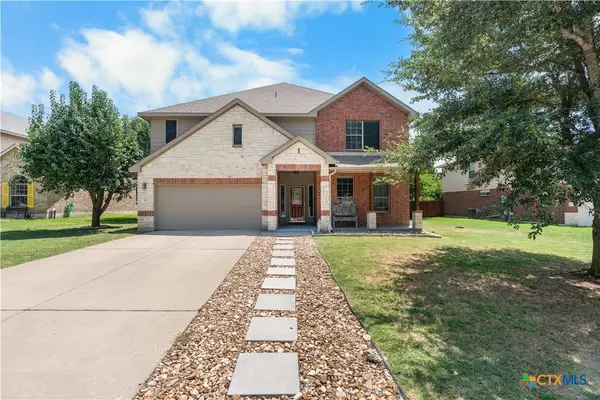 $599,000Active6 beds 4 baths4,142 sq. ft.
517 Pumpkin Drive, Temple, TX 76502
MLS# 625010Listed by: ALWAYS HERE PROPERTIES, LLC - New
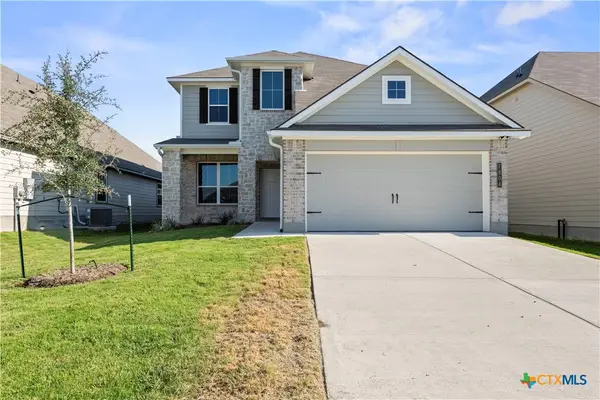 $351,900Active4 beds 4 baths2,577 sq. ft.
7804 Krenek Tap Drive, Temple, TX 76502
MLS# 625101Listed by: STYLECRAFT BROKERAGE, LLC - New
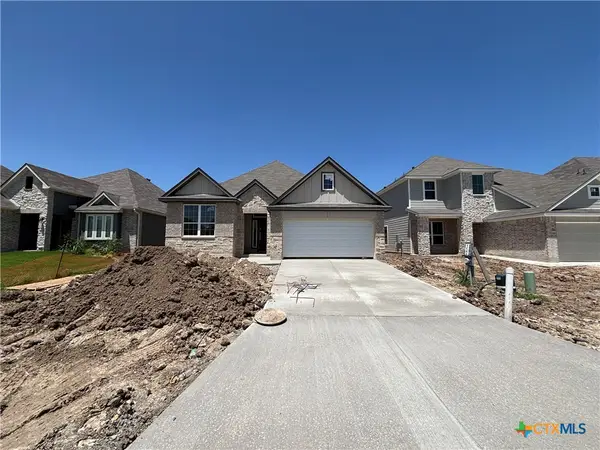 $319,900Active4 beds 3 baths2,036 sq. ft.
7808 Krenek Tap Drive, Temple, TX 76502
MLS# 625103Listed by: STYLECRAFT BROKERAGE, LLC - New
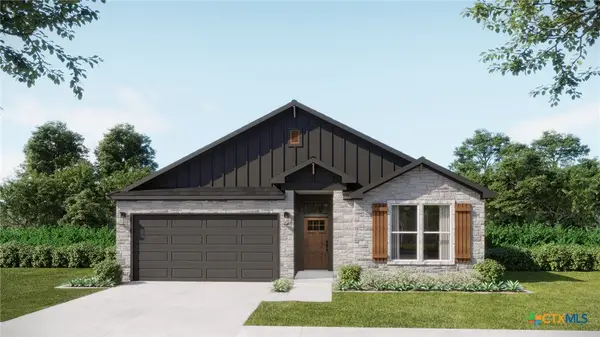 $256,030Active3 beds 2 baths1,368 sq. ft.
1220 Peppermint Road, Temple, TX 76501
MLS# 624828Listed by: THE GRAHAM TEAM - New
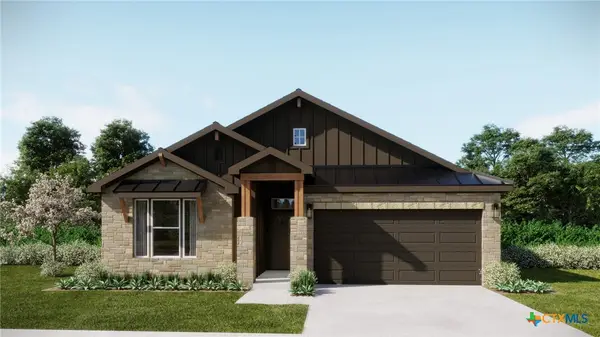 $263,090Active3 beds 2 baths1,469 sq. ft.
1301 Peppermint Road, Temple, TX 76501
MLS# 624826Listed by: THE GRAHAM TEAM - New
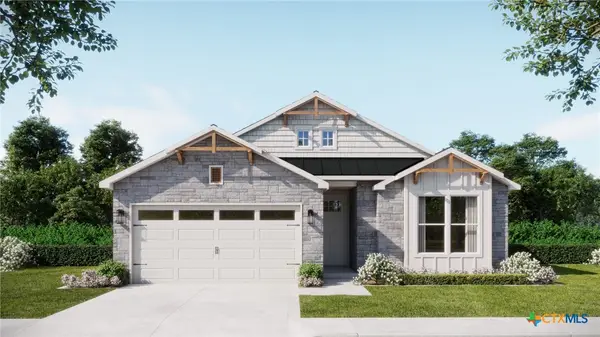 $270,785Active4 beds 2 baths1,666 sq. ft.
1224 Peppermint Road, Temple, TX 76501
MLS# 624836Listed by: THE GRAHAM TEAM - New
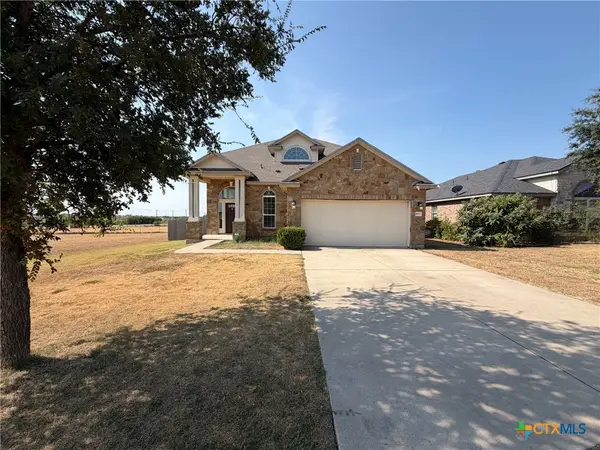 $275,000Active3 beds 3 baths2,159 sq. ft.
9603 Orion Drive, Temple, TX 76502
MLS# 625054Listed by: OPENDOOR BROKERAGE, LLC - New
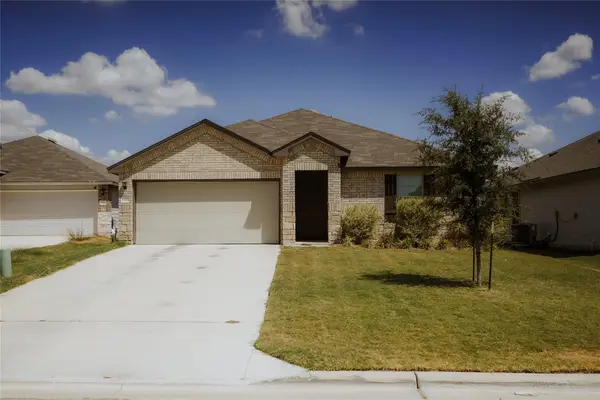 $240,000Active3 beds 2 baths1,480 sq. ft.
1316 Zetsche Ct, Temple, TX 76504
MLS# 1959957Listed by: TEAM PRICE REAL ESTATE - New
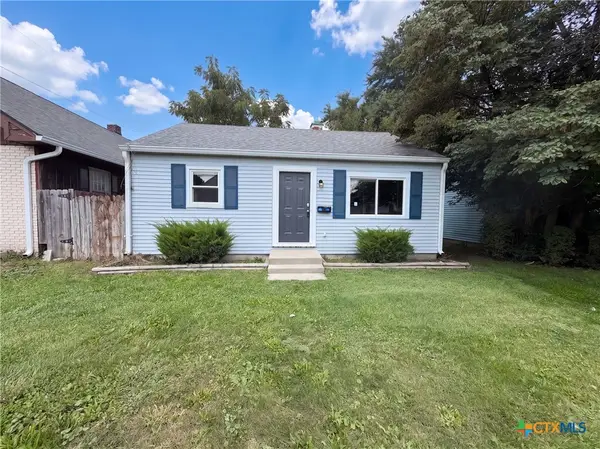 $230,000Active3 beds 2 baths1,808 sq. ft.
710 Brazos Drive, Temple, TX 76504
MLS# 625039Listed by: OPENDOOR BROKERAGE, LLC - Open Sat, 1 to 3pmNew
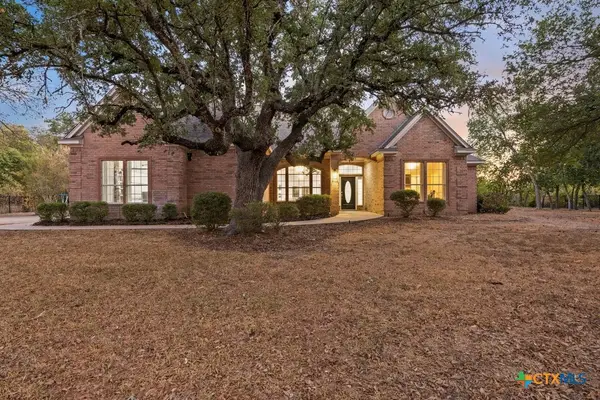 $565,000Active4 beds 4 baths3,074 sq. ft.
701 Olde Oaks Drive, Temple, TX 76502
MLS# 624904Listed by: VISTA REAL ESTATE GROUP-COMPASS RE TEXAS, LLC


Protect your home and budget from life's surprises with an Assurant Home Warranty, backed by a partner that supports you through every step of homeownership. Explore Plans.
© 2023 - 2026 ERA Franchise Systems LLC. All rights reserved. ERA Franchise Systems LLC fully supports the principles of the Fair Housing Act and the Equal Opportunity Act. ERA, ERA Real Estate powered, and their respective logos are registered service marks of ERA Franchise Systems LLC. Each office is independently owned and operated.