
2111 Hornbeam Street, Temple, TX 76502
Local realty services provided by:ERA Brokers Consolidated
Listed by: chris garcia
Office: vista real estate group-compass re texas, llc.
MLS#:629300
Source:TX_FRAR
Price summary
- Price:$340,000
- Price per sq. ft.:$155.18
- Monthly HOA dues:$20.83
About this home
Beautifully maintained 4-bedroom, 3-bath home in West Temple! Featuring a spacious layout, modern features, and a second primary suite, this home offers flexibility for guests or multigenerational living. A 3-car garage provides ample room for parking and storage. Enjoy easy access to local amenities, schools, parks, and transportation. With its proximity to UMHB and location within a sought-after school district, this property is a great opportunity for homeowners and investors alike.
Contact an agent
Home facts
- Year built:2022
- Subdivision & Development:Mesa Rdg Ph II
- Listing ID #:629300
- Added:1 day(s) ago
- Updated:November 04, 2026 at 02:12 PM
Rooms and interior
- Bedrooms:4
- Total bathrooms:3
- Full bathrooms:3
- Flooring:Carpet, Tile
- Dining Description:Kitchen/Dining Combo
- Bathrooms Description:Double Vanity, Garden Tub/Roman Tub, Separate Shower, Soaking Tub, Tub Shower
- Kitchen Description:Dishwasher, Disposal, Electric Range, Granite Counters, Kitchen Island, Kitchen/Dining Combo, Kitchen/Family Room Combo, Microwave, Pantry, Range, Refrigerator, Some Electric Appliances
- Bedroom Description:All Bedrooms Down
- Living area:2,191 sq. ft.
Heating and cooling
- Cooling:Ceiling Fans, Central Air, Electric
- Heating:Central, Electric
- Central air:Yes
Structure and exterior
- Roof:Composition, Shingle
- Year built:2022
- Building area:2,191 sq. ft.
- Lot area:0.15 Acres
- Construction Materials:Fiber Cement, Masonry, Stone Veneer
- Exterior Features:Covered, Covered Patio, Patio, Porch, Rain Gutters
- Foundation Description:Slab
- Levels:1 Story
Utilities
- Water:Public
- Sewer:Public Sewer
Finances and disclosures
- Price:$340,000
- Price per sq. ft.:$155.18
Features and amenities
- Appliances:Dishwasher, Disposal, Electric Range, Electric Water Heater, Microwave, Range, Refrigerator, Some Electric Appliances, Water Heater
- Laundry features:Electric Dryer Hookup, Laundry Room, Washer Hookup
- Amenities:High Ceilings, Open Floorplan, Pull-Down Attic Stairs, Storage, Walk-in Closets, Window Treatments
Parking
- Parking description:3 Car Garage
- Garage:Yes
- Garage spaces:3
New listings near 2111 Hornbeam Street
- New
 $257,990Active5 beds 3 baths1,892 sq. ft.
1616 Alameda Street, Temple, TX 76504
MLS# 629234Listed by: NEXTHOME TROPICANA REALTY - New
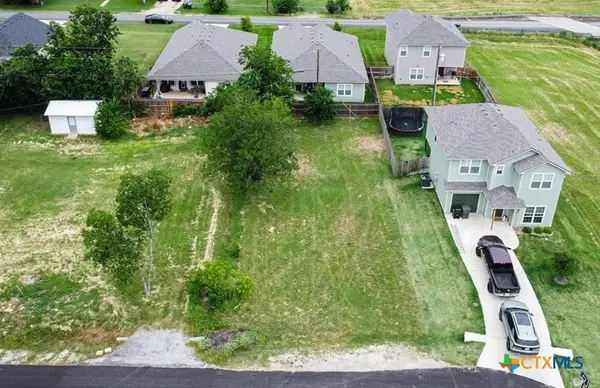 $15,000Active0.13 Acres
8326 Alaska Avenue, Temple, TX 76502
MLS# 629224Listed by: THE FOXX REAL ESTATE GROUP-ARG 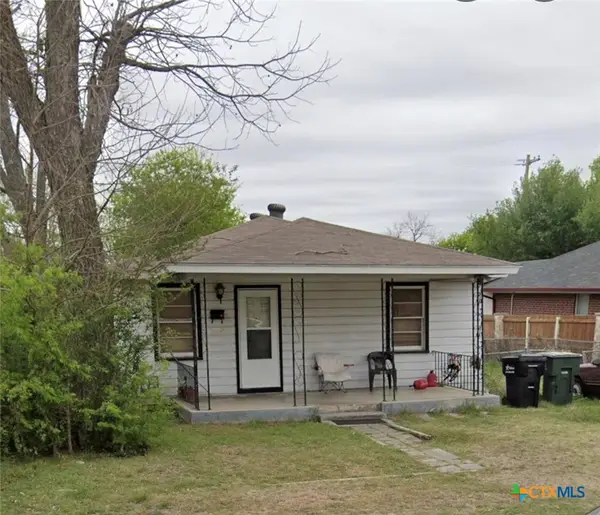 $60,000Pending3 beds 2 baths1,120 sq. ft.
815 S 6th Street, Temple, TX 76504
MLS# 629152Listed by: KEEPING IT REALTY- New
 $372,190Active4 beds 3 baths1,956 sq. ft.
715 Copper Ridge Road, Cove, TX 77523
MLS# 69365349Listed by: COVENTRY HOMES - New
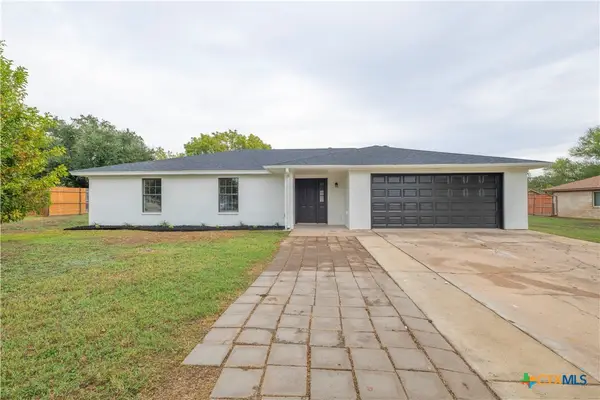 $319,900Active3 beds 2 baths1,725 sq. ft.
8808 Trailridge Drive, Temple, TX 76502
MLS# 629035Listed by: ISBELL RENTALS - New
 $287,000Active3 beds 2 baths1,782 sq. ft.
3921 Chisholm Trail, Temple, TX 76504
MLS# 629052Listed by: KELLER WILLIAMS ADVANTAGE WACO - New
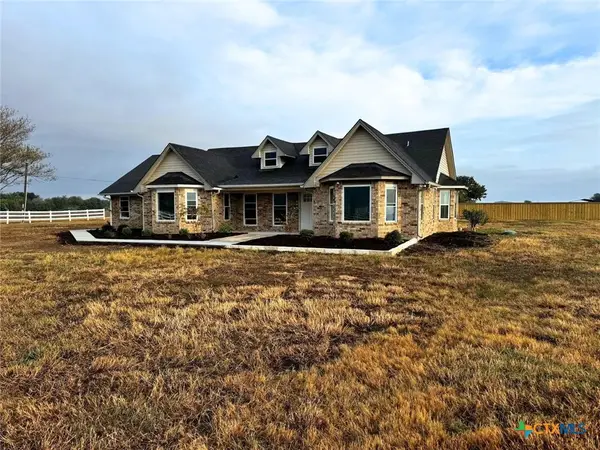 $360,000Active4 beds 3 baths2,126 sq. ft.
10934 Lost Prairie Lane, Temple, TX 76501
MLS# 629053Listed by: KELLER WILLIAMS ADVANTAGE WACO - New
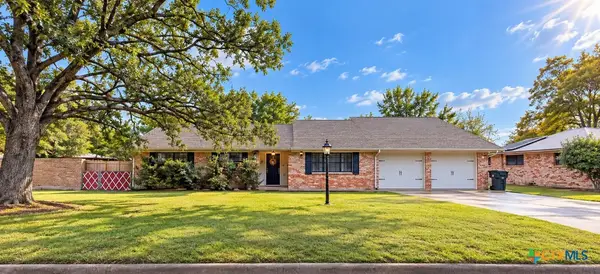 $229,900Active3 beds 2 baths1,670 sq. ft.
17 W Killen Lane, Temple, TX 76501
MLS# 629066Listed by: TEXAS PREMIER REALTY - New
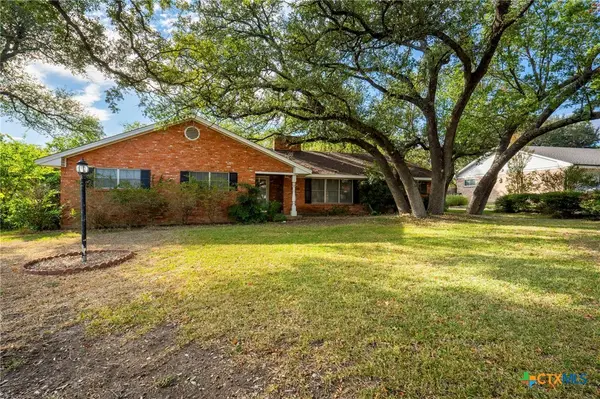 $229,800Active3 beds 2 baths2,033 sq. ft.
3110 Las Cruces Boulevard, Temple, TX 76502
MLS# 629067Listed by: REDBIRD REALTY LLC


Protect your home and budget from life's surprises with an Assurant Home Warranty, backed by a partner that supports you through every step of homeownership. Explore Plans.
© 2023 - 2026 ERA Franchise Systems LLC. All rights reserved. ERA Franchise Systems LLC fully supports the principles of the Fair Housing Act and the Equal Opportunity Act. ERA, ERA Real Estate powered, and their respective logos are registered service marks of ERA Franchise Systems LLC. Each office is independently owned and operated.