
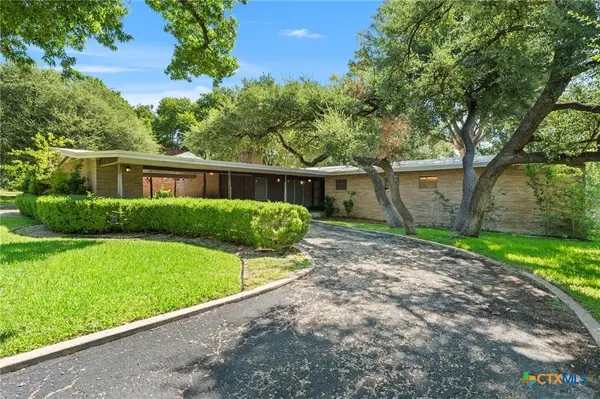
213 E Upshaw Avenue, Temple, TX 76501
Local realty services provided by:ERA Brokers Consolidated
Listed by: charlsie barfield
Office: ashby real estate group
MLS#:621246
Source:TX_FRAR
Price summary
- Price:$239,000
- Price per sq. ft.:$143.72
About this home
Welcome to this charming 3-bedroom, 2-bath home located in the established Bellaire subdivision. As you step inside, you'll find yourself in the heart of the home with an inviting open-concept living and dining area featuring beautiful wood-look tile flooring. Step outside to enjoy the covered patio, perfect for relaxing or entertaining, along with an oversized storage building complete with durable concrete floors. The thoughtfully designed layout offers seamless indoor and outdoor living, making this home ideal for hosting family and friends. The seller is highly motivated and ready to welcome new owners. Don't miss this opportunity to make this wonderful home yours!
Contact an agent
Home facts
- Year built:1969
- Subdivision & Development:Bellaire North Sec 3
- Listing ID #:621246
- Added:1 day(s) ago
- Updated:July 31, 2026 at 08:09 PM
Rooms and interior
- Bedrooms:3
- Total bathrooms:2
- Full bathrooms:2
- Flooring:Carpet Free, Tile
- Kitchen Description:Microwave, Oven, Pantry, Refrigerator
- Bedroom Description:All Bedrooms Down
- Living area:1,663 sq. ft.
Heating and cooling
- Cooling:Ceiling Fans, Central Air, Electric
- Heating:Central, Electric
- Central air:Yes
Structure and exterior
- Roof:Shingle, Wood
- Year built:1969
- Building area:1,663 sq. ft.
- Lot area:0.25 Acres
- Construction Materials:Masonry
- Exterior Features:Covered, Porch, Private Yard
- Foundation Description:Brick/Mortar
- Levels:1 Story
Utilities
- Water:Public
- Sewer:Public Sewer
Finances and disclosures
- Price:$239,000
- Price per sq. ft.:$143.72
Features and amenities
- Appliances:Microwave, Oven, Refrigerator, Water Heater
- Laundry features:Inside
- Amenities:Multiple Closets, Pull-Down Attic Stairs
Parking
- Parking description:2 Car Garage
- Garage:Yes
- Garage spaces:2
New listings near 213 E Upshaw Avenue
- New
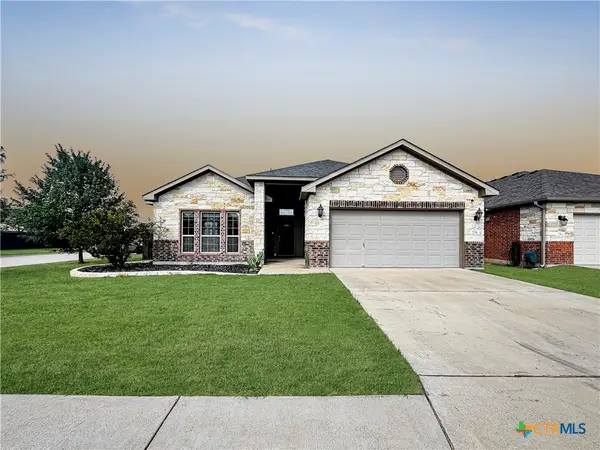 $261,000Active3 beds 2 baths1,470 sq. ft.
734 Wyndham Hill Parkway, Temple, TX 76502
MLS# 620176Listed by: ANCHOR REALTY - New
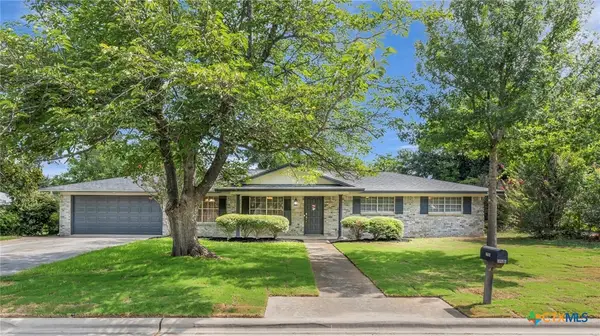 $359,000Active4 beds 3 baths2,507 sq. ft.
3102 Magnolia Boulevard, Temple, TX 76502
MLS# 620884Listed by: MARK MARTIN & COMPANY - New
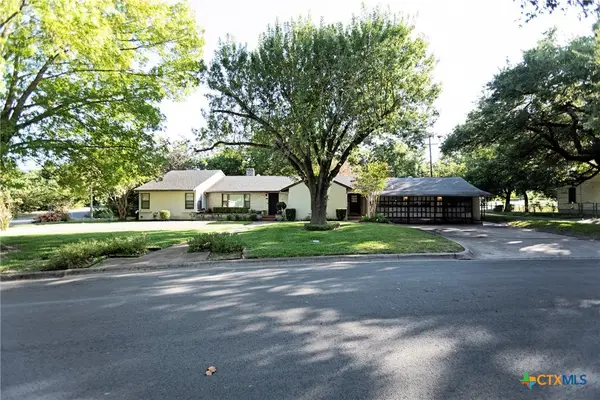 $269,000Active3 beds 2 baths2,306 sq. ft.
319 King Circle, Temple, TX 76501
MLS# 621186Listed by: KELLER WILLIAMS ADVANTAGE-TEMPLE - New
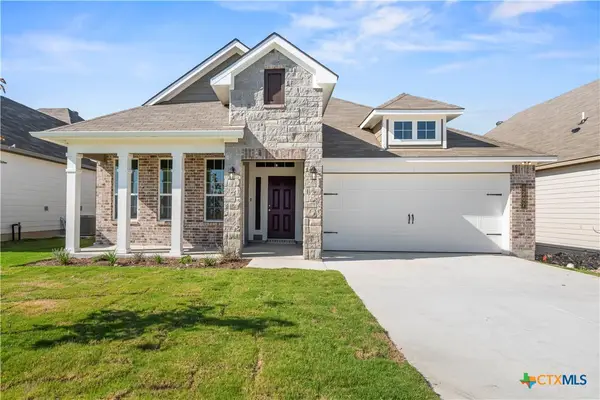 $299,900Active3 beds 2 baths1,855 sq. ft.
8207 Barnett Drive, Temple, TX 76502
MLS# 621249Listed by: STYLECRAFT BROKERAGE, LLC - New
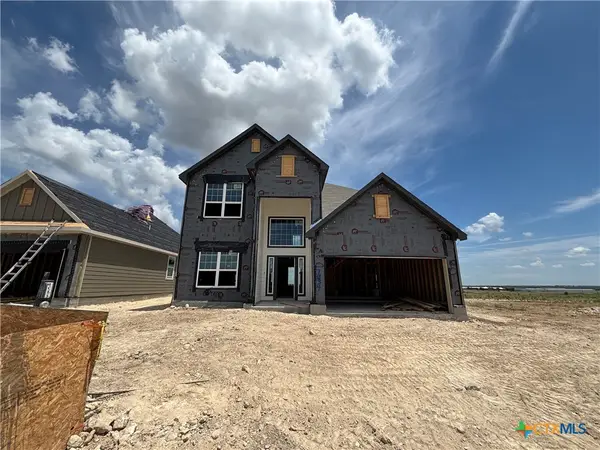 $360,900Active4 beds 3 baths2,587 sq. ft.
7934 Barnett Drive, Temple, TX 76502
MLS# 621256Listed by: STYLECRAFT BROKERAGE, LLC - New
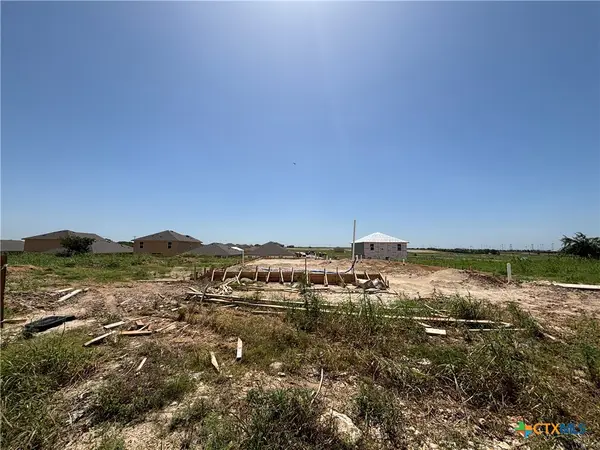 $405,900Active6 beds 4 baths3,285 sq. ft.
1776 Longmire Loop, Temple, TX 76502
MLS# 621266Listed by: STYLECRAFT BROKERAGE, LLC - New
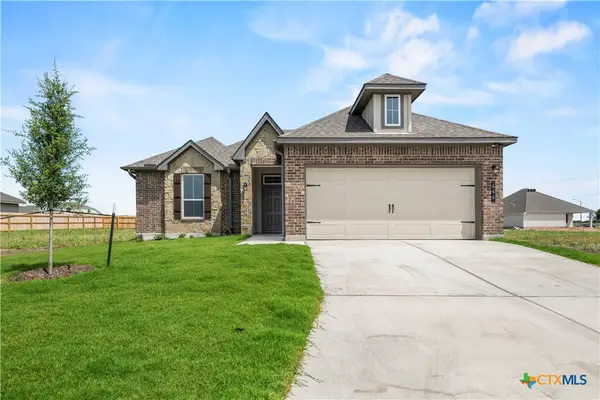 $279,900Active4 beds 2 baths1,654 sq. ft.
446 Pipe Creek Drive, Temple, TX 76502
MLS# 621273Listed by: STYLECRAFT BROKERAGE, LLC - New
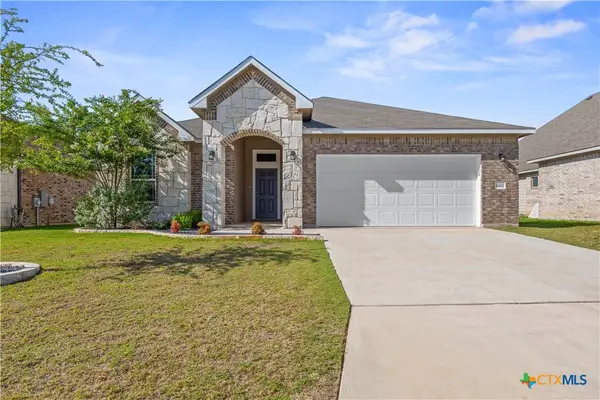 $320,000Active4 beds 2 baths1,823 sq. ft.
10207 Six Shooter Lane, Temple, TX 76502
MLS# 620798Listed by: ANCHOR REALTY - New
 $295,000Active3 beds 4 baths2,720 sq. ft.
3101 El Camino Drive, Temple, TX 76502
MLS# 620674Listed by: REALTY OF AMERICA, LLC


Protect your home and budget from life's surprises with an Assurant Home Warranty, backed by a partner that supports you through every step of homeownership. Explore Plans.
© 2023 - 2026 ERA Franchise Systems LLC. All rights reserved. ERA Franchise Systems LLC fully supports the principles of the Fair Housing Act and the Equal Opportunity Act. ERA, ERA Real Estate powered, and their respective logos are registered service marks of ERA Franchise Systems LLC. Each office is independently owned and operated.