
3102 Magnolia Boulevard, Temple, TX 76502
Local realty services provided by:ERA Brokers Consolidated
Listed by: melissa gibbard
Office: mark martin & company
MLS#:620884
Source:TX_FRAR
Price summary
- Price:$359,000
- Price per sq. ft.:$143.2
About this home
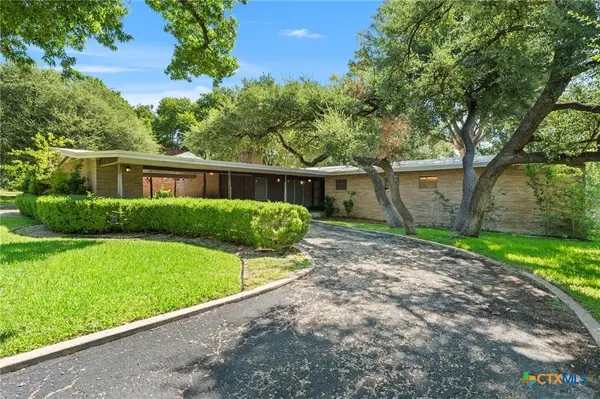
Welcome home to this spacious 4-bedroom, 3-bath residence, perfectly situated in a desirable neighborhood with convenient access to shopping, schools, restaurants, and everyday amenities. Designed with multi-generational living in mind, this thoughtfully planned home features two private primary suites located on opposite sides of the house, providing comfort and privacy for family members or guests.
The second primary suite serves as a private retreat with direct access to the covered rock patio, creating the perfect place to enjoy a quiet morning or relax outdoors in the evening.
The updated kitchen features beautiful granite countertops and opens seamlessly to the inviting living room, creating an ideal space for entertaining and everyday living. In addition to the living room, a spacious family room provides even more space to gather, relax, or enjoy movie nights. A formal dining room offers the perfect setting for family dinners, holiday celebrations, and entertaining guests.
With multiple living areas, a flexible floor plan, and an exceptional location, this home offers comfort, functionality, and room for everyone. Whether you’re accommodating extended family or simply looking for extra space to spread out, this home is ready to meet your needs. Schedule your private showing today!...
Contact an agent
Home facts
- Year built:1970
- Subdivision & Development:Ramblewood 1st Unit
- Listing ID #:620884
- Added:1 day(s) ago
- Updated:July 31, 2026 at 08:09 PM
Rooms and interior
- Bedrooms:4
- Total bathrooms:3
- Full bathrooms:3
- Rooms Total:2
- Flooring:Carpet, Ceramic Tile, Laminate, Wood
- Dining Description:Breakfast Bar, Dining Area, Separate Formal Dining Room
- Bathrooms Description:Double Vanity, Jetted Tub, Separate Shower, Tub Shower
- Kitchen Description:Built-In Oven, Cooktop, Dishwasher, Disposal, Granite Counters, Kitchen/Family Room Combo, Oven, Pantry, Refrigerator, Some Electric Appliances, Walk-in Pantry
- Bedroom Description:Split Bedroom
- Living area:2,507 sq. ft.
Heating and cooling
- Cooling:Ceiling Fans, Central Air, Electric
- Heating:Central, Fireplaces, Natural Gas
- Central air:Yes
Structure and exterior
- Roof:Composition, Flat, Shingle
- Year built:1970
- Building area:2,507 sq. ft.
- Lot area:0.3 Acres
- Construction Materials:Brick
- Exterior Features:Covered, Covered Patio, Enclosed, Enclosed Porch, Patio, Porch, Screened
- Foundation Description:Slab
- Levels:1 Story
Schools
- High school:Temple High School
- Middle school:Bonham Middle School
- Elementary school:Thornton Elementary
Utilities
- Water:Public
Finances and disclosures
- Price:$359,000
- Price per sq. ft.:$143.2
Features and amenities
- Appliances:Built-In Oven, Cooktop, Dishwasher, Disposal, Gas Water Heater, Oven, Refrigerator, Some Electric Appliances
- Laundry features:Electric Dryer Hookup, Washer Hookup
- Amenities:Chandelier, Entrance Foyer, In-Law Floorplan, Pull-Down Attic Stairs, Smoke Detectors, Walk-in Closets
Parking
- Parking description:2 Car Garage, Garage Faces Front
- Garage:Yes
- Garage spaces:2
New listings near 3102 Magnolia Boulevard
- New
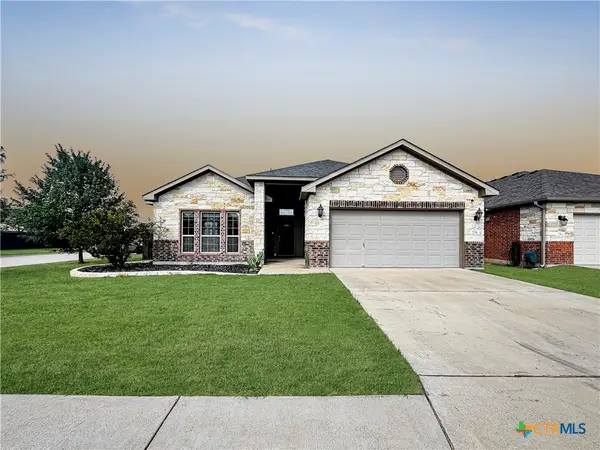 $261,000Active3 beds 2 baths1,470 sq. ft.
734 Wyndham Hill Parkway, Temple, TX 76502
MLS# 620176Listed by: ANCHOR REALTY - New
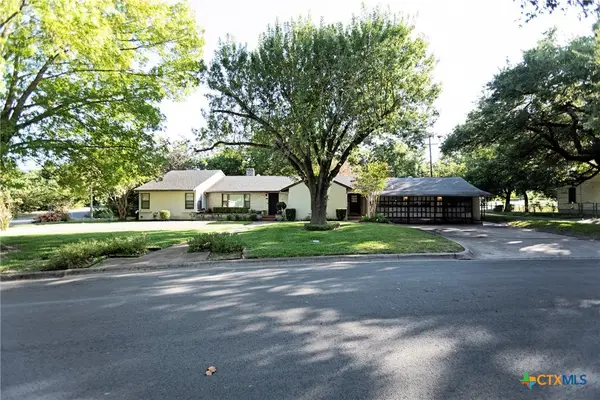 $269,000Active3 beds 2 baths2,306 sq. ft.
319 King Circle, Temple, TX 76501
MLS# 621186Listed by: KELLER WILLIAMS ADVANTAGE-TEMPLE - New
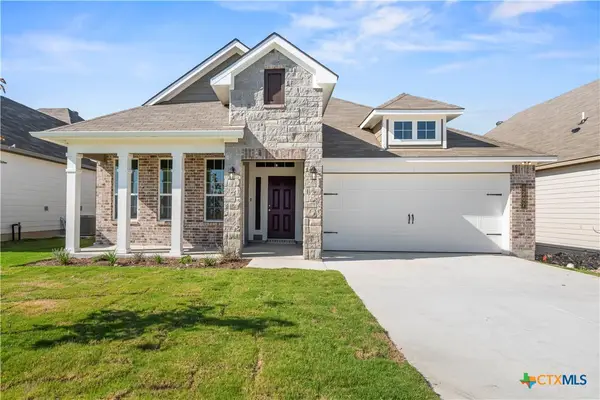 $299,900Active3 beds 2 baths1,855 sq. ft.
8207 Barnett Drive, Temple, TX 76502
MLS# 621249Listed by: STYLECRAFT BROKERAGE, LLC - New
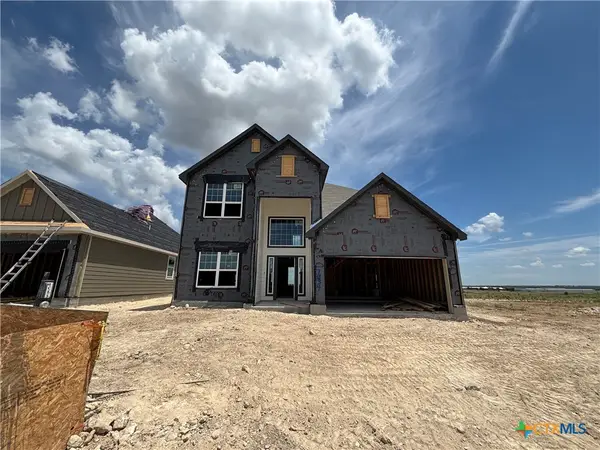 $360,900Active4 beds 3 baths2,587 sq. ft.
7934 Barnett Drive, Temple, TX 76502
MLS# 621256Listed by: STYLECRAFT BROKERAGE, LLC - New
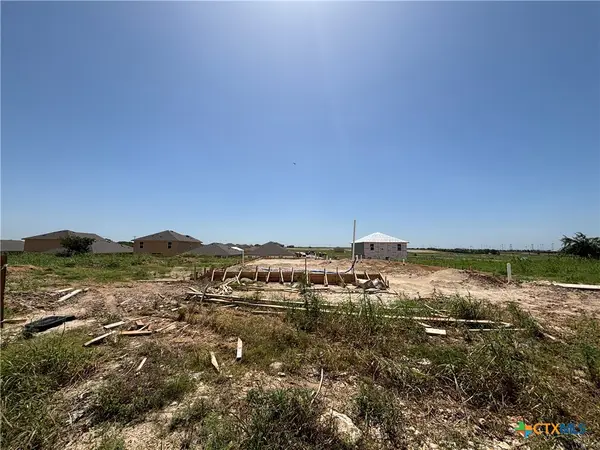 $405,900Active6 beds 4 baths3,285 sq. ft.
1776 Longmire Loop, Temple, TX 76502
MLS# 621266Listed by: STYLECRAFT BROKERAGE, LLC - New
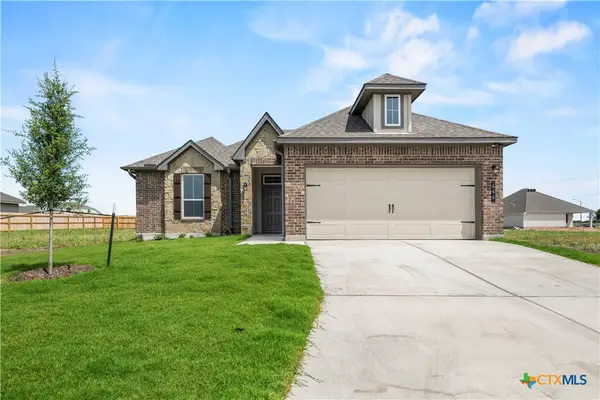 $279,900Active4 beds 2 baths1,654 sq. ft.
446 Pipe Creek Drive, Temple, TX 76502
MLS# 621273Listed by: STYLECRAFT BROKERAGE, LLC - New
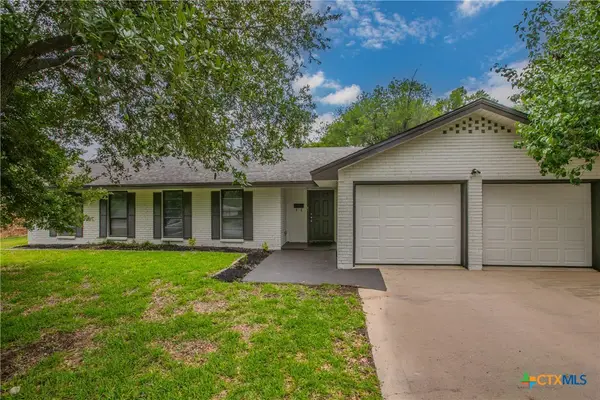 $239,000Active3 beds 2 baths1,663 sq. ft.
213 E Upshaw Avenue, Temple, TX 76501
MLS# 621246Listed by: ASHBY REAL ESTATE GROUP - New
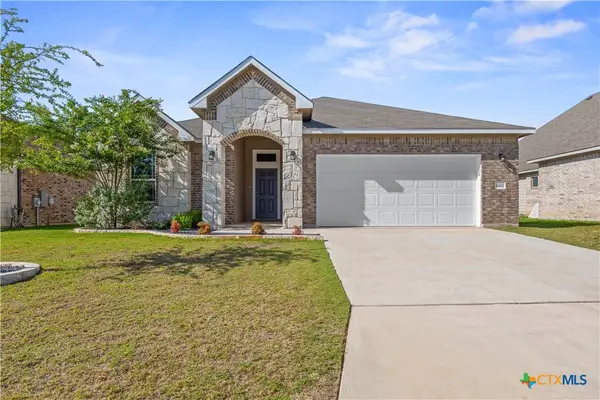 $320,000Active4 beds 2 baths1,823 sq. ft.
10207 Six Shooter Lane, Temple, TX 76502
MLS# 620798Listed by: ANCHOR REALTY - New
 $295,000Active3 beds 4 baths2,720 sq. ft.
3101 El Camino Drive, Temple, TX 76502
MLS# 620674Listed by: REALTY OF AMERICA, LLC


Protect your home and budget from life's surprises with an Assurant Home Warranty, backed by a partner that supports you through every step of homeownership. Explore Plans.
© 2023 - 2026 ERA Franchise Systems LLC. All rights reserved. ERA Franchise Systems LLC fully supports the principles of the Fair Housing Act and the Equal Opportunity Act. ERA, ERA Real Estate powered, and their respective logos are registered service marks of ERA Franchise Systems LLC. Each office is independently owned and operated.