
3410 Las Moras Drive, Temple, TX 76502
Local realty services provided by:ERA Experts
Listed by: jimmy torres
Office: vista real estate group-compass re texas, llc.
MLS#:630244
Source:TX_FRAR
Price summary
- Price:$285,000
- Price per sq. ft.:$123.54
About this home
Mature oaks out front and a covered patio in back that runs the length of the house. Single story brick in Southern Oaks, 2,307 square feet with three bedrooms, three full baths and a half bath. Two living areas and two dining areas, so there is room to spread out. The main living room has a wood burning fireplace with a raised brick hearth and a brick accent wall. Kitchen keeps its oak cabinets with a built in oven and microwave, electric cooktop and a breakfast bar that opens to the dining room. Side entry two car garage. Backyard is fenced in wood and wrought iron with a big covered patio and ceiling fan. Temple ISD.
Contact an agent
Home facts
- Year built:1978
- Subdivision & Development:Southern Oaks
- Listing ID #:630244
- Added:1 day(s) ago
- Updated:November 18, 2026 at 11:14 PM
Rooms and interior
- Bedrooms:3
- Total bathrooms:4
- Full bathrooms:3
- Flooring:Carpet, Tile
- Dining Description:Breakfast Bar, Dining Area, Kitchen/Dining Combo, Separate Formal Dining Room
- Bathrooms Description:Vanity
- Kitchen Description:Built-In Oven, Dishwasher, Electric Cooktop, Kitchen/Dining Combo, Laminate Counters, Microwave, Oven, Range Hood
- Living area:2,307 sq. ft.
Heating and cooling
- Cooling:Ceiling Fans, Central Air, Electric
- Heating:Central, Electric
- Central air:Yes
Structure and exterior
- Roof:Composition, Shingle
- Year built:1978
- Building area:2,307 sq. ft.
- Lot area:0.21 Acres
- Construction Materials:Brick
- Exterior Features:Covered, Covered Patio, Patio
- Foundation Description:Slab
- Levels:1 Story
Utilities
- Water:Public
- Sewer:Public Sewer
Finances and disclosures
- Price:$285,000
- Price per sq. ft.:$123.54
Features and amenities
- Appliances:Built-In Oven, Dishwasher, Electric Cooktop, Microwave, Oven, Range Hood
- Laundry features:Electric Dryer Hookup, Washer Hookup
- Amenities:Bookcases, Chandelier, Crown Molding, Walk-in Closets
Parking
- Parking description:2 Car Garage, Attached, Garage, Garage Door Opener, Garage Faces Side
- Garage:Yes
- Garage spaces:2
New listings near 3410 Las Moras Drive
- New
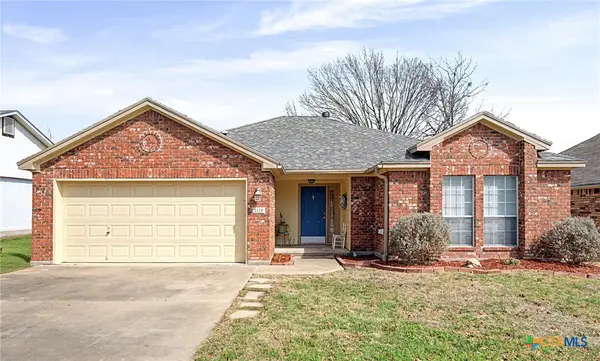 $246,000Active3 beds 2 baths1,593 sq. ft.
2118 Rawhide Trail, Temple, TX 76502
MLS# 630175Listed by: MARY JANE ROACH REALTY, LLC - New
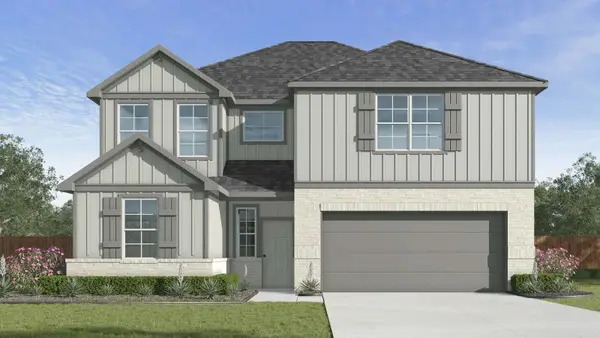 $311,475Active5 beds 3 baths2,346 sq. ft.
4321 Arrow Leaf Dr, Temple, TX 76502
MLS# 6902207Listed by: NEXTHOME TROPICANA REALTY - New
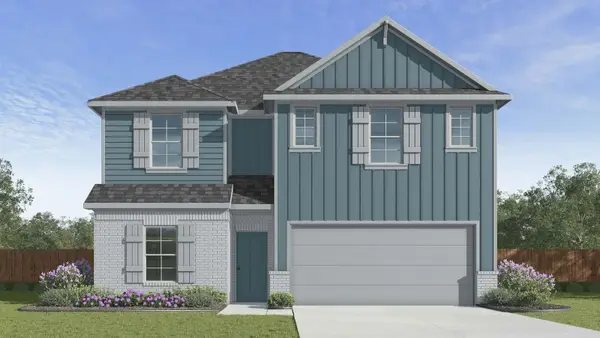 $298,325Active4 beds 3 baths2,076 sq. ft.
4315 Arrow Leaf Dr, Temple, TX 76502
MLS# 8346089Listed by: NEXTHOME TROPICANA REALTY - New
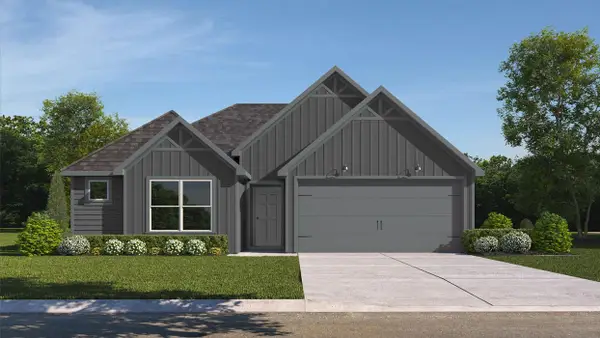 $270,630Active3 beds 2 baths1,415 sq. ft.
22 Desert Rose Trl, Temple, TX 76502
MLS# 9717732Listed by: NEXTHOME TROPICANA REALTY - Open Sat, 10am to 12pmNew
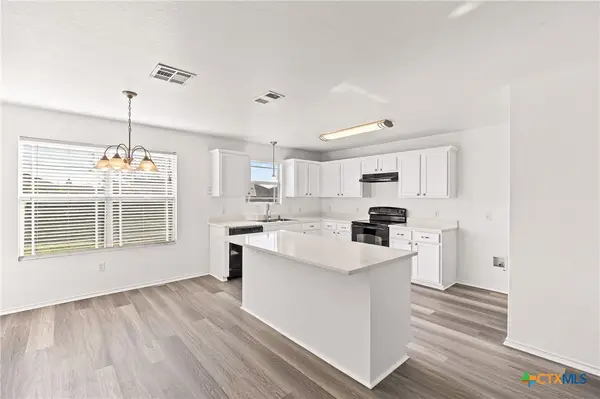 $230,000Active3 beds 3 baths1,611 sq. ft.
313 Bashaw Loop, Temple, TX 76502
MLS# 630192Listed by: DUKE REALTY - New
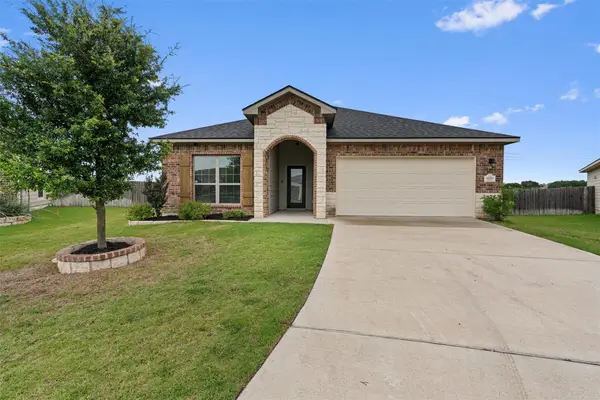 $295,000Active4 beds 3 baths1,823 sq. ft.
2226 Hayes St, Temple, TX 76502
MLS# 5897560Listed by: EXP REALTY, LLC - New
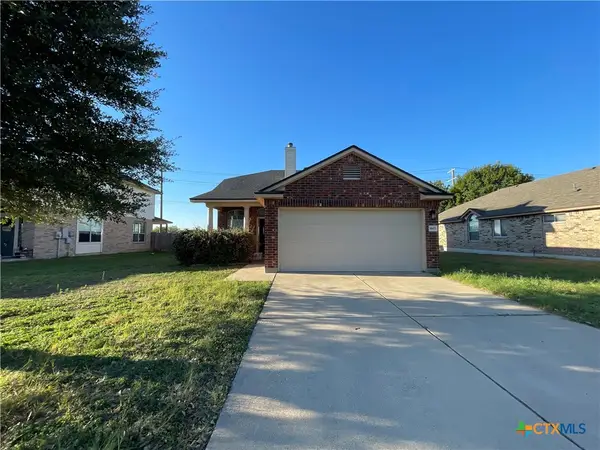 $226,500Active3 beds 3 baths1,572 sq. ft.
9803 Tully Weary Lane, Temple, TX 76502
MLS# 630216Listed by: APEX TEXAS REALTY - New
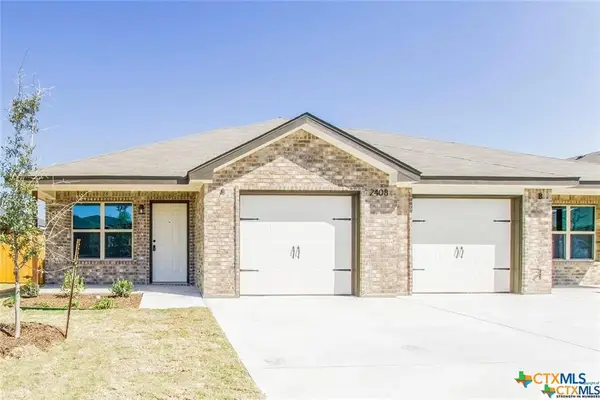 $350,000Active-- beds -- baths2,670 sq. ft.
2408 Alterman Drive, Temple, TX 76504
MLS# 630219Listed by: BETTER HOMES AND GARDENS - New
 Listed by ERA$271,445Active3 beds 2 baths1,702 sq. ft.
3017 Dimmit Drive, Temple, TX 76501
MLS# 630156Listed by: ERA REAL ESTATE EXPERTS


Protect your home and budget from life's surprises with an Assurant Home Warranty, backed by a partner that supports you through every step of homeownership. Explore Plans.
© 2023 - 2026 ERA Franchise Systems LLC. All rights reserved. ERA Franchise Systems LLC fully supports the principles of the Fair Housing Act and the Equal Opportunity Act. ERA, ERA Real Estate powered, and their respective logos are registered service marks of ERA Franchise Systems LLC. Each office is independently owned and operated.