
224 Desert Holly Drive, Temple, TX 76502
Local realty services provided by:ERA Experts
Listed by: wendy nichols
Office: carothers executive homes
MLS#:595087
Source:TX_FRAR
Price summary
- Price:$419,000
- Price per sq. ft.:$183.85
- Monthly HOA dues:$33.33
About this home
The Nixon Plan – 3 Bed | 2 Bath | 2,279 Sq. Ft.
Discover timeless charm in this spacious home featuring 3 bedrooms, 2 baths, formal and informal dining areas, and a private study with French doors. Enjoy an open-concept layout with elegant ceiling beams, a cozy wood-burning fireplace, and a large back patio perfect for outdoor living and entertaining.
Premium finishes include spray foam insulation, ceiling fans, soft-close cabinets and drawers, and professional landscaping — all designed for comfort, efficiency, and style.
Enjoy the benefits of the neighborhood amenities in Blackland Ranch, including a playground and dog park, close proximity to Baylor S&W Hospital, schools, shopping, restaurants, and easy access to I-35.
Contact an agent
Home facts
- Year built:2025
- Listing ID #:595087
- Added:274 day(s) ago
- Updated:July 15, 2026 at 08:50 AM
Rooms and interior
- Bedrooms:3
- Total bathrooms:2
- Full bathrooms:2
- Flooring:Carpet, Ceramic Tile
- Dining Description:Breakfast Area, Dining Area, Multiple Dining Areas, Separate Formal Dining Room
- Bathrooms Description:Double Vanity, Garden Tub/Roman Tub, Separate Shower, Tub Shower
- Kitchen Description:Dishwasher, Disposal, Electric Range, Granite Counters, Kitchen Island, Kitchen/Family Room Combo, Microwave, Plumbed for Ice Maker, Some Electric Appliances
- Bedroom Description:Split Bedroom
- Living area:2,279 sq. ft.
Heating and cooling
- Cooling:Ceiling Fans, Central Air, Electric
- Heating:Central, Electric
- Central air:Yes
Structure and exterior
- Roof:Composition, Shingle
- Year built:2025
- Building area:2,279 sq. ft.
- Lot area:0.22 Acres
- Construction Materials:Masonry, Spray Foam Insulation
- Exterior Features:Covered, Covered Patio, Patio, Porch
- Foundation Description:Slab
- Levels:1 Story
Utilities
- Water:Public
- Sewer:Public Sewer
Finances and disclosures
- Price:$419,000
- Price per sq. ft.:$183.85
Features and amenities
- Appliances:Dishwasher, Disposal, Electric Range, Electric Water Heater, Microwave, Plumbed For Ice Maker, Some Electric Appliances
- Laundry features:Inside, Laundry Room
- Amenities:Beamed Ceilings, Custom Cabinets, Open Floorplan, Pull-Down Attic Stairs, Recessed Lighting, Smoke Detectors, Walk-in Closets
Parking
- Parking description:2 Car Garage
- Garage:Yes
- Garage spaces:2
New listings near 224 Desert Holly Drive
- New
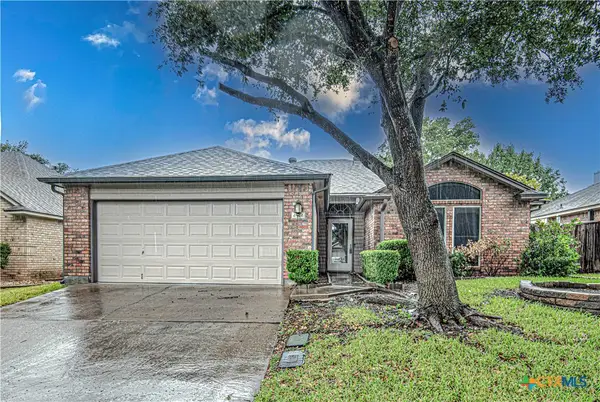 $225,000Active3 beds 2 baths1,395 sq. ft.
4314 Longhorn Trail, Temple, TX 76502
MLS# 619114Listed by: RE/MAX TEMPLE-BELTON - Open Sat, 11am to 1pmNew
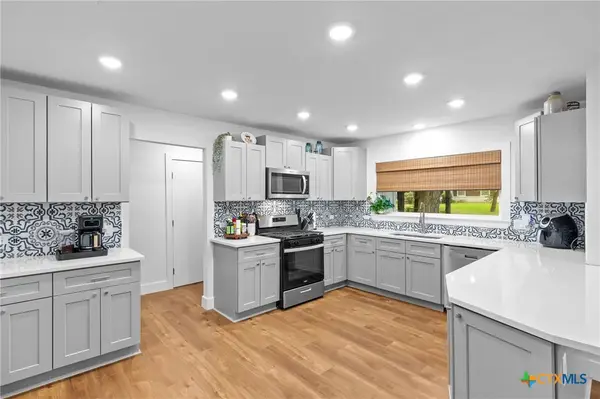 $300,000Active3 beds 2 baths1,760 sq. ft.
2601 George Drive, Temple, TX 76504
MLS# 619846Listed by: DUKE REALTY - New
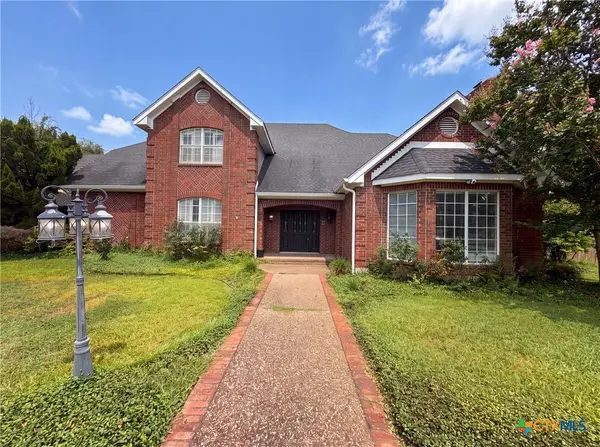 $540,000Active4 beds 3 baths3,377 sq. ft.
2717 Wickersham Drive, Temple, TX 76502
MLS# 619896Listed by: OPENDOOR BROKERAGE, LLC - New
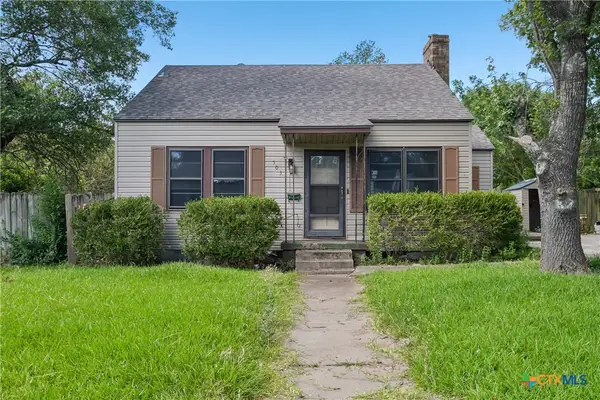 $79,900Active3 beds 2 baths1,332 sq. ft.
503 Mayborn Drive, Temple, TX 76501
MLS# 619865Listed by: LEVI RODGERS REAL ESTATE GROUP - New
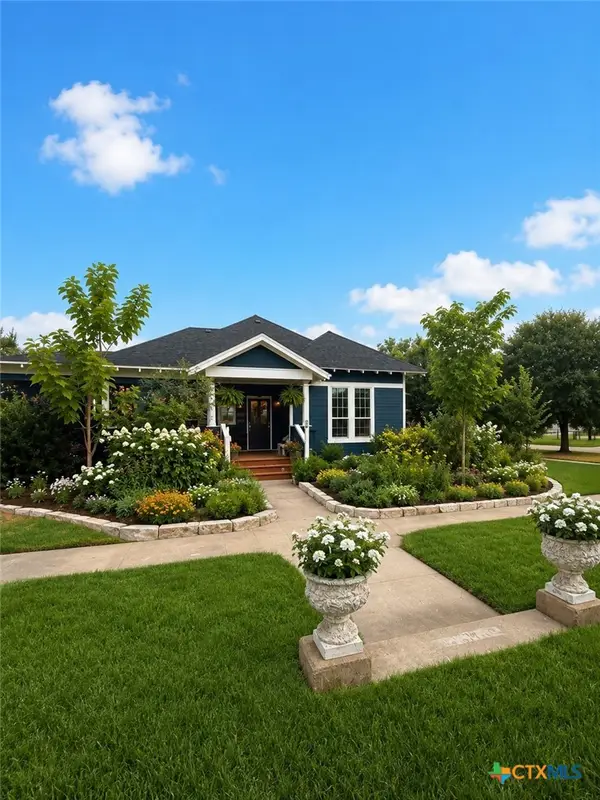 $459,900Active4 beds 3 baths3,218 sq. ft.
618 N 15th Street, Temple, TX 76501
MLS# 619464Listed by: ALL CITY REAL ESTATE LTD. CO - New
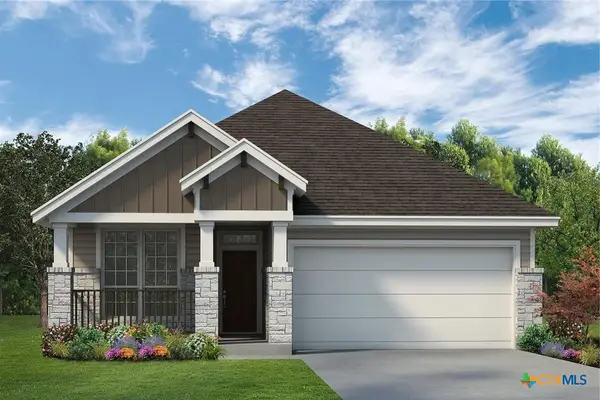 $295,000Active4 beds 2 baths1,700 sq. ft.
7911 Timber Hollow Lane, Temple, TX 76502
MLS# 617535Listed by: KIELLA HOMEBUILDERS, LTD - New
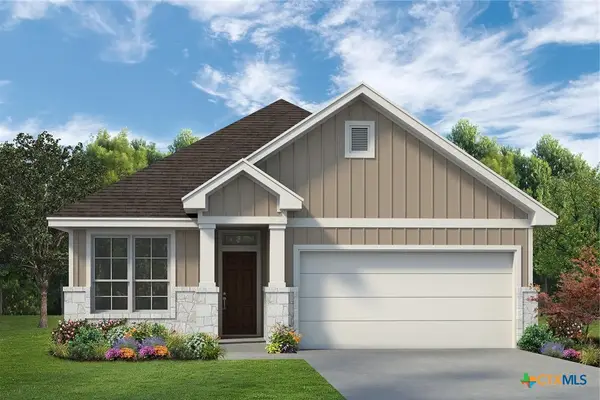 $272,000Active3 beds 2 baths1,580 sq. ft.
7915 Timber Hollow Lane, Temple, TX 76502
MLS# 617545Listed by: KIELLA HOMEBUILDERS, LTD - New
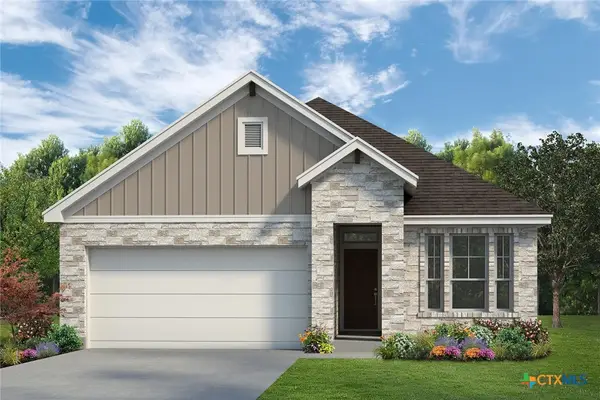 $295,000Active4 beds 2 baths1,700 sq. ft.
7916 Pineridge Way, Temple, TX 76502
MLS# 617552Listed by: KIELLA HOMEBUILDERS, LTD - New
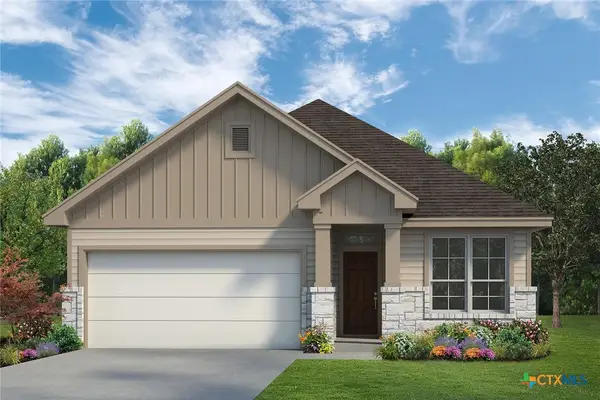 $272,000Active3 beds 2 baths1,580 sq. ft.
7920 Pineridge Way, Temple, TX 76502
MLS# 617558Listed by: KIELLA HOMEBUILDERS, LTD - New
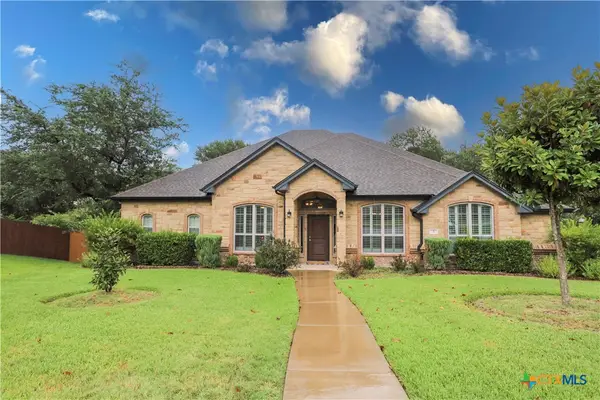 $780,000Active4 beds 5 baths3,118 sq. ft.
5 Connor Drive, Belton, TX 76513
MLS# 619712Listed by: HOMETOWN REALTY


Protect your home and budget from life's surprises with an Assurant Home Warranty, backed by a partner that supports you through every step of homeownership. Explore Plans.
© 2023 - 2026 ERA Franchise Systems LLC. All rights reserved. ERA Franchise Systems LLC fully supports the principles of the Fair Housing Act and the Equal Opportunity Act. ERA, ERA Real Estate powered, and their respective logos are registered service marks of ERA Franchise Systems LLC. Each office is independently owned and operated.