
227 Sand Lilly Drive, Temple, TX 76502
Local realty services provided by:ERA Brokers Consolidated
227 Sand Lilly Drive,Temple, TX 76502
$373,400
- 4 Beds
- 2 Baths
- 1,867 sq. ft.
- Single family
- Active
Listed by: karen stewart
Office: magnolia realty temple belton
MLS#:628904
Source:TX_FRAR
Price summary
- Price:$373,400
- Price per sq. ft.:$200
- Monthly HOA dues:$33.33
About this home
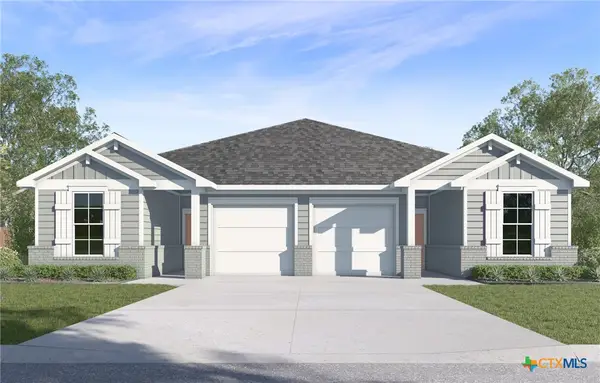
Enjoy open-concept living and a flexible floor plan at 227 Creek Plum! This 1,867-square-foot home offers four bedrooms and two baths, with the option to use one bedroom as a study. The split-bedroom layout provides added privacy, while the kitchen’s large island creates a natural gathering spot for everyday meals and entertaining. A covered porch offers space to relax outdoors. Conveniently located near the VA, Baylor Scott & White, Temple College, Sam’s Club, and Walmart, this home keeps work, shopping, and everyday essentials within easy reach.
Contact an agent
Home facts
- Year built:2026
- Subdivision & Development:Blackland Ranch Add
- Listing ID #:628904
- Added:1 day(s) ago
- Updated:October 29, 2026 at 02:15 AM
Rooms and interior
- Bedrooms:4
- Total bathrooms:2
- Full bathrooms:2
- Dining Description:Breakfast Area
- Bathrooms Description:Double Vanity, Garden Tub/Roman Tub, Separate Shower, Vanity
- Kitchen Description:Built-In Oven, Convection Oven, Dishwasher, Electric Range, Kitchen Island, Microwave, Pantry
- Bedroom Description:All Bedrooms Down, Split Bedroom
- Living area:1,867 sq. ft.
Heating and cooling
- Cooling:Ceiling Fans, Central Air
- Heating:Central, Fireplaces
- Central air:Yes
Structure and exterior
- Roof:Composition, Shingle
- Year built:2026
- Building area:1,867 sq. ft.
- Lot area:0.22 Acres
- Construction Materials:Batts Insulation, Blown-In Insulation, Masonry
- Exterior Features:Covered, Covered Patio, Patio, Porch
- Foundation Description:Slab
- Levels:1 Story
Utilities
- Water:Public
- Sewer:Public Sewer
Finances and disclosures
- Price:$373,400
- Price per sq. ft.:$200
Features and amenities
- Appliances:Built-In Oven, Convection Oven, Dishwasher, Electric Range, Microwave
- Laundry features:Electric Dryer Hookup, Laundry Room, Washer Hookup
- Amenities:Attic, Double Pane Windows, Pull-Down Attic Stairs, Recessed Lighting, Walk-in Closets
Parking
- Parking description:2 Car Garage, Attached, Garage, Garage Faces Front
- Garage:Yes
- Garage spaces:2
New listings near 227 Sand Lilly Drive
- New
 $459,980Active-- beds -- baths2,958 sq. ft.
1121 Ribeye Road, Temple, TX 76502
MLS# 628890Listed by: NEXTHOME TROPICANA REALTY - New
 $475,740Active-- beds -- baths2,738 sq. ft.
1117 Ribeye Road, Temple, TX 76502
MLS# 628892Listed by: NEXTHOME TROPICANA REALTY - New
 $1,100,000Active-- beds -- baths13,105 sq. ft.
1101 S 27th - Multiple Properties, Temple, TX 76504
MLS# 628801Listed by: CENTURY 21 BILL BARTLETT - New
 $144,900Active2 beds 2 baths1,346 sq. ft.
617 W Lamar Avenue, Temple, TX 76501
MLS# 628502Listed by: VISTA REAL ESTATE GROUP-COMPASS RE TEXAS, LLC - New
 $179,900Active4 beds 2 baths1,918 sq. ft.
1111 N 2nd Street, Temple, TX 76501
MLS# 628630Listed by: VISTA REAL ESTATE GROUP-COMPASS RE TEXAS, LLC - New
 $291,420Active-- beds -- baths3,238 sq. ft.
1810 Azalea Drive, Temple, TX 76502
MLS# 628656Listed by: SPRADLEY PROPERTIES - New
 $275,000Active4 beds 2 baths1,450 sq. ft.
2509 Blue Jay Dr, Temple, TX 76502
MLS# 5677259Listed by: LPT REALTY LLC - ASCEND GROUP - New
 $117,000Active1.01 Acres
16210 Brazos Court, Temple, TX 76502
MLS# 628342Listed by: TWO LAKES REAL ESTATE - New
 $264,900Active4 beds 2 baths1,595 sq. ft.
1427 Shadow Hill Ln, Temple, TX 76502
MLS# 4824880Listed by: KEEPING IT REALTY - New
 $350,000Active3 beds 2 baths1,521 sq. ft.
8518 Pritchard Road, Temple, TX 76501
MLS# 628647Listed by: BERKSHIRE HATHAWAY TX REALTY


Protect your home and budget from life's surprises with an Assurant Home Warranty, backed by a partner that supports you through every step of homeownership. Explore Plans.
© 2023 - 2026 ERA Franchise Systems LLC. All rights reserved. ERA Franchise Systems LLC fully supports the principles of the Fair Housing Act and the Equal Opportunity Act. ERA, ERA Real Estate powered, and their respective logos are registered service marks of ERA Franchise Systems LLC. Each office is independently owned and operated.