
2610 Quail Trail, Temple, TX 76502
Local realty services provided by:ERA Experts
Listed by: laura slaughter
Office: dominion properties realty
MLS#:620748
Source:TX_FRAR
Price summary
- Price:$279,500
- Price per sq. ft.:$90.45
About this home
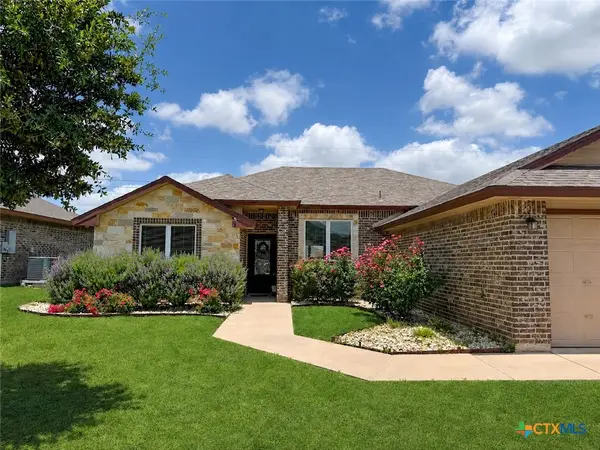
For sale "AS-IS" Large two-story with great curb appeal on corner lot. Owner started renovations but relocated prior to completion. The existing loan is VA and is assumable with an interest rate of 2.75%. Approximately 25 years left on loan with a monthly PITI payment of around $1665.00. Assumable balance is currently around $255,000. Perfect for the rehabber looking for their own home...must be owner occupied for VA assumption or a cash investor. Home sits on a 0.3253 lot with mature trees and flat yard. Oversized family room, large kitchen and a primary bedroom with fireplace. So much potential!
Appraisal district shows 2651 as square footage and a 500ft basement. This is incorrect. There is no basement. The original garage had been converted and is not included in the square footage. Previous owners built a new garage and carport with access from Wren Road. Square footage is created from the floor plans and can be viewed in the supplement picture section. Square footage is approximate and should be verified by buyer....
Contact an agent
Home facts
- Year built:1974
- Listing ID #:620748
- Added:1 day(s) ago
- Updated:July 29, 2026 at 09:16 PM
Rooms and interior
- Bedrooms:4
- Total bathrooms:3
- Full bathrooms:2
- Flooring:Concrete, Laminate, Tile
- Dining Description:Kitchen/Dining Combo
- Bathrooms Description:Double Vanity, Tub Shower
- Kitchen Description:Built-In Oven, Disposal, Double Oven, Kitchen Island, Kitchen/Dining Combo, Kitchen/Family Room Combo, Microwave, Range, Refrigerator, Some Electric Appliances, Some Gas Appliances
- Living area:3,090 sq. ft.
Heating and cooling
- Cooling:Ceiling Fans, Central Air, Electric
- Heating:Central, Fireplaces, Multiple Heating Units, Natural Gas
- Central air:Yes
Structure and exterior
- Roof:Composition, Shingle
- Year built:1974
- Building area:3,090 sq. ft.
- Lot area:0.33 Acres
- Construction Materials:Masonry
- Exterior Features:Covered, Covered Patio, Lighting, Patio, Porch
- Foundation Description:Slab
- Levels:2 Story
Utilities
- Water:Public
- Sewer:Public Sewer
Finances and disclosures
- Price:$279,500
- Price per sq. ft.:$90.45
Features and amenities
- Appliances:Built-In Oven, Disposal, Double Oven, Microwave, Range, Refrigerator, Some Electric Appliances, Some Gas Appliances, Water Heater
- Laundry features:Electric Dryer Hookup, Gas Dryer Hookup, Inside, Main Level, Washer Hookup
- Amenities:Attic, Bookcases, Custom Cabinets, Open Floorplan, Plantation Shutters, Prewired Security, Pull-Down Attic Stairs, Recessed Lighting, Smoke Detectors, Walk-in Closets
Parking
- Parking description:2 Car Garage, Attached Carport, Detached, Door-Single, Garage
- Garage:Yes
- Garage spaces:2
- Carport spaces:1
New listings near 2610 Quail Trail
- New
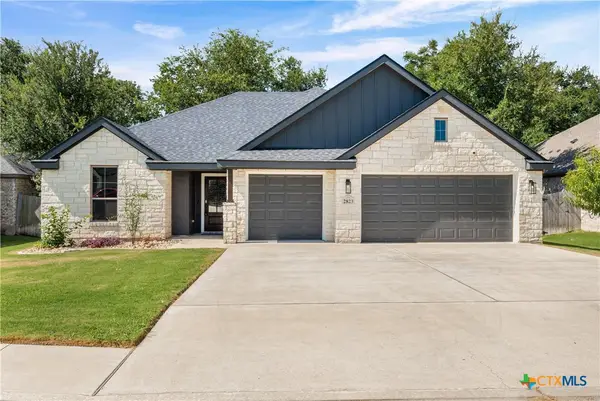 $394,900Active4 beds 2 baths2,001 sq. ft.
2823 Pistoia Trail, Temple, TX 76502
MLS# 621113Listed by: BEYCOME BROKERAGE REALTY LLC - New
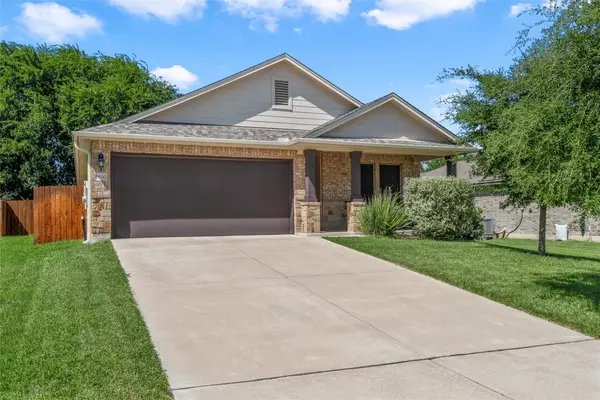 $299,000Active3 beds 2 baths1,963 sq. ft.
8610 Foggy Draw Court, Temple, TX 76502
MLS# 21344162Listed by: COLDWELL BANKER APEX, REALTORS - New
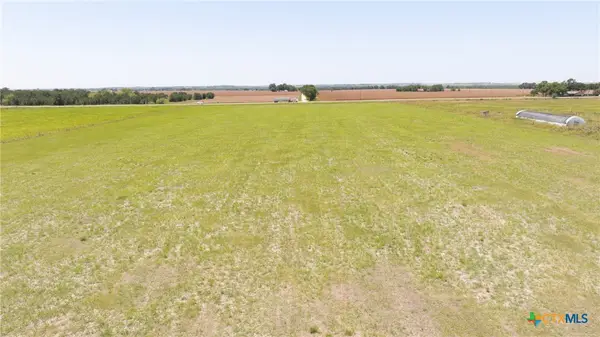 $350,000Active14.03 Acres
13085 Sugar Cane, Temple, TX 76501
MLS# 620795Listed by: DIXON REALTY TEAM|KW - New
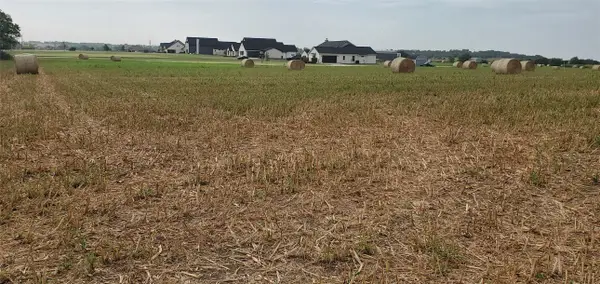 $179,000Active5.84 Acres
6939 Cedar Creek Road, Temple, TX 76504
MLS# 21344163Listed by: JIRASEK REALTY - New
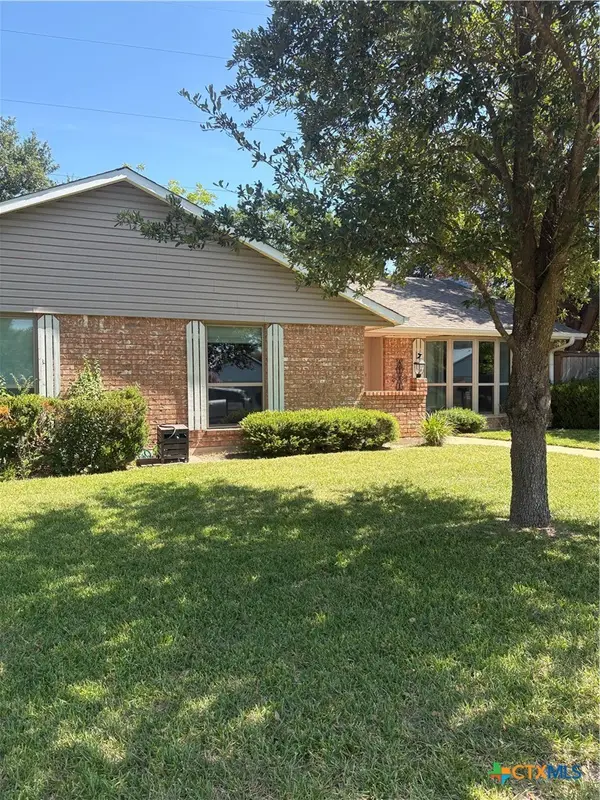 $249,900Active3 beds 2 baths1,671 sq. ft.
4302 Box Canyon Drive, Temple, TX 76502
MLS# 620908Listed by: TEXAS PARTNERS REAL ESTATE - New
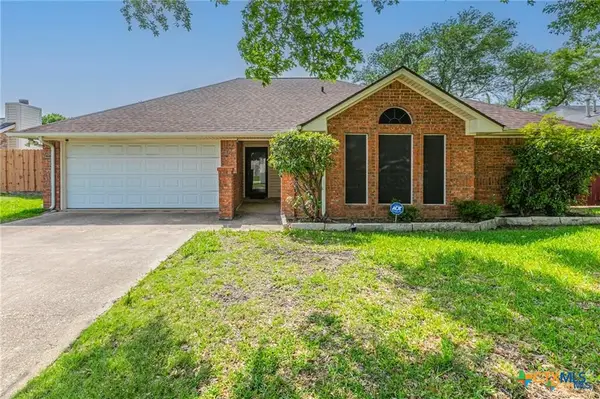 $210,000Active3 beds 2 baths1,311 sq. ft.
706 Pecos Drive, Temple, TX 76504
MLS# 620937Listed by: JBGOODWIN REALTORS WC - New
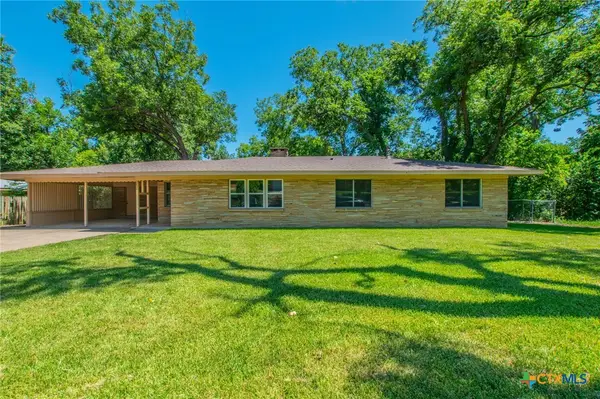 $269,000Active3 beds 2 baths1,734 sq. ft.
2808 W Avenue P, Temple, TX 76504
MLS# 620973Listed by: COVINGTON REAL ESTATE, INC. - New
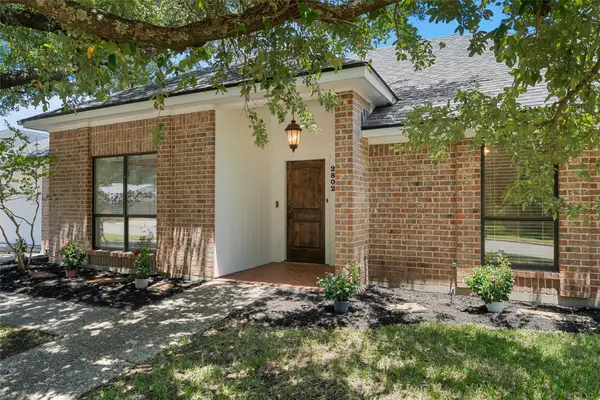 $340,000Active3 beds 3 baths2,266 sq. ft.
2802 Michaels Drive, Temple, TX 76502
MLS# 21337956Listed by: COLDWELL BANKER APEX, REALTORS - New
 $269,900Active3 beds 2 baths1,534 sq. ft.
1905 Broken Shoe Trail, Temple, TX 76502
MLS# 620924Listed by: NATIVE REAL ESTATE


Protect your home and budget from life's surprises with an Assurant Home Warranty, backed by a partner that supports you through every step of homeownership. Explore Plans.
© 2023 - 2026 ERA Franchise Systems LLC. All rights reserved. ERA Franchise Systems LLC fully supports the principles of the Fair Housing Act and the Equal Opportunity Act. ERA, ERA Real Estate powered, and their respective logos are registered service marks of ERA Franchise Systems LLC. Each office is independently owned and operated.