
3013 El Camino Drive, Temple, TX 76502
Local realty services provided by:ERA Experts
3013 El Camino Drive,Temple, TX 76502
$339,000
- 3 Beds
- 2 Baths
- 2,993 sq. ft.
- Single family
- Active
Listed by: stephen harris
Office: all city real estate ltd. co
MLS#:620682
Source:TX_FRAR
Price summary
- Price:$339,000
- Price per sq. ft.:$113.26
About this home
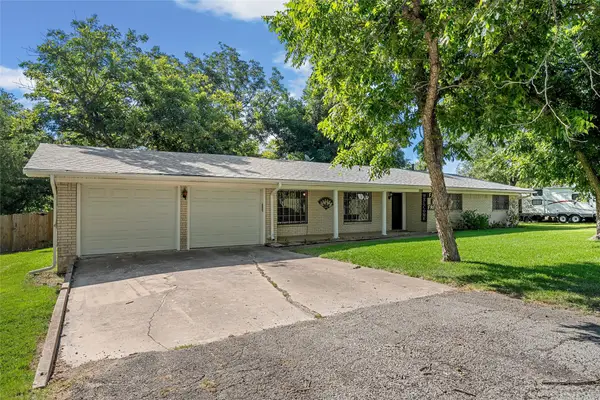
Timeless Charm Meets Spacious Living and Wonderful Updates! Step into the character and warmth of this charming 1961 home, offering an impressive 2,993 square feet with 3 bedrooms and 3 full bathrooms. Thoughtfully designed with multiple built-ins throughout, this home offers an abundance of storage and timeless details that are hard to find in newer construction. Two spacious living areas provide plenty of room to relax, entertain, or create a dedicated space for work or hobbies.
The well-appointed kitchen is designed for both everyday living and entertaining, featuring a gas cooktop, double ovens, generous prep space, and abundant storage. A large laundry/utility room adds even more functionality and convenience. Natural gas throughout the home and two AC units provide added comfort and efficiency.
The spacious primary suite offers a true retreat with a beautifully renovated primary bathroom featuring custom cabinetry and designer tile. French doors, shutters, his-and-her closets, and a built-in desk add thoughtful touches of style and functionality. With generous living spaces, exceptional storage, and a beautifully updated primary suite, this unique Temple home offers the perfect blend of classic charm and modern comfort. Come discover all the character and space this special home has to offer!...
Contact an agent
Home facts
- Year built:1961
- Subdivision & Development:Rolling Hills First Ext
- Listing ID #:620682
- Added:1 day(s) ago
- Updated:August 04, 2026 at 09:14 PM
Rooms and interior
- Bedrooms:3
- Total bathrooms:2
- Full bathrooms:2
- Rooms Total:2
- Flooring:Carpet Free, Tile
- Dining Description:Breakfast Bar, Multiple Dining Areas, Separate Formal Dining Room
- Bathrooms Description:Double Vanity, Separate Shower, Tub Shower
- Kitchen Description:Built-In Oven, Cooktop, Dishwasher, Disposal, Double Oven, Gas Cooktop, Pantry, Refrigerator, Some Gas Appliances
- Living area:2,993 sq. ft.
Heating and cooling
- Cooling:Ceiling Fans, Central Air
- Heating:Central, Fireplaces
- Central air:Yes
Structure and exterior
- Roof:Composition, Shingle
- Year built:1961
- Building area:2,993 sq. ft.
- Lot area:0.49 Acres
- Construction Materials:Brick, Masonry
- Exterior Features:Covered, Porch
- Foundation Description:Slab
- Levels:1 Story
Schools
- High school:Temple High School
- Middle school:Bonham Middle School
- Elementary school:Thornton Elementary
Utilities
- Water:Public
- Sewer:Public Sewer
Finances and disclosures
- Price:$339,000
- Price per sq. ft.:$113.26
Features and amenities
- Appliances:Built-In Oven, Cooktop, Dishwasher, Disposal, Double Oven, Gas Cooktop, Refrigerator, Some Gas Appliances, Water Heater
- Laundry features:Inside, Laundry Room
- Amenities:Bookcases, Multiple Closets, Recessed Lighting, Smoke Detectors, Storage, Walk-in Closets, Window Treatments
Parking
- Parking description:2 Car Garage, Garage, Garage Door Opener, Garage Faces Front
- Garage:Yes
- Garage spaces:2
New listings near 3013 El Camino Drive
- New
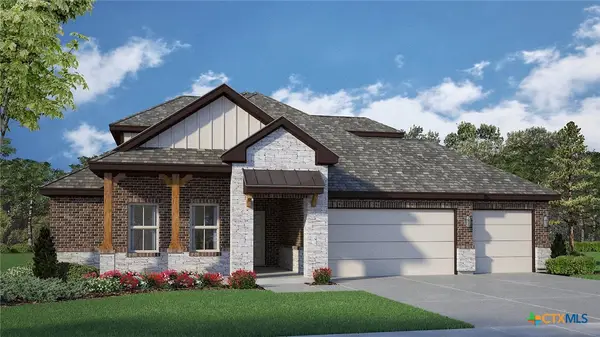 $465,903Active5 beds 4 baths3,043 sq. ft.
2023 Ember Drive, Temple, TX 76502
MLS# 621601Listed by: NEXTHOME TROPICANA REALTY - New
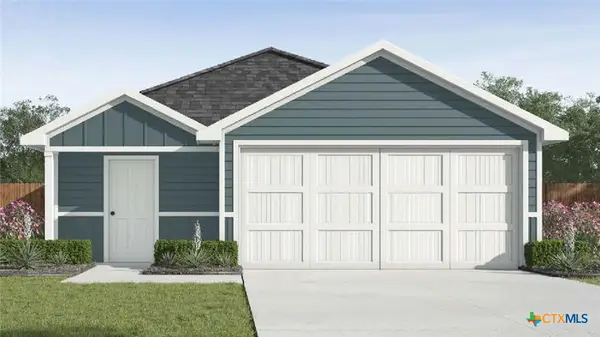 $238,935Active3 beds 2 baths1,434 sq. ft.
1138 Newey Circle, Temple, TX 76502
MLS# 621604Listed by: NEXTHOME TROPICANA REALTY - New
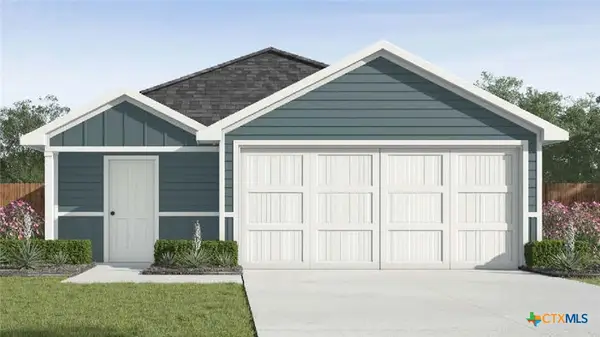 $239,235Active3 beds 2 baths1,434 sq. ft.
1318 Newey Circle, Temple, TX 76502
MLS# 621607Listed by: NEXTHOME TROPICANA REALTY - New
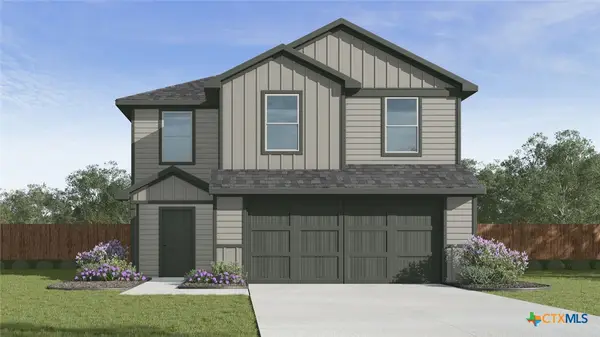 $242,060Active3 beds 3 baths1,470 sq. ft.
1326 Newey Circle, Temple, TX 76502
MLS# 621608Listed by: NEXTHOME TROPICANA REALTY - New
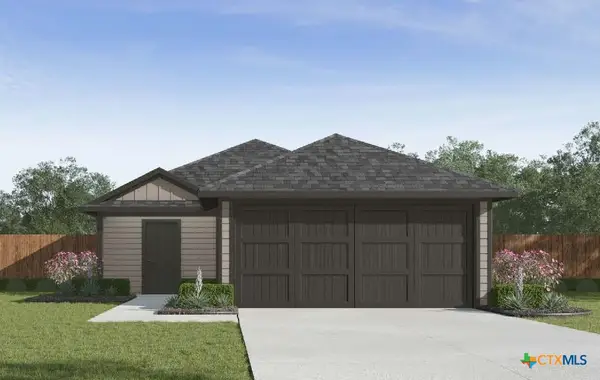 $253,675Active4 beds 2 baths1,572 sq. ft.
1110 Newey Circle, Temple, TX 76502
MLS# 621610Listed by: NEXTHOME TROPICANA REALTY - New
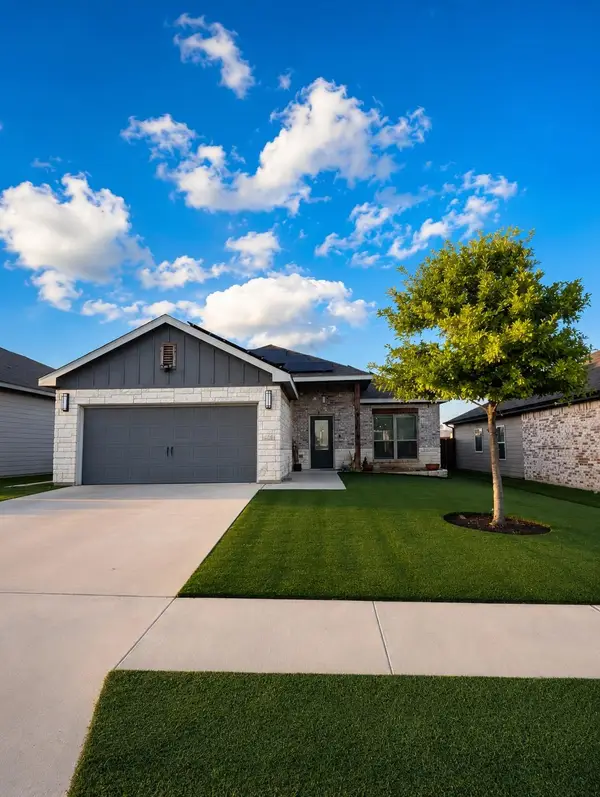 $250,000Active3 beds 2 baths5,967 sq. ft.
1614 Black Kettle Trl, Temple, TX 76502
MLS# 4533326Listed by: SMART CITY REALTY, LLC - New
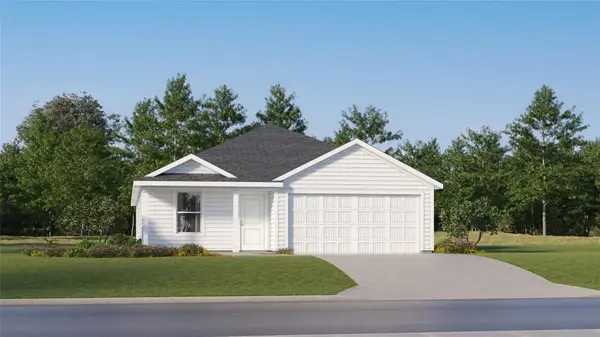 $242,999Active4 beds 2 baths1,859 sq. ft.
1010 Antelope Trl, Temple, TX 76504
MLS# 4653424Listed by: KELLER WILLIAMS CITY-VIEW - New
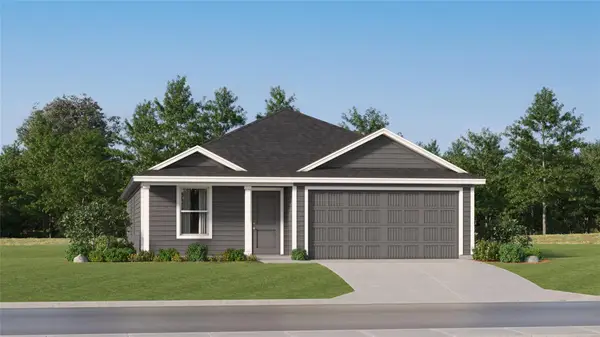 $253,999Active4 beds 2 baths1,676 sq. ft.
1014 Antelope Trl, Temple, TX 76504
MLS# 4705228Listed by: KELLER WILLIAMS CITY-VIEW - New
 $280,000Active3 beds 2 baths1,967 sq. ft.
3609 Dogwood Lane, Temple, TX 76502
MLS# 21349441Listed by: COLDWELL BANKER APEX, REALTORS - New
 $339,000Active3 beds 2 baths2,993 sq. ft.
3013 El Camino Drive, Temple, TX 76502
MLS# 620682Listed by: ALL CITY REAL ESTATE LTD. CO


Protect your home and budget from life's surprises with an Assurant Home Warranty, backed by a partner that supports you through every step of homeownership. Explore Plans.
© 2023 - 2026 ERA Franchise Systems LLC. All rights reserved. ERA Franchise Systems LLC fully supports the principles of the Fair Housing Act and the Equal Opportunity Act. ERA, ERA Real Estate powered, and their respective logos are registered service marks of ERA Franchise Systems LLC. Each office is independently owned and operated.