
3204 Keifer Marshall Drive, Temple, TX 76502
Local realty services provided by:ERA Brokers Consolidated
Listed by: bryan soulard
Office: vista real estate group-compass re texas, llc.
MLS#:623302
Source:TX_FRAR
Price summary
- Price:$775,000
- Price per sq. ft.:$241.06
About this home
Welcome to 3204 Keifer Marshall Dr in Temple, where spacious living, distinctive architectural details, and an exceptional 0.76-acre lot come together. Offering approximately 3,215 square feet, 4 bedrooms, 3 full bathrooms, and a dedicated office, this home provides impressive space and flexibility within Belton ISD and just minutes from Baylor Scott & White.
The heart of the home is the impressive open-concept living and kitchen area, highlighted by a soaring vaulted wood-plank ceiling with exposed beams that brings warmth and character to the space. Large windows overlook the backyard and mature trees, creating an inviting setting for everyday living and entertaining.
The kitchen makes a statement with an oversized center island offering abundant prep space and seating, extensive cabinetry, generous counter space, stainless steel appliances, built-in oven and microwave, decorative backsplash, modern lighting, and a distinctive wood vent hood. The kitchen flows seamlessly into the living and dining areas, creating one expansive gathering space.
Outside, this property becomes especially hard to duplicate. The expansive fenced backyard is framed by huge mature shade trees with plenty of usable lawn. A covered outdoor living area with wood detailing and ceiling fan extends the entertaining space outdoors, while a fire-pit seating area beneath the trees creates another natural gathering spot. There's ample room for recreation, pets, gardening, entertaining, or simply enjoying the privacy of the oversized lot.
The stone-and-brick exterior, expansive front yard, mature trees, and oversized lot create impressive curb appeal and a sense of space rarely found this close to the heart of Temple. Conveniently located with access to shopping, dining, healthcare, and the greater Temple-Belton area....
Contact an agent
Home facts
- Year built:2022
- Subdivision & Development:Valor Estates
- Listing ID #:623302
- Added:22 day(s) ago
- Updated:September 12, 2026 at 02:29 PM
Rooms and interior
- Bedrooms:4
- Total bathrooms:3
- Full bathrooms:3
- Rooms Total:4
- Flooring:Tile, Vinyl
- Dining Description:Breakfast Area, Breakfast Bar, Kitchen/Dining Combo
- Bathrooms Description:Double Vanity, Jetted Tub, Separate Shower
- Kitchen Description:Built-In Oven, Cooktop, Dishwasher, Disposal, Electric Cooktop, Granite Counters, Kitchen Island, Kitchen/Dining Combo, Kitchen/Family Room Combo, Microwave, Some Electric Appliances
- Living area:3,215 sq. ft.
Heating and cooling
- Cooling:Ceiling Fans, Central Air
- Heating:Central, Electric, Fireplaces
- Central air:Yes
Structure and exterior
- Roof:Composition, Shingle
- Year built:2022
- Building area:3,215 sq. ft.
- Lot area:0.76 Acres
- Construction Materials:Asbestos, Brick, Foam Insulation
- Exterior Features:Covered, Covered Patio, Deck, Fire Pit, Patio, Porch
- Foundation Description:Slab
- Levels:2 Story
Utilities
- Water:Public
- Sewer:Septic Tank
Finances and disclosures
- Price:$775,000
- Price per sq. ft.:$241.06
Features and amenities
- Appliances:Built-In Oven, Cooktop, Dishwasher, Disposal, Electric Cooktop, Electric Water Heater, Microwave, Multiple Water Heaters, Some Electric Appliances
- Laundry features:Electric Dryer Hookup, Inside, Laundry Room
- Amenities:Beamed Ceilings, Custom Cabinets, High Ceilings, Open Floorplan, Smoke Detectors, Vaulted Ceilings, Walk-in Closets
Parking
- Parking description:2 Car Garage
- Garage:Yes
- Garage spaces:2
New listings near 3204 Keifer Marshall Drive
- New
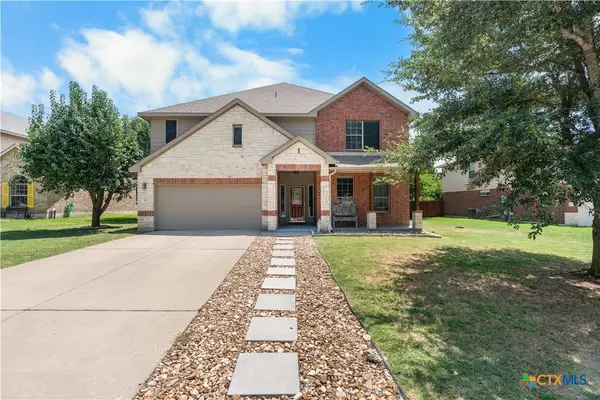 $599,000Active6 beds 4 baths4,142 sq. ft.
517 Pumpkin Drive, Temple, TX 76502
MLS# 625010Listed by: ALWAYS HERE PROPERTIES, LLC - New
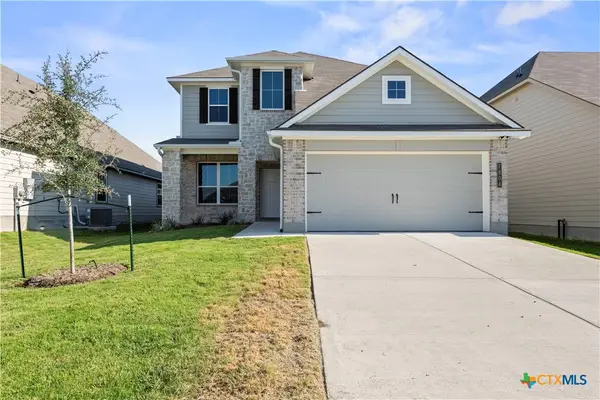 $351,900Active4 beds 4 baths2,577 sq. ft.
7804 Krenek Tap Drive, Temple, TX 76502
MLS# 625101Listed by: STYLECRAFT BROKERAGE, LLC - New
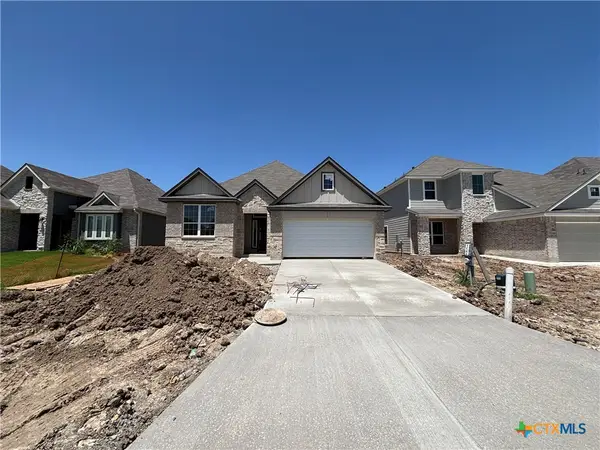 $319,900Active4 beds 3 baths2,036 sq. ft.
7808 Krenek Tap Drive, Temple, TX 76502
MLS# 625103Listed by: STYLECRAFT BROKERAGE, LLC - New
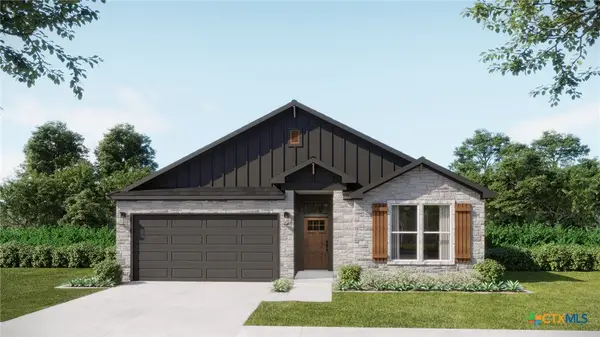 $256,030Active3 beds 2 baths1,368 sq. ft.
1220 Peppermint Road, Temple, TX 76501
MLS# 624828Listed by: THE GRAHAM TEAM - New
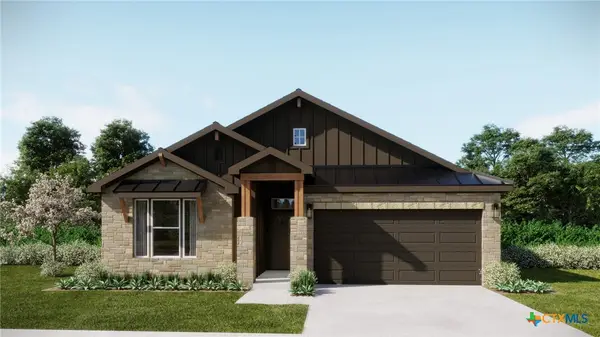 $263,090Active3 beds 2 baths1,469 sq. ft.
1301 Peppermint Road, Temple, TX 76501
MLS# 624826Listed by: THE GRAHAM TEAM - New
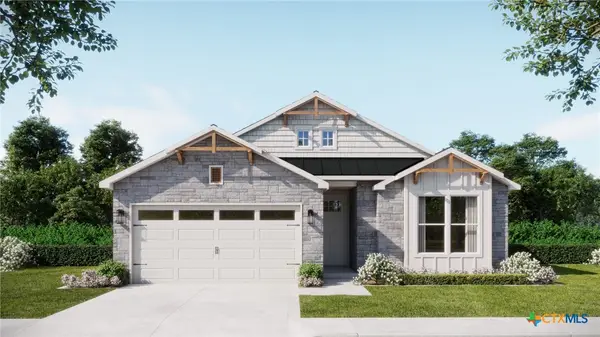 $270,785Active4 beds 2 baths1,666 sq. ft.
1224 Peppermint Road, Temple, TX 76501
MLS# 624836Listed by: THE GRAHAM TEAM - New
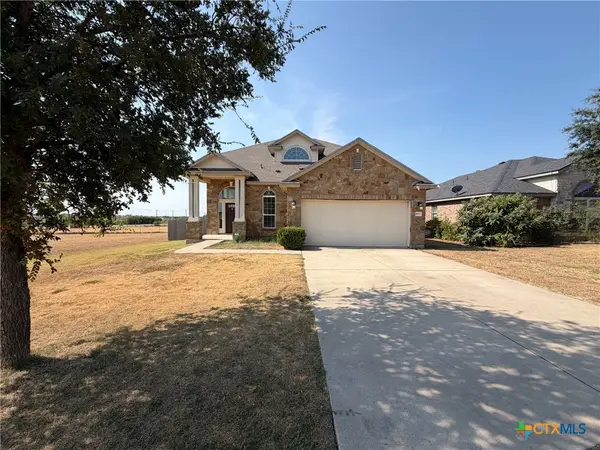 $275,000Active3 beds 3 baths2,159 sq. ft.
9603 Orion Drive, Temple, TX 76502
MLS# 625054Listed by: OPENDOOR BROKERAGE, LLC - New
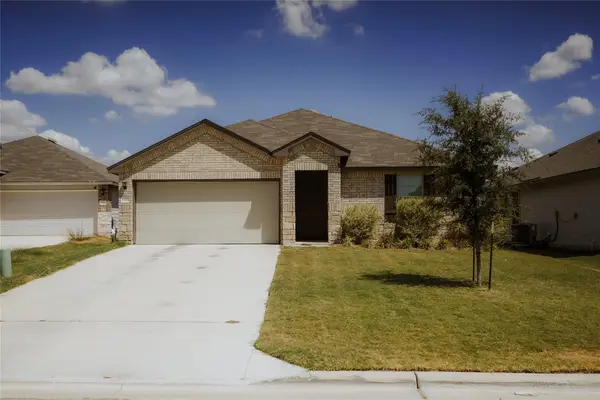 $240,000Active3 beds 2 baths1,480 sq. ft.
1316 Zetsche Ct, Temple, TX 76504
MLS# 1959957Listed by: TEAM PRICE REAL ESTATE - New
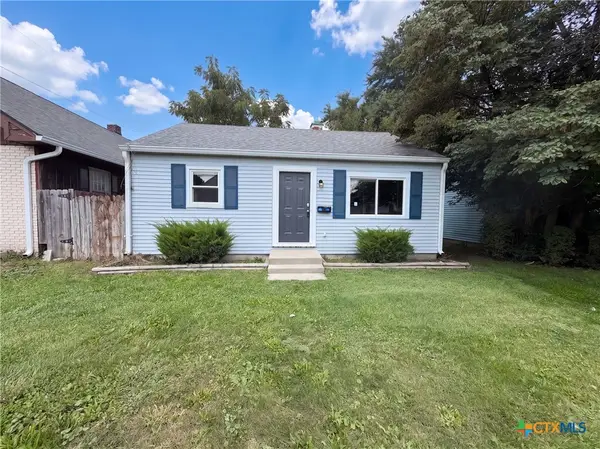 $230,000Active3 beds 2 baths1,808 sq. ft.
710 Brazos Drive, Temple, TX 76504
MLS# 625039Listed by: OPENDOOR BROKERAGE, LLC - Open Sat, 1 to 3pmNew
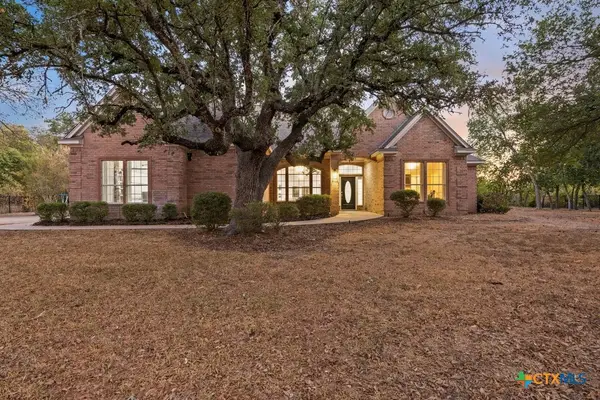 $565,000Active4 beds 4 baths3,074 sq. ft.
701 Olde Oaks Drive, Temple, TX 76502
MLS# 624904Listed by: VISTA REAL ESTATE GROUP-COMPASS RE TEXAS, LLC


Protect your home and budget from life's surprises with an Assurant Home Warranty, backed by a partner that supports you through every step of homeownership. Explore Plans.
© 2023 - 2026 ERA Franchise Systems LLC. All rights reserved. ERA Franchise Systems LLC fully supports the principles of the Fair Housing Act and the Equal Opportunity Act. ERA, ERA Real Estate powered, and their respective logos are registered service marks of ERA Franchise Systems LLC. Each office is independently owned and operated.