
3209 Crystal Ann Drive, Temple, TX 76502
Local realty services provided by:ERA Brokers Consolidated
Listed by: larry montgomery
Office: all city real estate ltd. co
MLS#:612793
Source:TX_FRAR
Price summary
- Price:$353,000
- Price per sq. ft.:$188.27
About this home
Welcome to this beautifully maintained home at 3209 Crystal Ann Drive in Temple—a property that blends thoughtful upgrades, functional design, and an ideal central location.
Inside, the home offers a warm and inviting layout enhanced by updated lighting in both the kitchen and living room, creating a bright and modern feel. The kitchen is designed with convenience in mind, featuring pull-out shelves in the island along with a built-in recycling trash bin, maximizing both organization and efficiency for everyday living.
Step outside to enjoy the home's well-appointed exterior features. A 9' x 12' screened-in back porch provides a relaxing, bug-free retreat, while the 25' x 10' concrete patio offers additional space for entertaining or enjoying the outdoors. The backyard view is a standout feature—overlooking a green space that is not slated for future development, offering added privacy and peace of mind. The home is also equipped with dusk-to-dawn security lighting, a recently serviced sprinkler system, and the added value of a new roof installed in 2024.
Location is a major advantage. The property is centrally positioned with quick access to Interstate 35, making commuting simple. It provides easy connectivity to both central and north Belton, as well as the popular restaurant corridor along FM 2305 in Temple. Healthcare access is exceptional with proximity to Baylor Scott & White Health, McClane's Children's Hospital, and recreation is within 2 miles at Sammon's Golf Club!
Families will appreciate that the home is located within the highly regarded Belton Independent School District, and higher education options are just minutes away, including Temple College and the University of Mary Hardin-Baylor.
This home offers a rare combination of upgrades, outdoor living space, and a prime location—making it an exceptional opportunity in the Temple area....
Contact an agent
Home facts
- Year built:2016
- Listing ID #:612793
- Added:1 day(s) ago
- Updated:May 28, 2026 at 05:17 AM
Rooms and interior
- Bedrooms:4
- Total bathrooms:2
- Full bathrooms:2
- Rooms Total:11
- Flooring:Carpet, Laminate
- Dining Description:Breakfast Bar, Kitchen/Dining Combo
- Bathrooms Description:Double Vanity, Garden Tub/Roman Tub
- Kitchen Description:Dishwasher, Disposal, Electric Cooktop, Exhaust Fan, Granite Counters, Kitchen Island, Kitchen/Dining Combo, Kitchen/Family Room Combo, Pantry, Some Electric Appliances, Wine Refrigerator
- Living area:1,875 sq. ft.
Heating and cooling
- Cooling:Ceiling Fans, Central Air, Electric
- Heating:Central, Fireplaces
- Central air:Yes
Structure and exterior
- Roof:Composition, Shingle
- Year built:2016
- Building area:1,875 sq. ft.
- Lot area:0.17 Acres
- Construction Materials:Masonry
- Exterior Features:Covered, Covered Patio, Enclosed, Enclosed Porch, Patio, Porch, Screened, Security Lighting
- Foundation Description:Slab
- Levels:1 Story
Schools
- High school:Lake Belton High School
- Middle school:Lake Belton Middle School
- Elementary school:Charter Oak Elementary
Utilities
- Water:Public
- Sewer:Public Sewer
Finances and disclosures
- Price:$353,000
- Price per sq. ft.:$188.27
Features and amenities
- Appliances:Dishwasher, Disposal, Electric Cooktop, Exhaust Fan, Some Electric Appliances, Wine Refrigerator
- Laundry features:Common Area, Electric Dryer Hookup, Inside, Laundry Room, Lower Level, Washer Hookup
- Amenities:Dry Bar, Entrance Foyer, High Ceilings, Multiple Closets, Murphy Bed, Pull-Down Attic Stairs, Security Lights, Vaulted Ceilings, Walk-in Closets
Parking
- Parking description:2 Car Garage, Attached, Driveway Level, Garage
- Garage:Yes
- Garage spaces:2
New listings near 3209 Crystal Ann Drive
- New
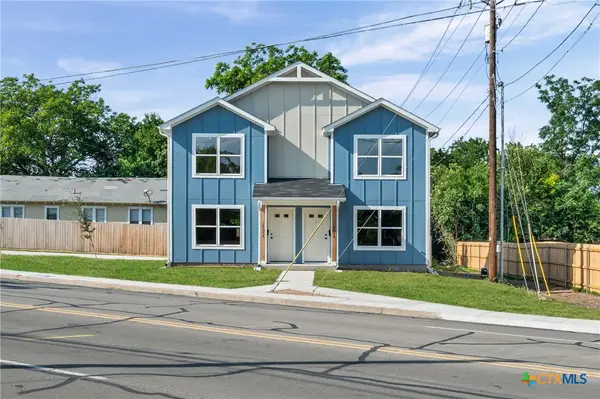 $345,000Active-- beds -- baths2,752 sq. ft.
1407 S Martin Luther King Jr Drive #A & B, Temple, TX 76504
MLS# 615048Listed by: THE FOXX REAL ESTATE GROUP-ARG - New
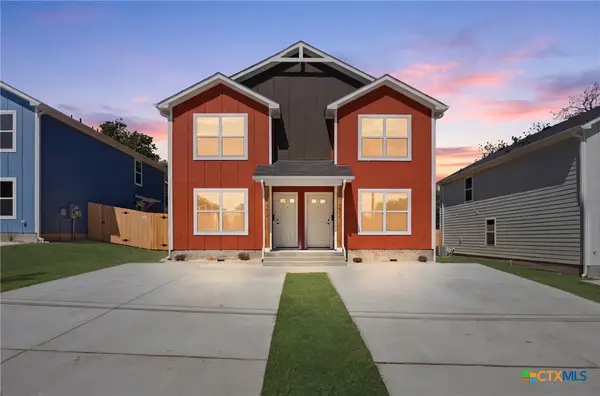 $345,000Active-- beds -- baths2,752 sq. ft.
1020 S 12th Street #A & B, Temple, TX 76504
MLS# 615051Listed by: THE FOXX REAL ESTATE GROUP-ARG - New
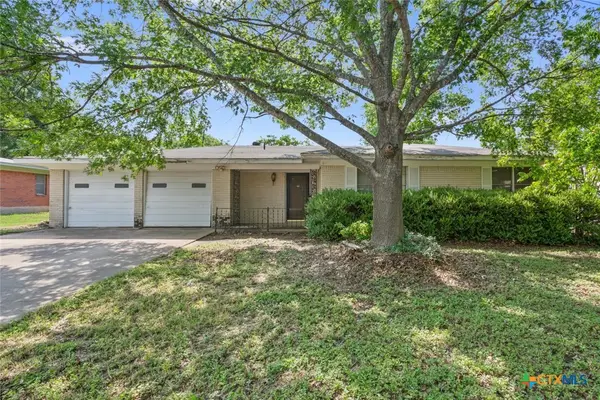 $180,000Active3 beds 2 baths1,554 sq. ft.
3105 Las Moras Drive, Temple, TX 76502
MLS# 614892Listed by: ASHBY REAL ESTATE GROUP - Open Sat, 11am to 4pmNew
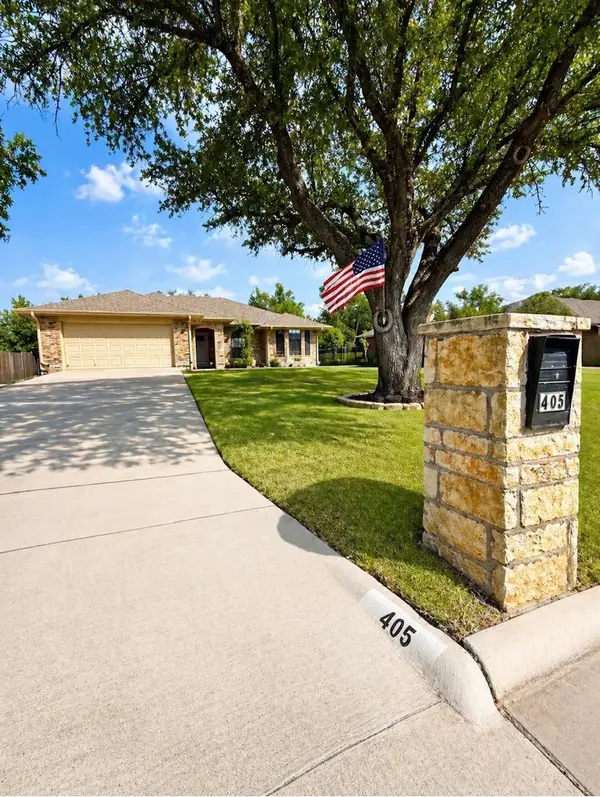 $299,900Active3 beds 2 baths1,806 sq. ft.
405 Erie Dr, Temple, TX 76504
MLS# 7711164Listed by: ALL CITY REAL ESTATE LTD. CO - New
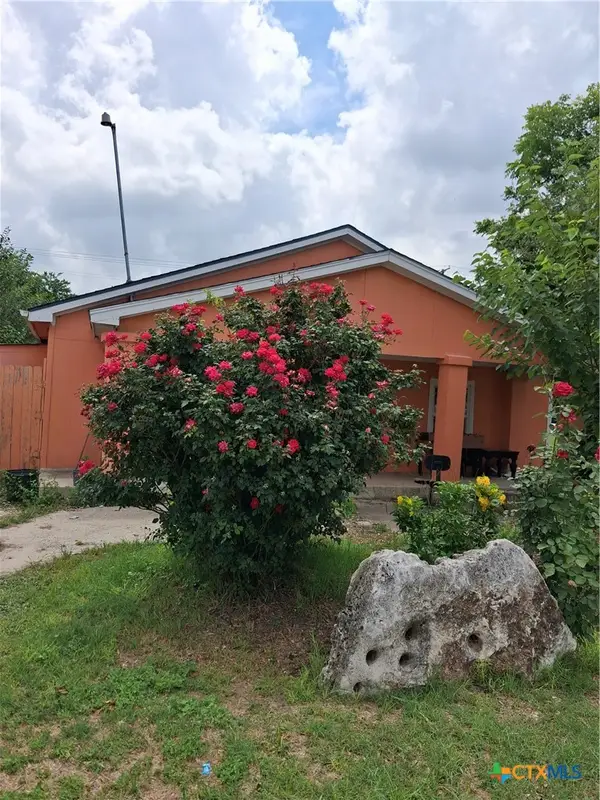 $156,500Active3 beds 2 baths1,344 sq. ft.
315 S 5th Street, Temple, TX 76504
MLS# 613033Listed by: THE TELLEZ REALTY GROUP LLC - New
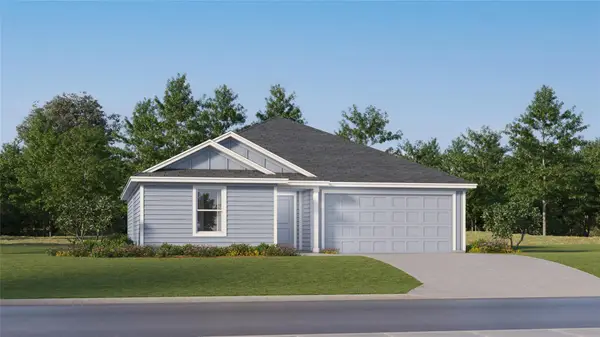 $194,990Active3 beds 2 baths1,413 sq. ft.
2909 Wolf Ridge Ln, Temple, TX 76504
MLS# 1952103Listed by: MARTI REALTY GROUP - New
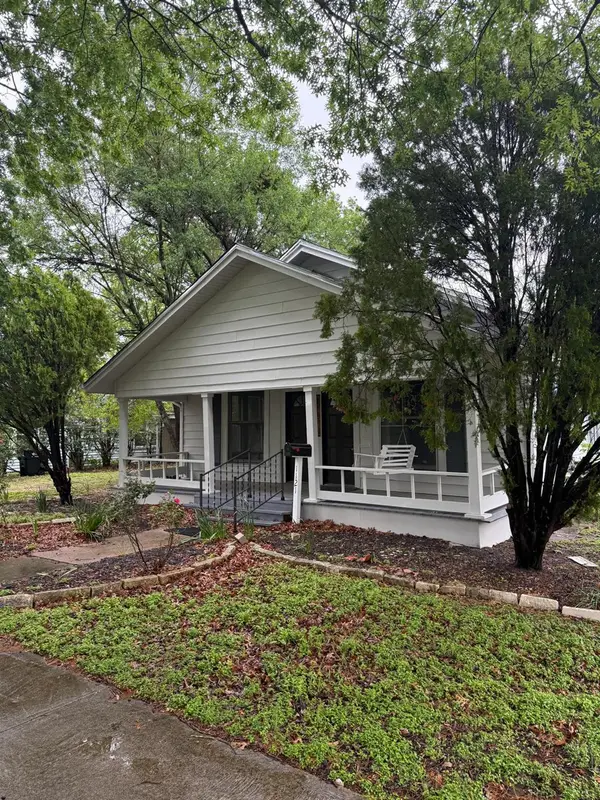 $199,640Active3 beds 2 baths1,288 sq. ft.
1121 S 23rd St, Temple, TX 76504
MLS# 8310765Listed by: TEXAS SIGNATURE REALTY - Open Sun, 1 to 2:30pmNew
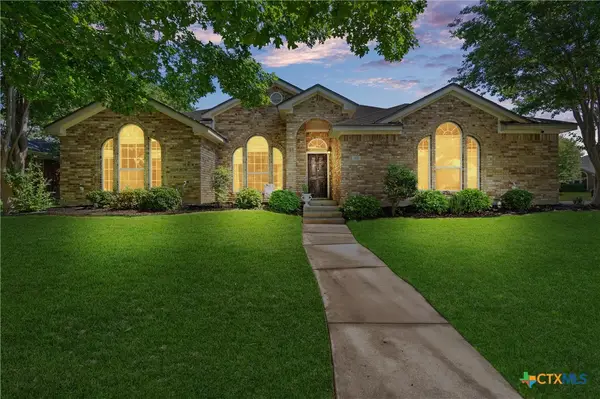 $315,000Active4 beds 2 baths2,027 sq. ft.
810 S Heather Marie Court, Temple, TX 76502
MLS# 614925Listed by: BERKSHIRE HATHAWAY TX REALTY - New
 $198,900Active3 beds 2 baths1,569 sq. ft.
3305 Chisholm Trail, Temple, TX 76504
MLS# 614825Listed by: FORT HOOD REAL ESTATE LLC


Protect your home and budget from life's surprises with an Assurant Home Warranty, backed by a partner that supports you through every step of homeownership. Explore Plans.
© 2023 - 2026 ERA Franchise Systems LLC. All rights reserved. ERA Franchise Systems LLC fully supports the principles of the Fair Housing Act and the Equal Opportunity Act. ERA, ERA Real Estate powered, and their respective logos are registered service marks of ERA Franchise Systems LLC. Each office is independently owned and operated.