
405 Erie Dr, Temple, TX 76504
Local realty services provided by:ERA Brokers Consolidated
Listed by: devin forbes
Office: all city real estate ltd. co
MLS#:7711164
Source:ACTRIS
405 Erie Dr,Temple, TX 76504
$299,900
- 3 Beds
- 2 Baths
- 1,806 sq. ft.
- Single family
- Active
Upcoming open houses
- Sat, May 3011:00 am - 04:00 pm
Price summary
- Price:$299,900
- Price per sq. ft.:$166.06
About this home
Expansive Estate-Style living in Temple|Designer Finishes+RV & Boat Parking | Private Guest Suite Welcome to this beautifully renovated 3-bedroom, 2-bath home offering over 1,800 square feet of thoughtfully designed living space, perfectly situated on a spacious .52 acre lot in an established, tree-lined neighborhood. Step inside to an inviting open-concept layout featuring a warm and cozy wood-burning fireplace, ideal for both relaxing evenings and entertaining guests. The heart of the home is the gourmet-style kitchen, offering generous counter space and room to gather—perfect for everyday living and hosting. This home also features a dedicated office, ideal for working from home, along with a large laundry room designed for convenience and functionality. Enjoy outdoor living year-round on the expansive screened-in back porch, overlooking the oversized backyard with plenty of room to roam. A standout feature is the detached workshop/mother-in-law suite with electricity, providing endless possibilities for guests, hobbies, or additional workspace. There’s also an RV hookup, plus ample boat and RV parking, thanks to the oversized driveway, 2-car garage, and additional side parking. Located in a non-HOA community, residents enjoy access to a nearby park with walking/jogging trails and playground, all while being conveniently close to shopping, dining, schools, and Baylor Scott & White Medical Center Temple. This property offers the perfect blend of space, flexibility, and location—don’t miss your opportunity to make it yours!...
Contact an agent
Home facts
- Year built:1986
- Listing ID #:7711164
- Updated:May 28, 2026 at 02:43 AM
Rooms and interior
- Bedrooms:3
- Total bathrooms:2
- Full bathrooms:2
- Flooring:Carpet, Laminate
- Kitchen Description:Built-In Range, Dishwasher, Disposal, Exhaust Fan, Free-Standing Electric Range, Vented Exhaust Fan
- Living area:1,806 sq. ft.
Heating and cooling
- Cooling:Central, Electric
- Heating:Central, Electric, Heat Pump
- Central air:Yes
Structure and exterior
- Roof:Composition
- Year built:1986
- Building area:1,806 sq. ft.
- Lot area:0.52 Acres
- Lot Features:Many Trees, Sprinkler - Automatic
- Construction Materials:Blown-In Insulation, Brick, Wood Siding
- Exterior Features:Gutters Full, RV Hookup
- Foundation Description:Slab
Schools
- High school:Temple
- Elementary school:Western Hills
Utilities
- Water:Public
- Sewer:Public Sewer
Finances and disclosures
- Price:$299,900
- Price per sq. ft.:$166.06
- Tax amount:$5,723 (2025)
Features and amenities
- Appliances:Built-In Range, Dishwasher, Disposal, ENERGY STAR Qualified Water Heater, Exhaust Fan, Free-Standing Electric Range, Vented Exhaust Fan
Parking
- Total parking spaces:6
- Parking description:Attached, Driveway, Garage, Garage Door Opener, Garage Faces Front, Oversized, RV Access/Parking
- Garage:Yes
- Garage spaces:2
New listings near 405 Erie Dr
- New
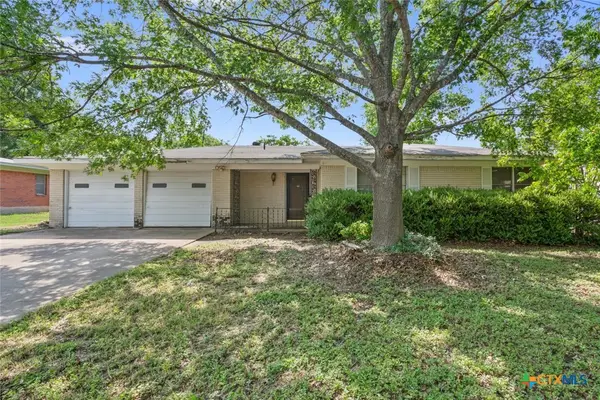 $180,000Active3 beds 2 baths1,554 sq. ft.
3105 Las Moras Drive, Temple, TX 76502
MLS# 614892Listed by: ASHBY REAL ESTATE GROUP - New
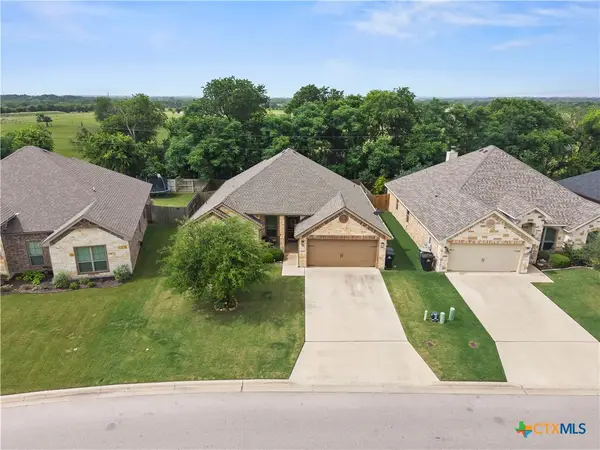 $353,000Active4 beds 2 baths1,875 sq. ft.
3209 Crystal Ann Drive, Temple, TX 76502
MLS# 612793Listed by: ALL CITY REAL ESTATE LTD. CO - New
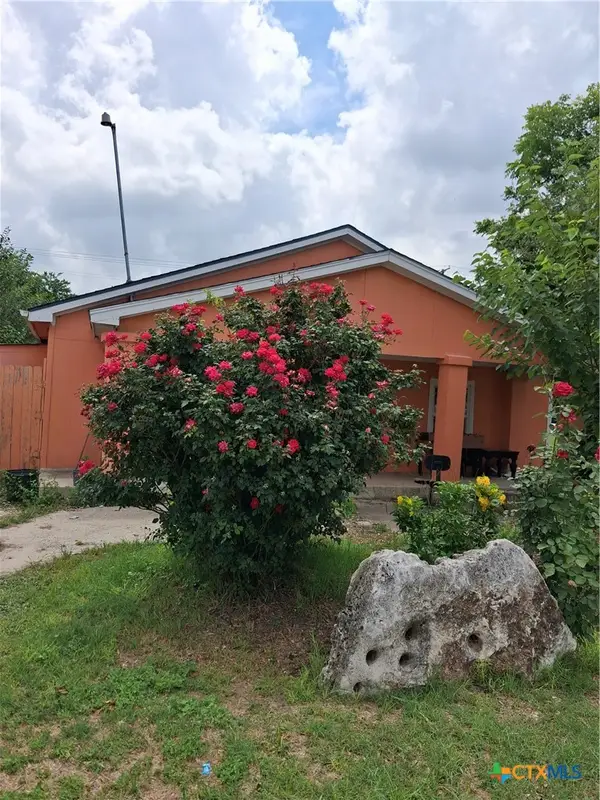 $156,500Active3 beds 2 baths1,344 sq. ft.
315 S 5th Street, Temple, TX 76504
MLS# 613033Listed by: THE TELLEZ REALTY GROUP LLC - New
 $194,990Active3 beds 2 baths1,413 sq. ft.
2909 Wolf Ridge Ln, Temple, TX 76504
MLS# 1952103Listed by: MARTI REALTY GROUP - New
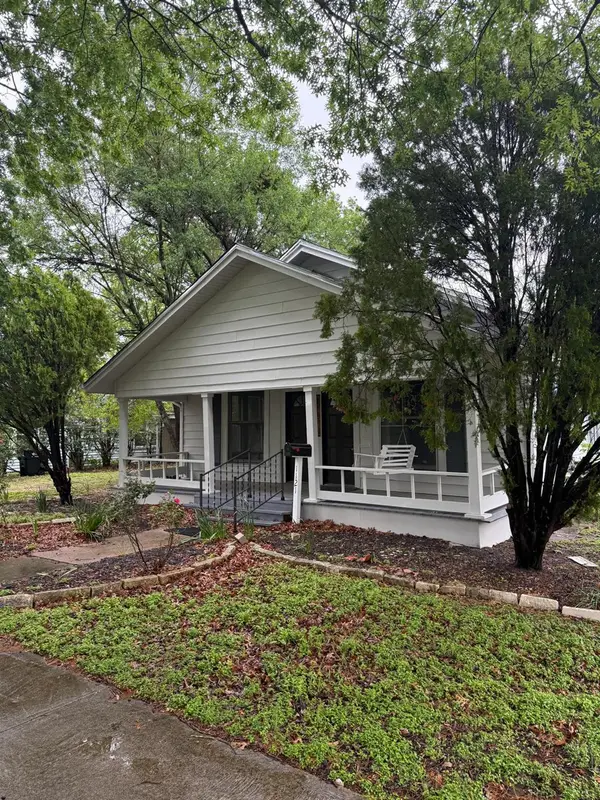 $199,640Active3 beds 2 baths1,288 sq. ft.
1121 S 23rd St, Temple, TX 76504
MLS# 8310765Listed by: TEXAS SIGNATURE REALTY - Open Sun, 1 to 2:30pmNew
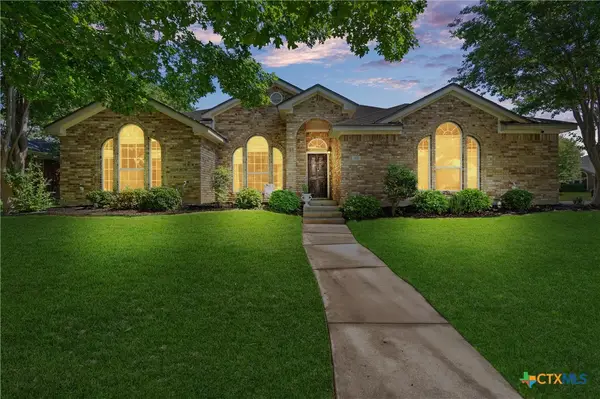 $315,000Active4 beds 2 baths2,027 sq. ft.
810 S Heather Marie Court, Temple, TX 76502
MLS# 614925Listed by: BERKSHIRE HATHAWAY TX REALTY - New
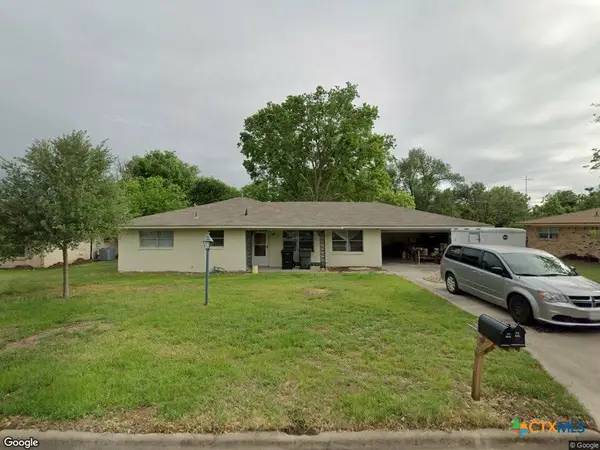 $198,900Active3 beds 2 baths1,569 sq. ft.
3305 Chisholm Trail, Temple, TX 76504
MLS# 614825Listed by: FORT HOOD REAL ESTATE LLC - New
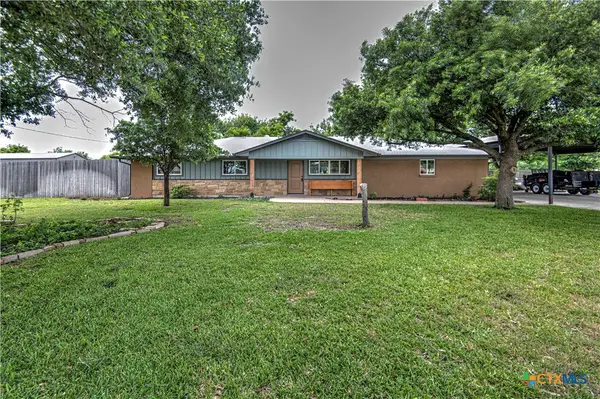 $479,900Active3 beds 2 baths1,876 sq. ft.
6511 Old Waco Lane, Temple, TX 76502
MLS# 613651Listed by: THE FOXX REAL ESTATE GROUP-ARG - New
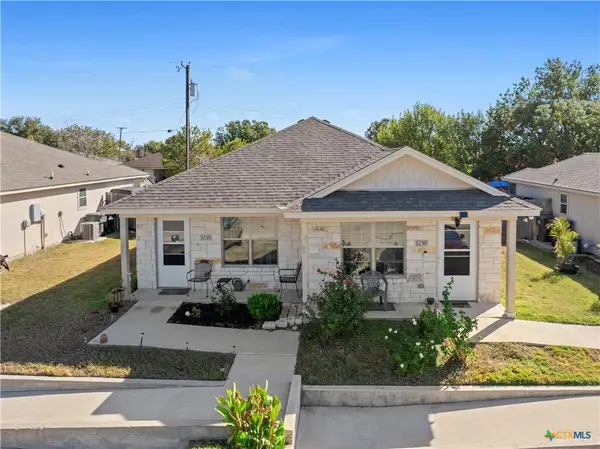 $117,000Active1 beds 1 baths656 sq. ft.
1239 Honor Ln, Temple, TX 76501
MLS# 9696741Listed by: MAGNOLIA REALTY


Protect your home and budget from life's surprises with an Assurant Home Warranty, backed by a partner that supports you through every step of homeownership. Explore Plans.
© 2023 - 2026 ERA Franchise Systems LLC. All rights reserved. ERA Franchise Systems LLC fully supports the principles of the Fair Housing Act and the Equal Opportunity Act. ERA, ERA Real Estate powered, and their respective logos are registered service marks of ERA Franchise Systems LLC. Each office is independently owned and operated.