
509 Hawks Shadow Drive, Temple, TX 76502
Local realty services provided by:ERA Experts
Listed by: shane lacanne
Office: entire real estate
MLS#:622964
Source:TX_FRAR
Price summary
- Price:$287,500
- Price per sq. ft.:$144.76
- Monthly HOA dues:$26.42
About this home
WELCOME TO 509 HAWKS SHADOW, IN THE HEART OF WEST TEMPLE AT THE GROVES OF LAKEWOOD RANCH! THIS 2018 KIELLA BUILT HOME FEATURES BEAUTIFUL WOOD GRAINED TILE FLOORING, A CHEF'S KITCHEN, GRANITE COUNTERTOPS THROUGH OUT THE HOME AND MUCH NATURAL DAYLIGHT THAT FLOWS THROUGH THE LIVING AREA. THE OPEN FLOOR PLAN PROVIDES A WONDERFUL HOME FOR ENTERTAINING FAMILY & FRIENDS, WITH THE SPACIOUS LIVING ROOM / DINING AREA AND THE KITCHEN ISLAND BAR. IN THE PRIMARY SUITE YOU WILL FIND AN UPGRADED SHOWER WITH A DOUBLE VANITY AND A LARGE WALK IN CLOSET. ENJOY THE COOLER EVENINGS OUTSIDE ON THE BACK PATIO WITH A WOOD BURNING FIREPLACE! ALL APPLIANCES CONVEY* TOP RATED BELTON SCHOOLS, SHOPPING , RESTAURANTS AND HEALTHCARE ALL NEAR BY. PUT THIS ONE ON YOUR LIST TODAY AND COME TAKE A LOOK ! SQUARE FOOTAGE SHALL BE VERIFIED BY A BUYERS INDEPENDENT APPRAISAL.
Contact an agent
Home facts
- Year built:2018
- Subdivision & Development:The Groves At Lakewood Ranch P
- Listing ID #:622964
- Added:1 day(s) ago
- Updated:August 19, 2026 at 09:17 PM
Rooms and interior
- Bedrooms:4
- Total bathrooms:2
- Full bathrooms:2
- Flooring:Ceramic Tile, Laminate
- Dining Description:Breakfast Bar, Kitchen/Dining Combo
- Bathrooms Description:Separate Shower, Vanity
- Kitchen Description:Electric Range, Granite Counters, Kitchen/Dining Combo, Kitchen/Family Room Combo, Pantry, Range, Refrigerator
- Living area:1,986 sq. ft.
Heating and cooling
- Cooling:Ceiling Fans, Central Air
- Heating:Central
- Central air:Yes
Structure and exterior
- Roof:Composition, Shingle
- Year built:2018
- Building area:1,986 sq. ft.
- Lot area:0.16 Acres
- Construction Materials:Stone Veneer
- Exterior Features:Covered, Porch
- Foundation Description:Slab
- Levels:1 Story
Utilities
- Water:Public
- Sewer:Public Sewer
Finances and disclosures
- Price:$287,500
- Price per sq. ft.:$144.76
Features and amenities
- Appliances:Electric Range, Range, Refrigerator, Satellite Dish, Water Heater
- Laundry features:Electric Dryer Hookup, Laundry Room, Washer Hookup
- Amenities:Entrance Foyer, Pull-Down Attic Stairs, Walk-in Closets
- Pool features:Community
Parking
- Parking description:2 Car Garage
- Garage:Yes
- Garage spaces:2
New listings near 509 Hawks Shadow Drive
- New
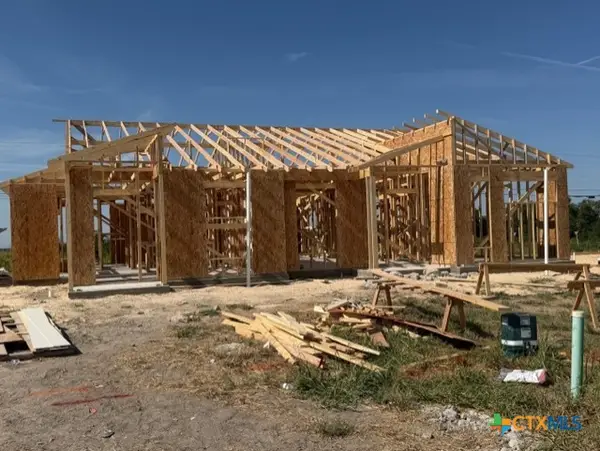 $180,000Active1 beds 1 baths851 sq. ft.
1521 Crooked River Court, Temple, TX 76502
MLS# 623156Listed by: VISTA REAL ESTATE GROUP-COMPASS RE TEXAS, LLC - New
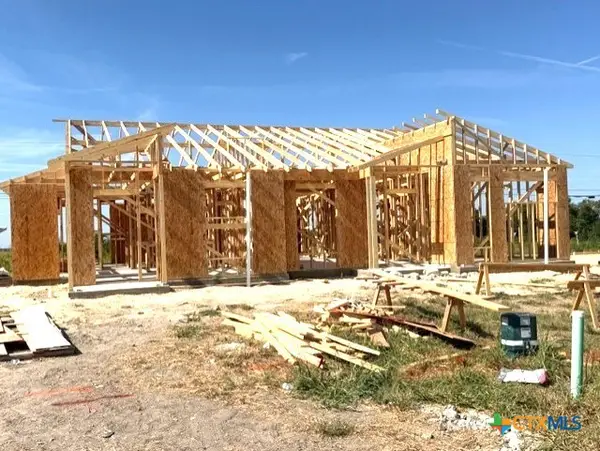 $205,000Active2 beds 2 baths1,190 sq. ft.
1517 Crooked River Court, Temple, TX 76502
MLS# 623159Listed by: VISTA REAL ESTATE GROUP-COMPASS RE TEXAS, LLC - New
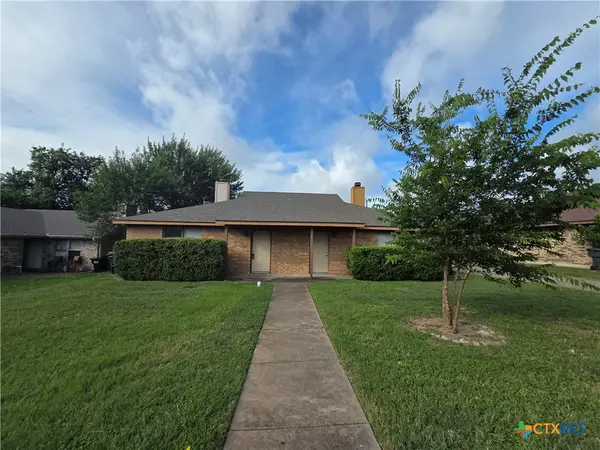 $249,000Active-- beds -- baths2,142 sq. ft.
2405 Patrick Henry Street, Temple, TX 76504
MLS# 621116Listed by: SPRADLEY PROPERTIES - New
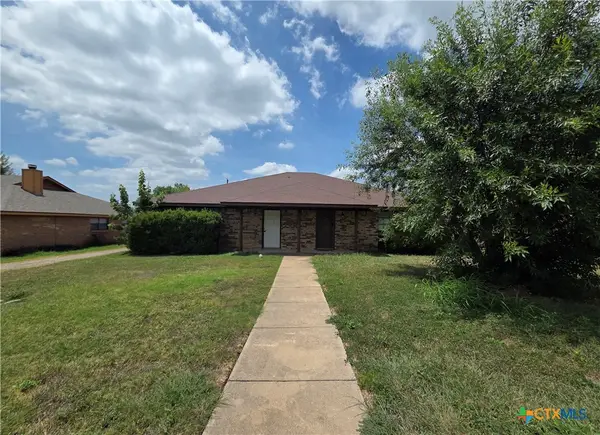 $219,000Active-- beds -- baths2,142 sq. ft.
2409 Patrick Henry Street, Temple, TX 76504
MLS# 621224Listed by: SPRADLEY PROPERTIES - New
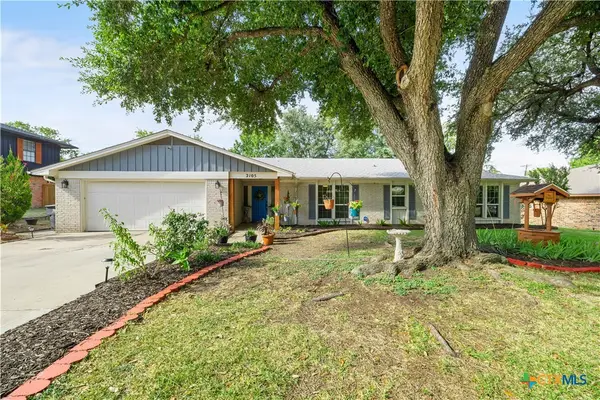 $324,900Active4 beds 2 baths2,224 sq. ft.
2105 Forest Trail, Temple, TX 76502
MLS# 623095Listed by: MAGNOLIA REALTY TEMPLE BELTON - New
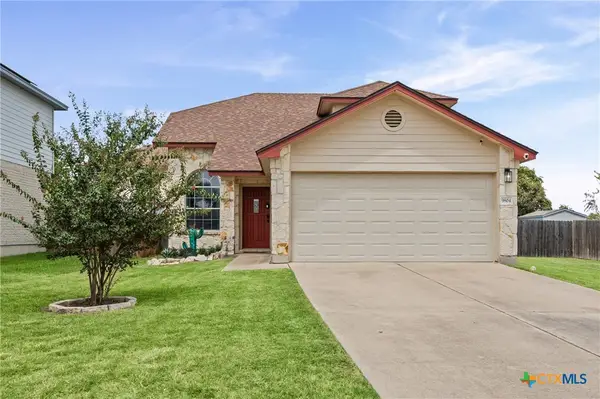 $249,900Active3 beds 3 baths1,525 sq. ft.
9804 River Land Court, Temple, TX 76502
MLS# 623096Listed by: REAL BROKER, LLC - New
 $260,000Active3 beds 3 baths1,693 sq. ft.
5810 Huntington Drive, Temple, TX 76502
MLS# 622992Listed by: REDBIRD REALTY LLC - New
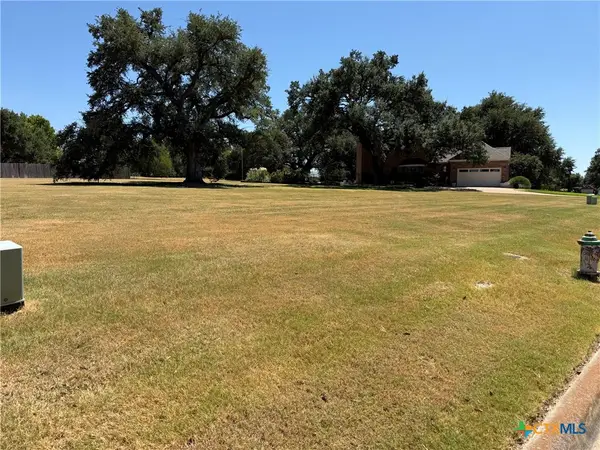 $79,000Active0.43 Acres
205 Twelve Oaks Drive, Temple, TX 76504
MLS# 623064Listed by: MARY JANE ROACH REALTY, LLC - New
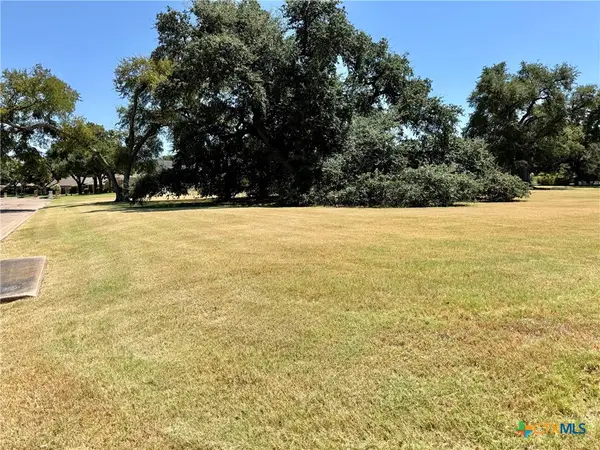 $79,000Active0.45 Acres
209 Twelve Oaks Drive, Temple, TX 76504
MLS# 623066Listed by: MARY JANE ROACH REALTY, LLC - New
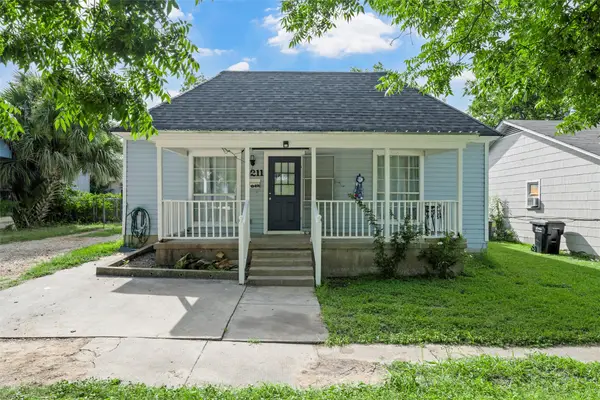 $210,000Active4 beds 3 baths1,683 sq. ft.
1211 S 17th Street, Temple, TX 76504
MLS# 21363125Listed by: KELLER WILLIAMS REALTY, WACO


Protect your home and budget from life's surprises with an Assurant Home Warranty, backed by a partner that supports you through every step of homeownership. Explore Plans.
© 2023 - 2026 ERA Franchise Systems LLC. All rights reserved. ERA Franchise Systems LLC fully supports the principles of the Fair Housing Act and the Equal Opportunity Act. ERA, ERA Real Estate powered, and their respective logos are registered service marks of ERA Franchise Systems LLC. Each office is independently owned and operated.