
2105 Forest Trail, Temple, TX 76502
Local realty services provided by:ERA Experts
2105 Forest Trail,Temple, TX 76502
$324,900
- 4 Beds
- 2 Baths
- 2,224 sq. ft.
- Single family
- Active
Listed by: jaylene holman
Office: magnolia realty temple belton
MLS#:623095
Source:TX_FRAR
Price summary
- Price:$324,900
- Price per sq. ft.:$146.09
About this home
Welcome home! This spacious and versatile 4-bedroom, 2-bath home offers 2,224 square feet on an approximately large treed lot in Temple. Enjoy a convenient location near Baylor Scott & White Medical Center, shopping, restaurants, schools, and everyday amenities, with easy access to major roadways for a convenient commute to Fort Hood and surrounding Central Texas communities. The single-story floor plan features an inviting living area centered around a cozy fireplace with an open connection to the kitchen and dining spaces. The kitchen offers granite countertops, a walk-in pantry, and electric range, providing a functional layout for everyday living and entertaining. The primary suite includes a walk-in closet, double vanity, and private shower. Additional rooms provide plenty of versatility, including a flex space that can serve as a bedroom, home office, guest room, playroom, or hobby room. Ceramic tile and carpet flooring, ceiling fans, an interior laundry room, and an attached 2-car garage add to the home's functionality. Step outside to a generously sized, very private, fully fenced backyard with an uncovered patio and plenty of room to create your own backyard oasis. Imagine enjoying the Jacuzzi hot tub, an outdoor entertaining area, or a peaceful retreat with room to relax and unwind. With four-side masonry construction, no HOA, and a desirable Temple location close to Baylor Scott & White, shopping, dining, and Fort Hood, this home offers a wonderful combination of space, privacy, flexibility, and convenience....
Contact an agent
Home facts
- Year built:1977
- Subdivision & Development:Oak Creek Planned Dev
- Listing ID #:623095
- Added:1 day(s) ago
- Updated:August 19, 2026 at 09:17 PM
Rooms and interior
- Bedrooms:4
- Total bathrooms:2
- Full bathrooms:2
- Rooms Total:1
- Flooring:Carpet, Ceramic Tile
- Dining Description:Kitchen/Dining Combo
- Bathrooms Description:Double Vanity, Separate Shower, Shower Only, Tub Shower
- Kitchen Description:Dishwasher, Disposal, Electric Range, Granite Counters, Kitchen/Dining Combo, Kitchen/Family Room Combo, Pantry, Range, Some Electric Appliances, Walk-in Pantry
- Living area:2,224 sq. ft.
Heating and cooling
- Cooling:Ceiling Fans, Central Air, Electric
- Heating:Central, Electric
- Central air:Yes
Structure and exterior
- Roof:Composition, Shingle
- Year built:1977
- Building area:2,224 sq. ft.
- Lot area:0.32 Acres
- Construction Materials:Brick Veneer, Masonry
- Exterior Features:Patio, Private Yard
- Foundation Description:Slab
- Levels:1 Story
Utilities
- Water:Public
- Sewer:Public Sewer
Finances and disclosures
- Price:$324,900
- Price per sq. ft.:$146.09
Features and amenities
- Appliances:Dishwasher, Disposal, Electric Range, Electric Water Heater, Range, Some Electric Appliances, Water Heater
- Laundry features:Electric Dryer Hookup, Inside, Laundry Room, Washer Hookup
- Amenities:Entrance Foyer, Open Floorplan, Pull-Down Attic Stairs, Smoke Detectors, Walk-in Closets
Parking
- Parking description:2 Car Garage, Attached, Garage
- Garage:Yes
- Garage spaces:2
New listings near 2105 Forest Trail
- New
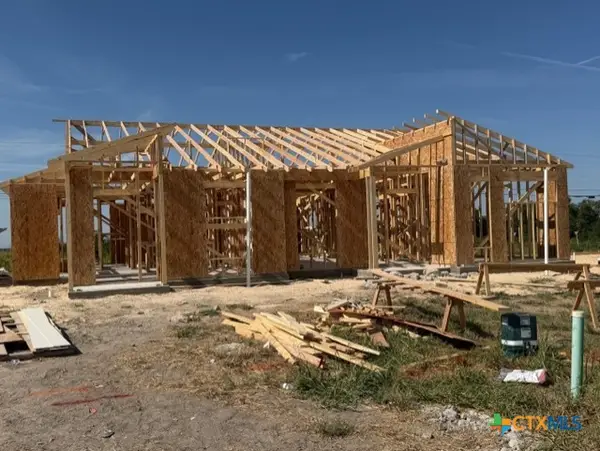 $180,000Active1 beds 1 baths851 sq. ft.
1521 Crooked River Court, Temple, TX 76502
MLS# 623156Listed by: VISTA REAL ESTATE GROUP-COMPASS RE TEXAS, LLC - New
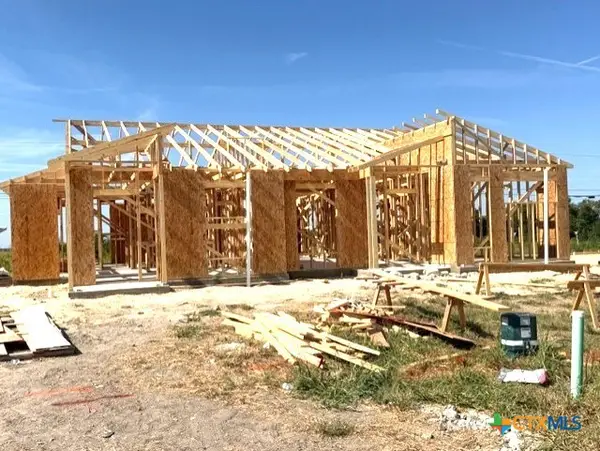 $205,000Active2 beds 2 baths1,190 sq. ft.
1517 Crooked River Court, Temple, TX 76502
MLS# 623159Listed by: VISTA REAL ESTATE GROUP-COMPASS RE TEXAS, LLC - New
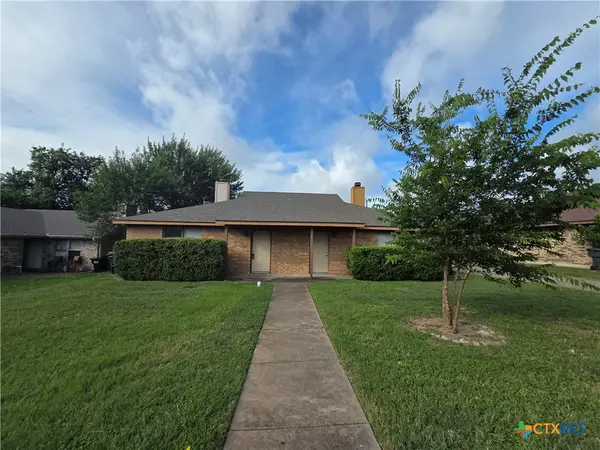 $249,000Active-- beds -- baths2,142 sq. ft.
2405 Patrick Henry Street, Temple, TX 76504
MLS# 621116Listed by: SPRADLEY PROPERTIES - New
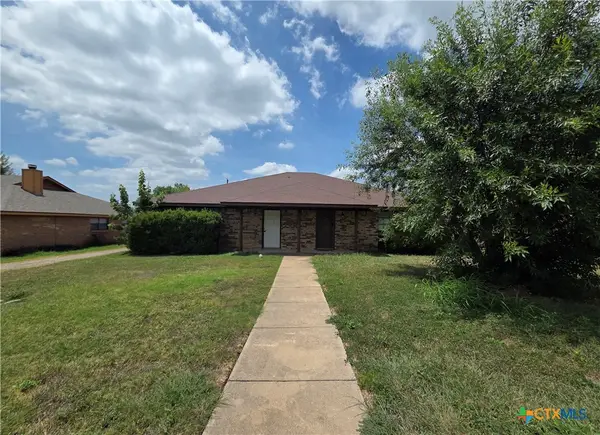 $219,000Active-- beds -- baths2,142 sq. ft.
2409 Patrick Henry Street, Temple, TX 76504
MLS# 621224Listed by: SPRADLEY PROPERTIES - New
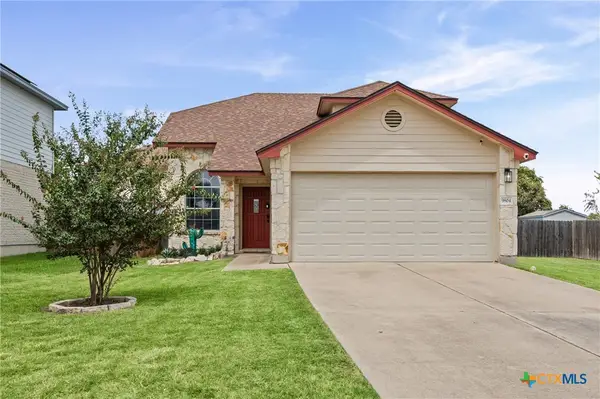 $249,900Active3 beds 3 baths1,525 sq. ft.
9804 River Land Court, Temple, TX 76502
MLS# 623096Listed by: REAL BROKER, LLC - New
 $260,000Active3 beds 3 baths1,693 sq. ft.
5810 Huntington Drive, Temple, TX 76502
MLS# 622992Listed by: REDBIRD REALTY LLC - New
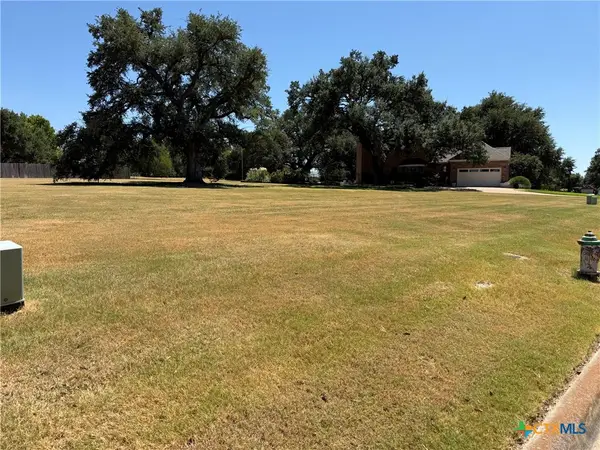 $79,000Active0.43 Acres
205 Twelve Oaks Drive, Temple, TX 76504
MLS# 623064Listed by: MARY JANE ROACH REALTY, LLC - New
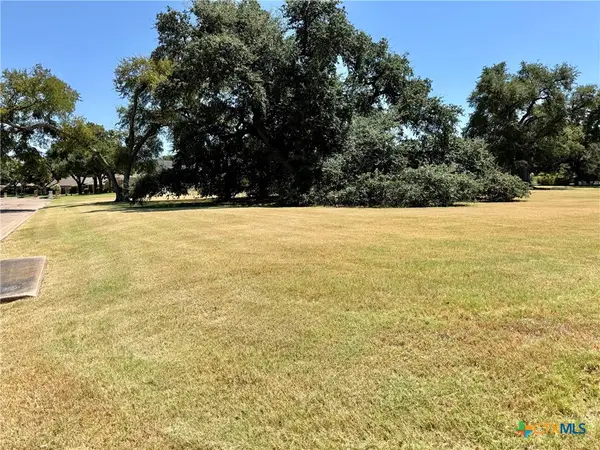 $79,000Active0.45 Acres
209 Twelve Oaks Drive, Temple, TX 76504
MLS# 623066Listed by: MARY JANE ROACH REALTY, LLC - New
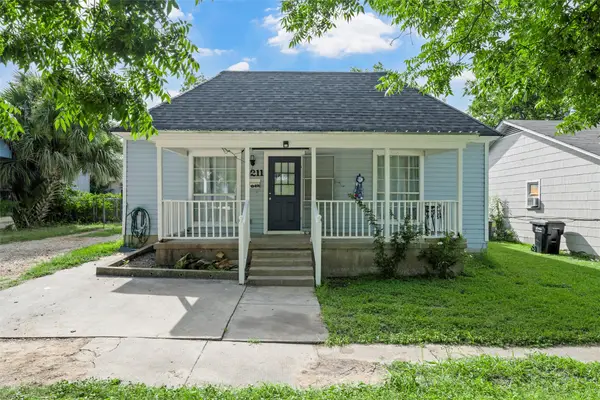 $210,000Active4 beds 3 baths1,683 sq. ft.
1211 S 17th Street, Temple, TX 76504
MLS# 21363125Listed by: KELLER WILLIAMS REALTY, WACO


Protect your home and budget from life's surprises with an Assurant Home Warranty, backed by a partner that supports you through every step of homeownership. Explore Plans.
© 2023 - 2026 ERA Franchise Systems LLC. All rights reserved. ERA Franchise Systems LLC fully supports the principles of the Fair Housing Act and the Equal Opportunity Act. ERA, ERA Real Estate powered, and their respective logos are registered service marks of ERA Franchise Systems LLC. Each office is independently owned and operated.