
515 Salt Lick Drive, Temple, TX 76502
Local realty services provided by:ERA Experts
Listed by: noble n. davis
Office: lakeline realty
MLS#:618406
Source:TX_FRAR
Price summary
- Price:$459,000
- Price per sq. ft.:$186.66
- Monthly HOA dues:$20.75
About this home
Omega luxury home, Popular neighborhood - the Groves West at Lakewood Ranch in Temple but Belton schools. All three schools are close by and highly rated. Taxes should be less than stated with homestead and or over 65 exemptions. Temple Lake Park is just minutes down the road, great for lake fun, fishing, swimming, picnic and hiking. This home has lots of sq feet (2459), wood like hard tile in most rooms, high ceilings, crown molding, upgraded appliances, excellent insulation and so much more. Large flex area can be used as an office, formal dining or kids play area. Huge floored area in attic for storage. It is called the Nixon plan by Omega builders. The yard happens to be oversized 0.256 ac (11,151 sq ft) with plenty of room to add a large pool, Room to relax under the extended covered patio, also lots of room on the sides of home, This home has a 3 car garage that is approximately 876 sq ft tax records.Home will be Avable to show begining Juiy 18th.
Contact an agent
Home facts
- Year built:2021
- Listing ID #:618406
- Added:1 day(s) ago
- Updated:July 16, 2026 at 07:33 PM
Rooms and interior
- Bedrooms:4
- Total bathrooms:3
- Full bathrooms:3
- Rooms Total:7
- Flooring:Carpet, Ceramic Tile
- Dining Description:Breakfast Bar, Dining Area, Multiple Dining Areas, Separate Formal Dining Room
- Bathrooms Description:Double Vanity, Garden Tub/Roman Tub, Separate Shower, Tub Shower
- Kitchen Description:Built-In Oven, Cooktop, Dishwasher, Disposal, Electric Cooktop, Microwave, Oven, Range Hood, Some Electric Appliances, Vented Exhaust Fan
- Bedroom Description:All Bedrooms Down, Split Bedroom
- Living area:2,459 sq. ft.
Heating and cooling
- Cooling:Ceiling Fans, Central Air, Electric, Heat Pump
- Heating:Central, Electric
- Central air:Yes
Structure and exterior
- Roof:Composition, Shingle
- Year built:2021
- Building area:2,459 sq. ft.
- Lot area:0.26 Acres
- Construction Materials:Brick Veneer, Frame, Masonry, Stone
- Foundation Description:Slab
- Levels:1 Story
Schools
- High school:Lake Belton High School
- Middle school:Lake Belton Middle School
- Elementary school:Lakewood Elementary
Utilities
- Water:Public
Finances and disclosures
- Price:$459,000
- Price per sq. ft.:$186.66
Features and amenities
- Appliances:Built-In Oven, Cooktop, Dishwasher, Disposal, Electric Cooktop, Electric Water Heater, Microwave, Multiple Water Heaters, Oven, Range Hood, Some Electric Appliances, Vented Exhaust Fan
- Laundry features:Electric Dryer Hookup, Laundry Room, Washer Hookup
- Amenities:Attic, Carbon Monoxide Detector, Coffered Ceilings, Crown Molding, High Ceilings, Recessed Lighting, Smoke Detectors, Walk-in Closets
- Pool features:Community
Parking
- Parking description:3 Car Garage, Attached, Door-Multi, Garage, Garage Door Opener, Garage Faces Front, Oversized
- Garage:Yes
- Garage spaces:3
New listings near 515 Salt Lick Drive
- New
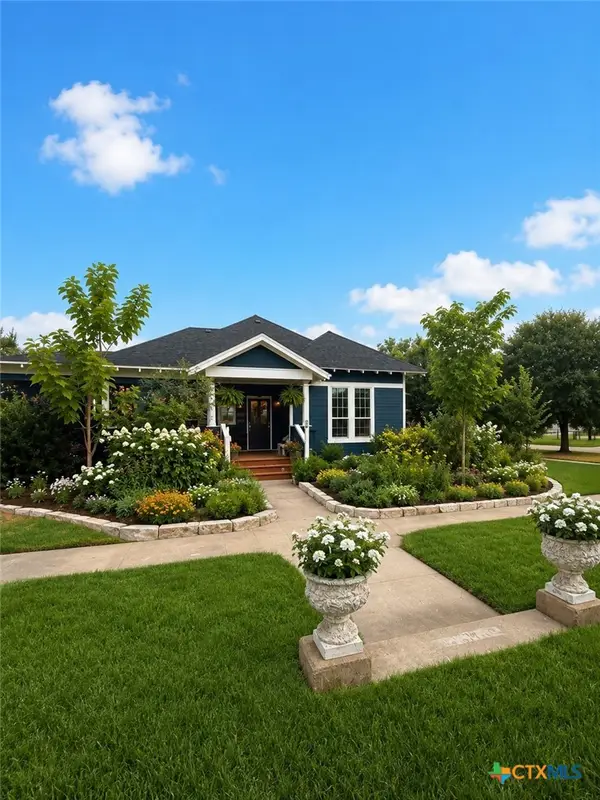 $459,900Active4 beds 3 baths3,218 sq. ft.
618 N 15th Street, Temple, TX 76501
MLS# 619464Listed by: ALL CITY REAL ESTATE LTD. CO - New
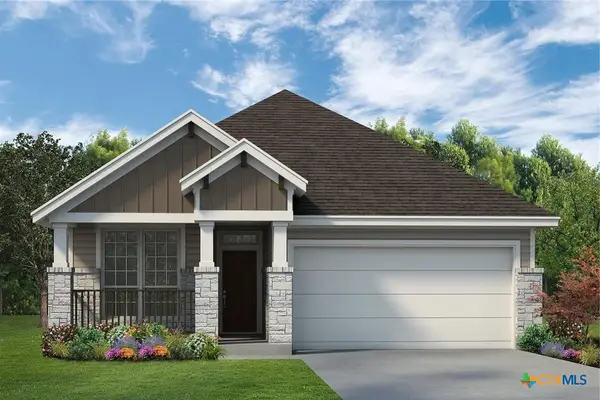 $295,000Active4 beds 2 baths1,700 sq. ft.
7911 Timber Hollow Lane, Temple, TX 76502
MLS# 617535Listed by: KIELLA HOMEBUILDERS, LTD - New
 $272,000Active3 beds 2 baths1,580 sq. ft.
7915 Timber Hollow Lane, Temple, TX 76502
MLS# 617545Listed by: KIELLA HOMEBUILDERS, LTD - New
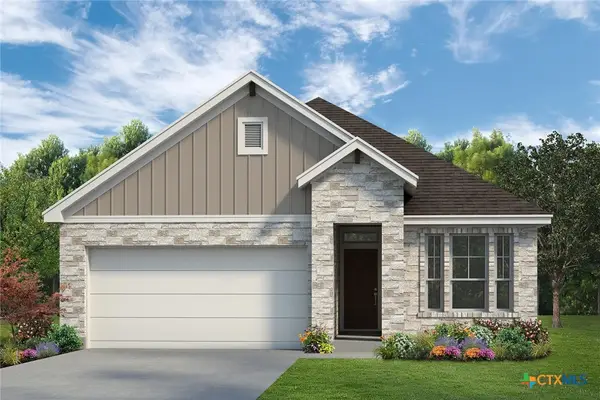 $295,000Active4 beds 2 baths1,700 sq. ft.
7916 Pineridge Way, Temple, TX 76502
MLS# 617552Listed by: KIELLA HOMEBUILDERS, LTD - New
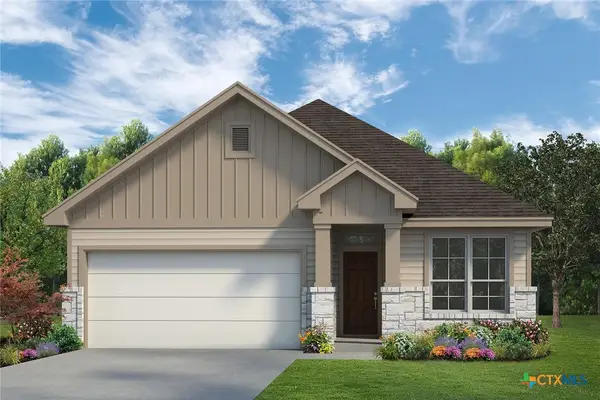 $272,000Active3 beds 2 baths1,580 sq. ft.
7920 Pineridge Way, Temple, TX 76502
MLS# 617558Listed by: KIELLA HOMEBUILDERS, LTD - New
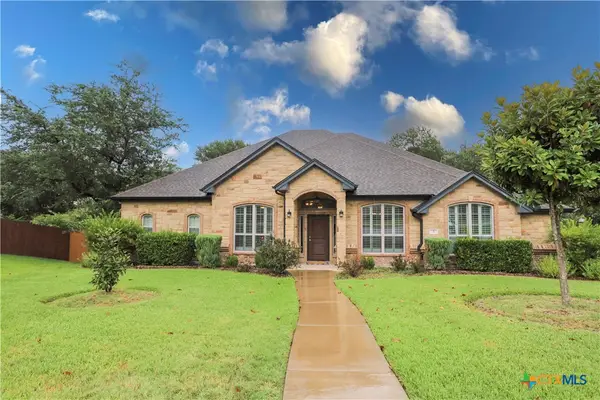 $780,000Active4 beds 5 baths3,118 sq. ft.
5 Connor Drive, Belton, TX 76513
MLS# 619712Listed by: HOMETOWN REALTY - New
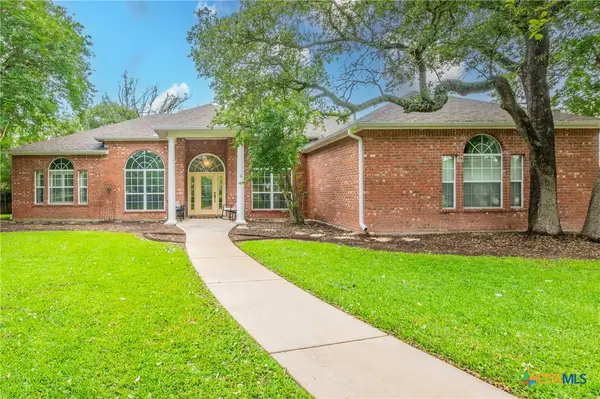 $539,000Active3 beds 3 baths2,674 sq. ft.
11021 Granbury Cove, Temple, TX 76502
MLS# 617381Listed by: COVINGTON REAL ESTATE, INC. - New
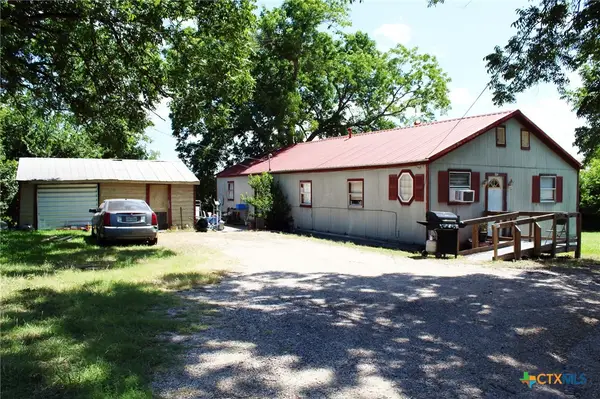 $189,500Active3 beds 2 baths1,500 sq. ft.
1902 E Adams Avenue, Temple, TX 76501
MLS# 619706Listed by: TEXAS PREMIER REALTY - New
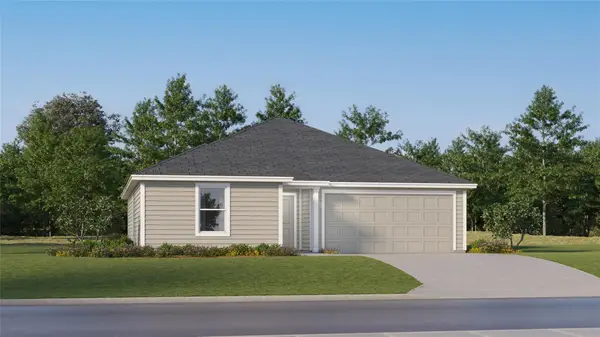 $204,999Active3 beds 2 baths1,413 sq. ft.
2925 Wolf Ridge Ln, Temple, TX 76504
MLS# 7077622Listed by: MARTI REALTY GROUP


Protect your home and budget from life's surprises with an Assurant Home Warranty, backed by a partner that supports you through every step of homeownership. Explore Plans.
© 2023 - 2026 ERA Franchise Systems LLC. All rights reserved. ERA Franchise Systems LLC fully supports the principles of the Fair Housing Act and the Equal Opportunity Act. ERA, ERA Real Estate powered, and their respective logos are registered service marks of ERA Franchise Systems LLC. Each office is independently owned and operated.