
5545 Cliff Estates Rd, Temple, TX 76502
Local realty services provided by:ERA Experts
Listed by: nancy best
Office: nancy best realty
MLS#:9013910
Source:ACTRIS
5545 Cliff Estates Rd,Temple, TX 76502
$875,000
- 3 Beds
- 3 Baths
- 2,650 sq. ft.
- Single family
- Active
Price summary
- Price:$875,000
- Price per sq. ft.:$330.19
About this home
AMAZING OPPORTUNITY to have 2 PRIVATE ACRES near LAKE BELTON with a 2659 SF home + 36X60 INSULATED SHOP with SEPARATE DRIVE and Multi-Level Decking and POOL! This property is outside city limits and NO HOA + 22x40 covered RV parking with 200AMP Power. Functional floor plan has 3 Full beds, 2.5 baths + LARGE OFFICE and Formal Dining Room. Tuscan interior features include open living, dining and kitchen with A WALL OF WINDOWS for taking in BEAUTIFUL OUTDOOR VIEWS. The Kitchen has Granite and stone accents, Prep Island and breakfast bar, 2 PANTRIES, and plenty of custom cabinets. EXTRA LARGE PRIMARY SUITE has grand windows, Jetted tub and spacious walk-shower. A Large laundry room with sink and storage lead to OVERSIZED THREE CAR GARAGE with a mini-split for optional climate control in the garage. ADDITIONAL 16x16 workshop with power and a roll up door is ready for a “SHE-SHED” or extra storage. Large workshop has 2 roll up doors, insulation and power. There is a CHICKEN COOP and FENCED GARDEN AREA! SURROUNDED BY TREES and manicured for peaceful living, THIS PROPERTY IS A MUST SEE! Belton ISD!...
Contact an agent
Home facts
- Year built:2009
- Subdivision & Development:Cliff Estates Re-Subdivision
- Listing ID #:9013910
- Updated:September 07, 2026 at 03:11 PM
Rooms and interior
- Bedrooms:3
- Total bathrooms:3
- Full bathrooms:2
- Half bathrooms:1
- Flooring:Carpet, Tile
- Kitchen Description:Dishwasher, Disposal, Range
- Living area:2,650 sq. ft.
Heating and cooling
- Cooling:Central
- Heating:Central
- Central air:Yes
Structure and exterior
- Roof:Composition
- Year built:2009
- Building area:2,650 sq. ft.
- Lot area:2.04 Acres
- Lot Features:Many Trees
- Construction Materials:Stone Veneer, Stucco
- Exterior Features:Gutters Full
- Foundation Description:Slab
Schools
- High school:Lake Belton
- Elementary school:High Point
Utilities
- Water:Public
- Sewer:Septic Tank
Finances and disclosures
- Price:$875,000
- Price per sq. ft.:$330.19
- Tax amount:$9,528 (2026)
Features and amenities
- Appliances:Dishwasher, Disposal, Electric Water Heater, Range
Parking
- Total parking spaces:5
- Parking description:Attached, Detached
- Garage:Yes
- Garage spaces:3
New listings near 5545 Cliff Estates Rd
- New
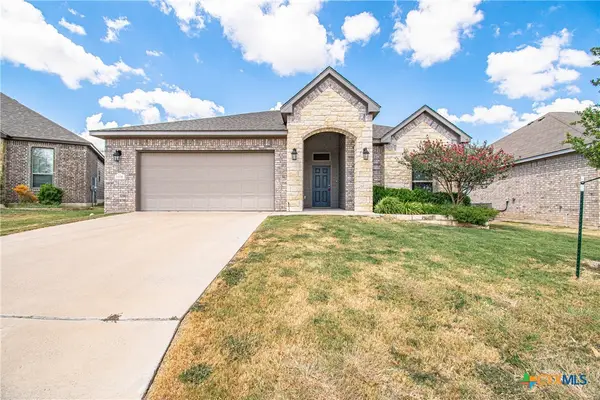 $298,000Active4 beds 2 baths1,999 sq. ft.
6114 Wheaton Loop, Temple, TX 76502
MLS# 624649Listed by: SPRADLEY PROPERTIES - New
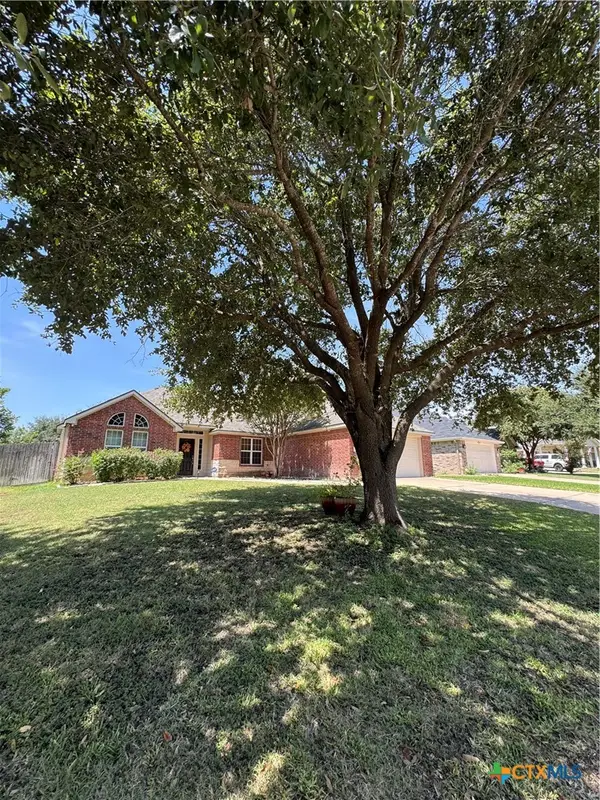 $238,900Active3 beds 2 baths1,655 sq. ft.
5704 Meadow Wood Drive, Temple, TX 76502
MLS# 624634Listed by: ALICE BRUSCO PROPERTIES, LLC - New
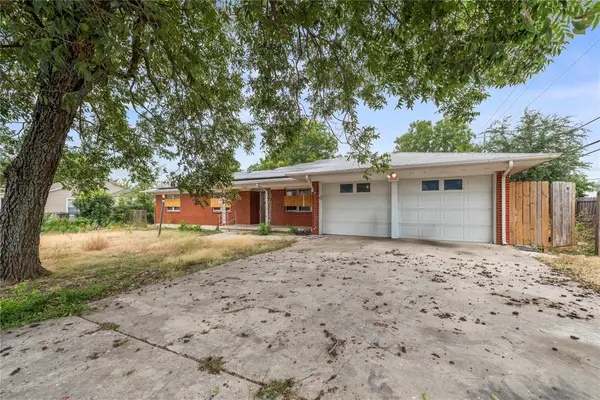 $205,000Active3 beds 2 baths1,847 sq. ft.
1202 S 51st St, Temple, TX 76504
MLS# 2547226Listed by: CLASSIC REALTY - New
 $818,800Active46 Acres
TBD Red Ranger Road, Temple, TX 76501
MLS# 21379340Listed by: COLDWELL BANKER APEX, REALTORS - New
 $330,000Active3 beds 2 baths1,771 sq. ft.
10223 Alamosa Lane, Temple, TX 76502
MLS# 623441Listed by: MAGNOLIA REALTY TEMPLE BELTON - New
 $196,000Active5 beds 4 baths1,400 sq. ft.
7080 Acres Road, Temple, TX 76502
MLS# 624505Listed by: ASHBY REAL ESTATE GROUP - New
 $300,000Active3 beds 2 baths1,958 sq. ft.
3305 Pecan Drive, Temple, TX 76502
MLS# 624015Listed by: MAGNOLIA REALTY - New
 $210,000Active3 beds 2 baths1,262 sq. ft.
1921 Euclid Drive, Temple, TX 76504
MLS# 624493Listed by: REAL BROKER, LLC - New
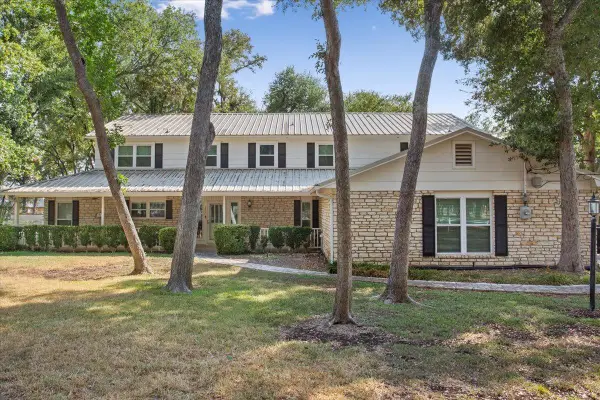 $475,000Active5 beds 4 baths3,476 sq. ft.
5707 Windcliff Dr, Temple, TX 76502
MLS# 1090917Listed by: PATTON & ASSOCIATES - New
 $238,000Active4 beds 2 baths1,783 sq. ft.
2202 Winchester Dr, Temple, TX 76502
MLS# 3654865Listed by: REALTY OF AMERICA, LLC


Protect your home and budget from life's surprises with an Assurant Home Warranty, backed by a partner that supports you through every step of homeownership. Explore Plans.
© 2023 - 2026 ERA Franchise Systems LLC. All rights reserved. ERA Franchise Systems LLC fully supports the principles of the Fair Housing Act and the Equal Opportunity Act. ERA, ERA Real Estate powered, and their respective logos are registered service marks of ERA Franchise Systems LLC. Each office is independently owned and operated.