
636 Friar Tuck Dr, Temple, TX 76502
Local realty services provided by:ERA Experts
Listed by: jennifer bruns
Office: exp realty, llc.
MLS#:3690612
Source:ACTRIS
Price summary
- Price:$405,000
- Price per sq. ft.:$140.87
- Monthly HOA dues:$26.33
About this home
More space, a dedicated office and a potentially game-changing financing option—all under $425,000. Built in 2022 and offering 2,875 square feet, this spacious Temple home features 3 true bedrooms, 2.5 bathrooms, a dedicated downstairs office, multiple living areas and an attached 2-car garage. Qualified buyers may have the opportunity to assume the seller’s existing VA loan at 4.375%, subject to lender approval and applicable loan-assumption requirements. In today’s market, that is worth a closer look. The main level is designed for everyday living and entertaining, with an open flow between the kitchen, dining area and living room. The kitchen offers generous cabinetry, abundant counter space and plenty of room for cooking and gathering. The downstairs office provides a quiet, functional space for working from home or studying without sacrificing a bedroom. Upstairs, all three bedrooms, the utility room and an additional living area are conveniently located together. The upstairs laundry keeps it close to where it is actually created, while the bonus living space can serve as a game room, media room, playroom, workout area or second family room. The spacious primary suite includes a private bathroom and excellent storage, and the secondary bedrooms provide comfortable space for family or guests. Neutral finishes and abundant natural light create a fresh, inviting interior that is easy to personalize. Outside, enjoy a manageable yard and an attached 2-car garage for parking and storage. Located in Temple’s 76502 area with convenient access to shopping, dining, schools, medical facilities and major roadways connecting Temple, Belton, Fort Cavazos and the surrounding Central Texas area. For buyers searching for a newer home in Temple TX under $425K, a spacious 3-bedroom home with an office, multiple living areas, upstairs laundry or an assumable VA loan, 636 Friar Tuck offers space, flexibility and a financing opportunity that is hard to ignore....
Contact an agent
Home facts
- Year built:2022
- Subdivision & Development:Friars Creek Landing
- Listing ID #:3690612
- Updated:September 07, 2026 at 04:33 AM
Rooms and interior
- Bedrooms:3
- Total bathrooms:3
- Full bathrooms:2
- Half bathrooms:1
- Flooring:Carpet, Tile, Vinyl
- Kitchen Description:Built-In Electric Range, Dishwasher, Disposal, Electric Range, Microwave, Stainless Steel Appliance(s)
- Living area:2,875 sq. ft.
Heating and cooling
- Cooling:Central, Electric
- Heating:Central, Electric
- Central air:Yes
Structure and exterior
- Roof:Composition
- Year built:2022
- Building area:2,875 sq. ft.
- Lot area:0.17 Acres
- Lot Features:Level, Sprinkler - Automatic
- Construction Materials:Masonry All Sides
- Exterior Features:Gutters Full, Private Yard
- Foundation Description:Slab
Schools
- High school:Temple
- Elementary school:Raye-Allen
Utilities
- Water:Public
- Sewer:Public Sewer
Finances and disclosures
- Price:$405,000
- Price per sq. ft.:$140.87
- Tax amount:$8,885 (2026)
Features and amenities
- Appliances:Built-In Electric Range, Dishwasher, Disposal, Electric Range, Electric Water Heater, Microwave, Stainless Steel Appliance(s)
- Amenities:Pantry
Parking
- Total parking spaces:4
- Parking description:Door-Single, Driveway, Garage Door Opener, Garage Faces Front
- Garage:Yes
- Garage spaces:2
New listings near 636 Friar Tuck Dr
- New
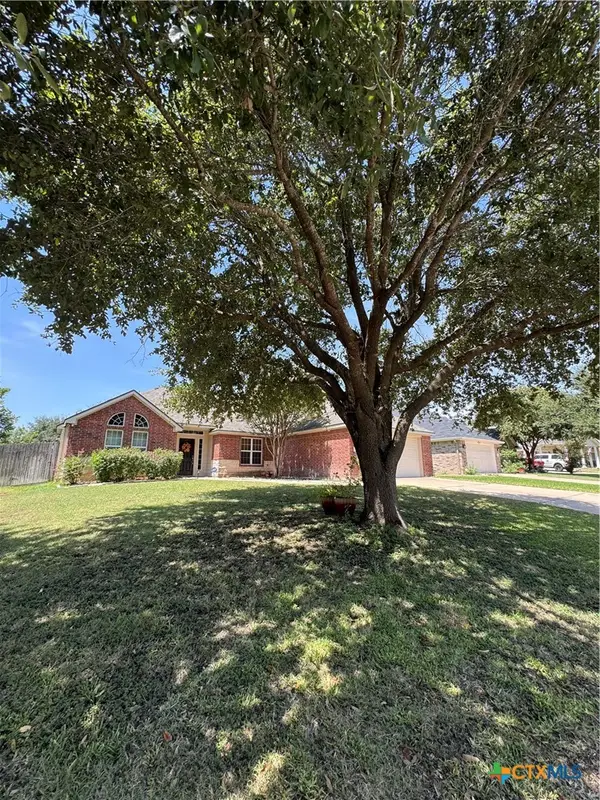 $238,900Active3 beds 2 baths1,655 sq. ft.
5704 Meadow Wood Drive, Temple, TX 76502
MLS# 624634Listed by: ALICE BRUSCO PROPERTIES, LLC - New
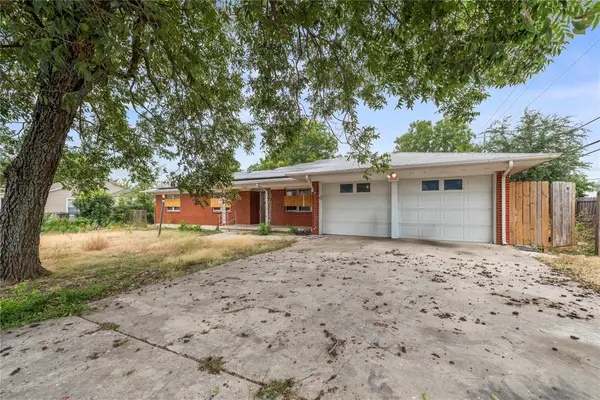 $205,000Active3 beds 2 baths1,847 sq. ft.
1202 S 51st St, Temple, TX 76504
MLS# 2547226Listed by: CLASSIC REALTY - New
 $818,800Active46 Acres
TBD Red Ranger Road, Temple, TX 76501
MLS# 21379340Listed by: COLDWELL BANKER APEX, REALTORS - New
 $330,000Active3 beds 2 baths1,771 sq. ft.
10223 Alamosa Lane, Temple, TX 76502
MLS# 623441Listed by: MAGNOLIA REALTY TEMPLE BELTON - New
 $196,000Active5 beds 4 baths1,400 sq. ft.
7080 Acres Road, Temple, TX 76502
MLS# 624505Listed by: ASHBY REAL ESTATE GROUP - New
 $300,000Active3 beds 2 baths1,958 sq. ft.
3305 Pecan Drive, Temple, TX 76502
MLS# 624015Listed by: MAGNOLIA REALTY - New
 $210,000Active3 beds 2 baths1,262 sq. ft.
1921 Euclid Drive, Temple, TX 76504
MLS# 624493Listed by: REAL BROKER, LLC - New
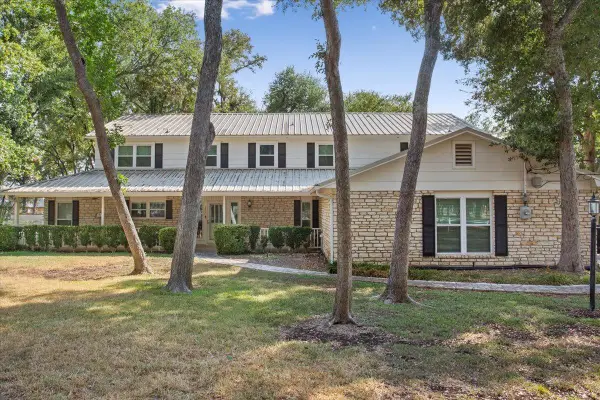 $475,000Active5 beds 4 baths3,476 sq. ft.
5707 Windcliff Dr, Temple, TX 76502
MLS# 1090917Listed by: PATTON & ASSOCIATES - New
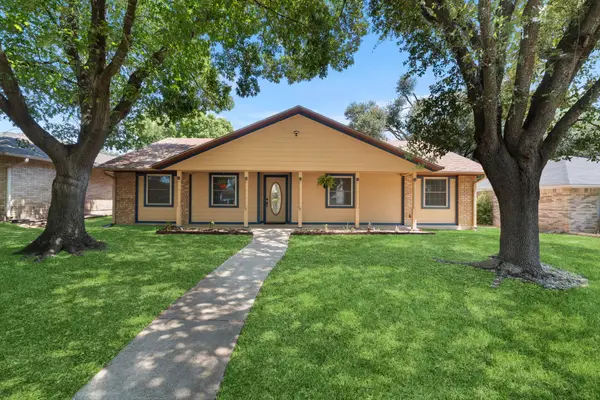 $238,000Active4 beds 2 baths1,783 sq. ft.
2202 Winchester Dr, Temple, TX 76502
MLS# 3654865Listed by: REALTY OF AMERICA, LLC - New
 $254,900Active3 beds 2 baths1,600 sq. ft.
1007 Antelope Trl, Temple, TX 76504
MLS# 7014251Listed by: CTX PREMIER REALTY


Protect your home and budget from life's surprises with an Assurant Home Warranty, backed by a partner that supports you through every step of homeownership. Explore Plans.
© 2023 - 2026 ERA Franchise Systems LLC. All rights reserved. ERA Franchise Systems LLC fully supports the principles of the Fair Housing Act and the Equal Opportunity Act. ERA, ERA Real Estate powered, and their respective logos are registered service marks of ERA Franchise Systems LLC. Each office is independently owned and operated.