
712 Ashberry Drive, Temple, TX 76502
Local realty services provided by:ERA Brokers Consolidated
Listed by: sarah brieden
Office: real broker, llc.
MLS#:622246
Source:TX_FRAR
Price summary
- Price:$285,000
- Price per sq. ft.:$167.65
- Monthly HOA dues:$10
About this home
Welcome to 712 Ashberry Drive, a nearly brand-new, exceptionally well-maintained, fully furnished home offering the rare opportunity to purchase a turnkey property ready for immediate occupancy or use as a mid-term or short-term rental. Thoughtfully furnished and equipped from day one, this 4-bedroom, 2-bath home is ideal for an owner seeking a move-in ready residence, a relocation-friendly home, or an investment property with rental potential.
Inside, the open-concept floor plan creates an inviting flow between the living room, dining area, and kitchen, with stylish finishes throughout. Quartz countertops, crown molding, luxury vinyl plank flooring in the main living areas, and modern fixtures give the home a polished yet comfortable feel. The split-bedroom layout provides privacy, with a spacious primary suite separated from the additional bedrooms.
Outside, enjoy a private fenced backyard and the welcoming, quiet atmosphere of The Parks at Westfield. Zoned for Belton ISD schools, this home offers an added advantage for families seeking access to the district. Conveniently located in Temple, the home also offers easy access to shopping, dining, healthcare, major employers, and nearby destinations, making it especially appealing to traveling professionals, relocating families, and extended-stay guests.
Nearly new, fully furnished, meticulously maintained, and ready to go, 712 Ashberry Drive offers flexibility and value in one package. Live in it, rent it furnished, or make it your next investment property without starting from scratch....
Contact an agent
Home facts
- Year built:2023
- Subdivision & Development:Westfield Dev Ph Xiv
- Listing ID #:622246
- Added:2 day(s) ago
- Updated:August 13, 2026 at 02:11 PM
Rooms and interior
- Bedrooms:4
- Total bathrooms:2
- Full bathrooms:2
- Flooring:Carpet
- Dining Description:Living/Dining Room
- Bathrooms Description:Double Vanity, Separate Shower, Shower Only, Tub Shower
- Kitchen Description:Dishwasher, Disposal, Electric Range, Exhaust Fan, Microwave, Plumbed for Ice Maker, Range, Refrigerator, Some Electric Appliances
- Bedroom Description:All Bedrooms Down
- Living area:1,700 sq. ft.
Heating and cooling
- Cooling:Ceiling Fans, Central Air, Electric
- Heating:Central, Electric
- Central air:Yes
Structure and exterior
- Roof:Composition, Shingle
- Year built:2023
- Building area:1,700 sq. ft.
- Lot area:0.14 Acres
- Construction Materials:Masonry, Vinyl Siding
- Exterior Features:Covered, Covered Patio, Patio, Private Yard, Rain Gutters
- Foundation Description:Slab
- Levels:1 Story
Utilities
- Water:Public
- Sewer:Public Sewer
Finances and disclosures
- Price:$285,000
- Price per sq. ft.:$167.65
Features and amenities
- Appliances:Dishwasher, Disposal, Dryer, Electric Range, Electric Water Heater, Exhaust Fan, Microwave, Plumbed For Ice Maker, Range, Refrigerator, Some Electric Appliances, Washer, Water Heater
- Laundry features:Dryer, Electric Dryer Hookup, Inside, Laundry Room, Main Level, Washer, Washer Hookup
- Amenities:Attic, Crown Molding, High Ceilings, Multiple Closets, Open Floorplan, Pull-Down Attic Stairs, Smart Thermostat, Smoke Detectors, Storage, Window Treatments
Parking
- Parking description:2 Car Garage
- Garage:Yes
- Garage spaces:2
New listings near 712 Ashberry Drive
- New
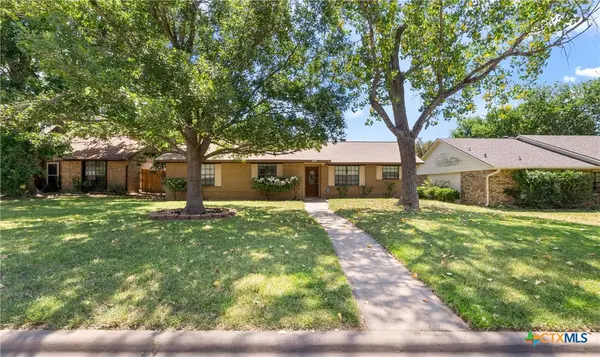 $199,900Active4 beds 2 baths1,944 sq. ft.
4309 Ponderosa, Temple, TX 76502
MLS# 619304Listed by: ANCHOR REALTY - New
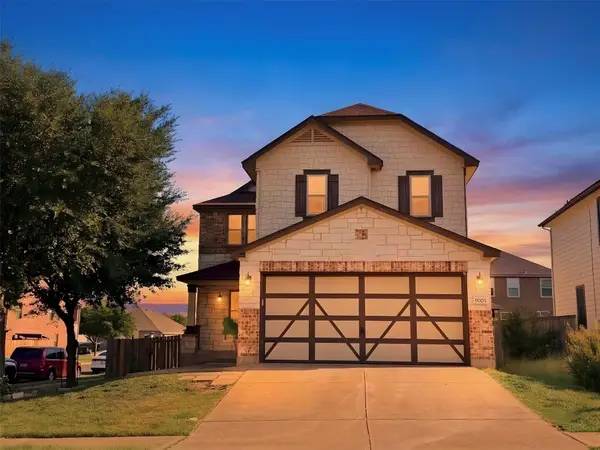 $299,000Active3 beds 3 baths2,720 sq. ft.
9005 Sage Valley Dr, Temple, TX 76502
MLS# 5136075Listed by: KELLER WILLIAMS REALTY - New
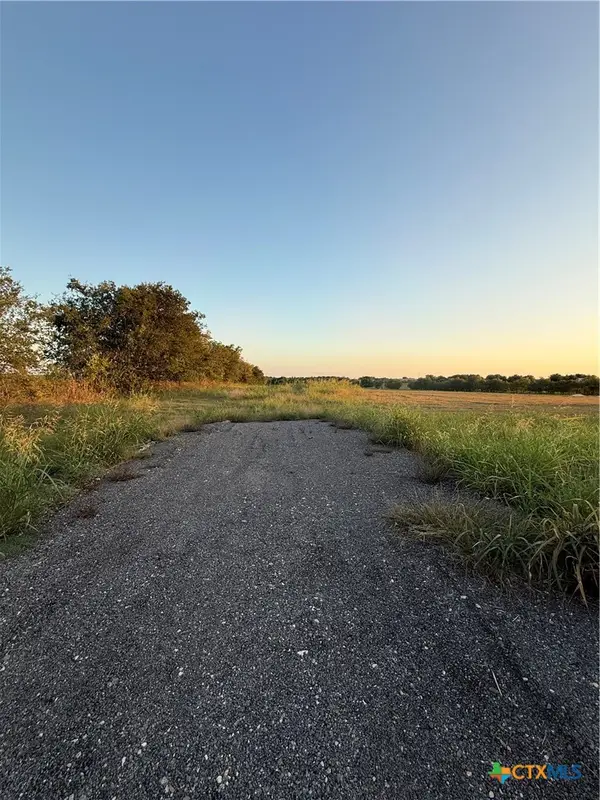 $110,000Active13.63 Acres
3293 Bottoms East Road, Temple, TX 76501
MLS# 622527Listed by: HOMETOWN REALTY - Open Sat, 10:30am to 7pmNew
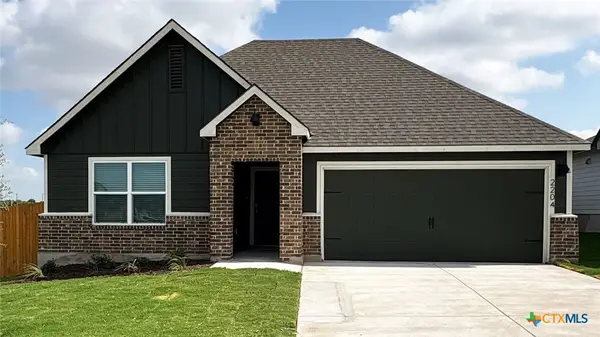 $286,235Active4 beds 2 baths1,796 sq. ft.
2204 Saffron Road, Temple, TX 76502
MLS# 622502Listed by: NEXTHOME TROPICANA REALTY - New
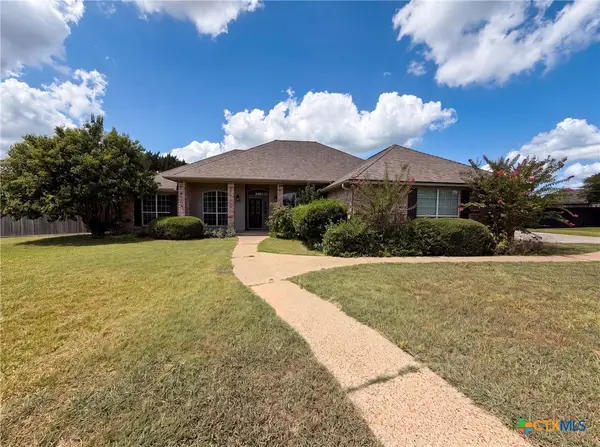 $351,000Active3 beds 2 baths1,877 sq. ft.
11117 Weatherford Drive, Belton, TX 76513
MLS# 622510Listed by: OPENDOOR BROKERAGE, LLC - New
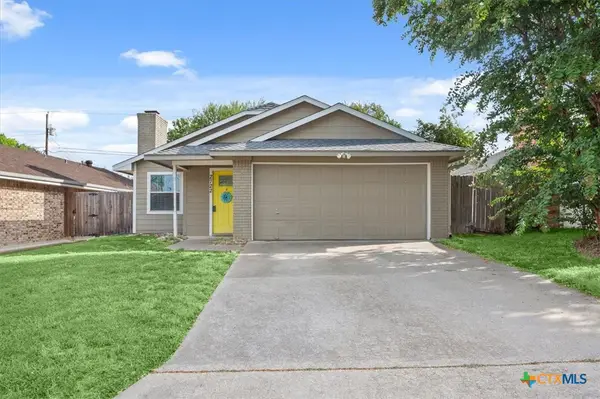 $188,560Active3 beds 2 baths1,071 sq. ft.
2722 Alamo Trail, Temple, TX 76502
MLS# 622531Listed by: HB SHEPPARD REAL ESTATE - New
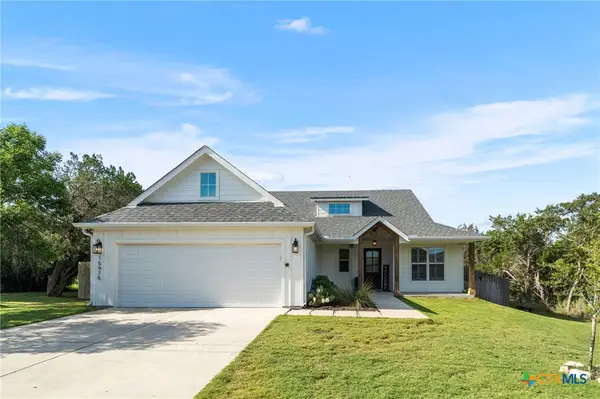 $389,000Active4 beds 2 baths1,945 sq. ft.
15975 Charlya Drive, Temple, TX 76502
MLS# 621289Listed by: REALTY OF AMERICA, LLC - New
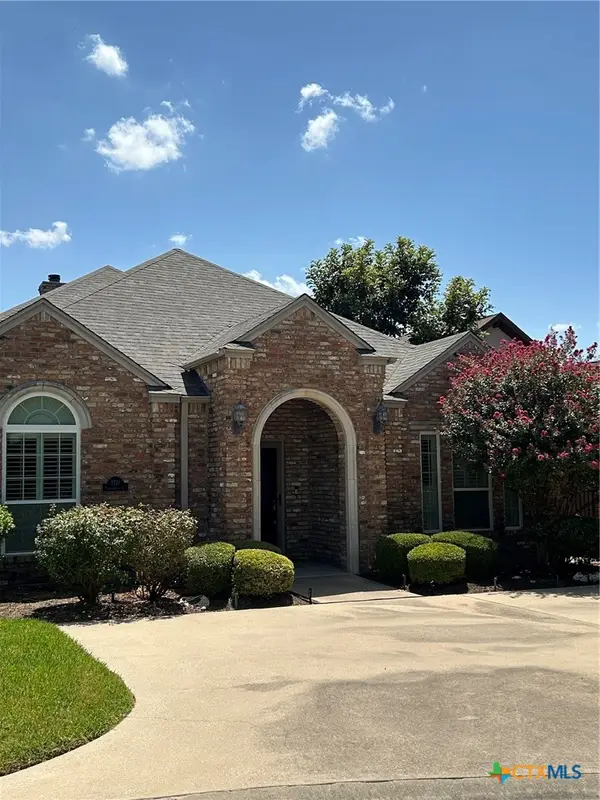 $339,900Active2 beds 2 baths2,383 sq. ft.
2711 Steeplechase Court, Temple, TX 76502
MLS# 622386Listed by: RODNEY DUNN CO., INC. - New
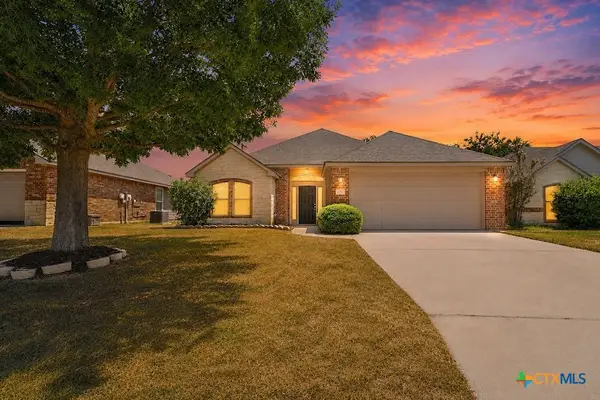 $249,900Active3 beds 2 baths1,420 sq. ft.
1123 Neuberry Cliffe, Temple, TX 76502
MLS# 622454Listed by: VISTA REAL ESTATE GROUP-COMPASS RE TEXAS, LLC - New
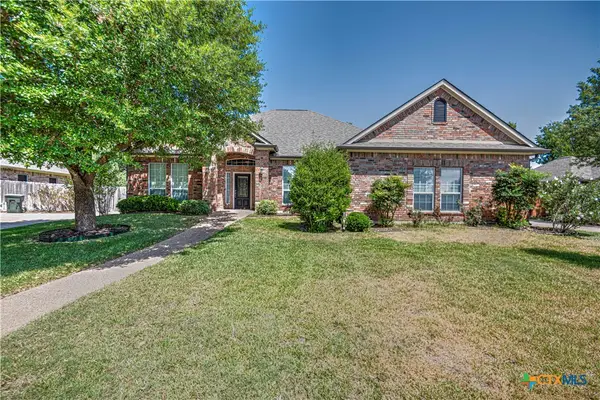 $390,000Active3 beds 2 baths2,225 sq. ft.
5920 Fawn Meadows Drive, Temple, TX 76502
MLS# 621499Listed by: RE/MAX TEMPLE-BELTON


Protect your home and budget from life's surprises with an Assurant Home Warranty, backed by a partner that supports you through every step of homeownership. Explore Plans.
© 2023 - 2026 ERA Franchise Systems LLC. All rights reserved. ERA Franchise Systems LLC fully supports the principles of the Fair Housing Act and the Equal Opportunity Act. ERA, ERA Real Estate powered, and their respective logos are registered service marks of ERA Franchise Systems LLC. Each office is independently owned and operated.