
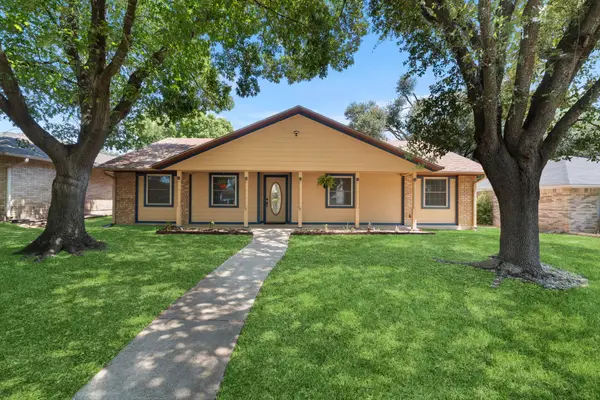
7822 Kendall Hill Dr, Temple, TX 76502
Local realty services provided by:ERA Experts
Listed by: ryan smith
Office: realty of america, llc.
MLS#:5273485
Source:ACTRIS
Price summary
- Price:$365,000
- Price per sq. ft.:$190.4
- Monthly HOA dues:$23.33
About this home
Nestled in the desirable Hills of Westwood neighborhood, this beautifully maintained contemporary home offers 3 bedrooms, 2 full baths, plus a dedicated study—spanning approximately 1,984 sq ft of thoughtfully designed living space. Built in 2019, the residence features an open split-floor plan, high ceilings, recessed lighting, and crown molding, creating an airy and modern ambiance. The stylish kitchen showcases granite countertops and seamlessly connects to the spacious family room, perfect for hosting or everyday family living.
Throughout, durable vinyl and tile flooring offers both elegance and ease of maintenance, while the cozy outdoor fireplace and smart thermostat add comfort and energy efficiency. A functional laundry room and large closets enhance daily convenience. Step outside to enjoy the fenced backyard, where a covered patio and outdoor fireplace invite relaxing gatherings and barbecues—backed by no rear neighbors for added privacy.
Included is a convenient 2-car attached garage and access to community amenities such as a pool, gated entry, and playground. With an HOA fee under $20/month, this home balances affordability with charm. Ideally located near West Adams, shopping, dining, and within a short drive to Scott & White, it embodies modern living in Temple....
Contact an agent
Home facts
- Year built:2019
- Subdivision & Development:Hills Of Westwood Ph
- Listing ID #:5273485
- Updated:September 07, 2026 at 03:11 PM
Rooms and interior
- Bedrooms:3
- Total bathrooms:2
- Full bathrooms:2
- Flooring:Tile, Vinyl
- Kitchen Description:Electric Range, Microwave, Range
- Living area:1,917 sq. ft.
Heating and cooling
- Cooling:Central, Electric
- Heating:Central, Electric
- Central air:Yes
Structure and exterior
- Roof:Composition, Shingle
- Year built:2019
- Building area:1,917 sq. ft.
- Lot area:0.27 Acres
- Lot Features:Back Yard, Front Yard, Interior Lot
- Construction Materials:Brick, Brick Veneer, HardiPlank Type, Masonry Partial, Stone, Stone Veneer, Vertical Siding
- Exterior Features:Private Yard
- Foundation Description:Slab
Schools
- High school:Lake Belton
- Elementary school:Joe M Pirtle
Utilities
- Water:Public
- Sewer:Public Sewer
Finances and disclosures
- Price:$365,000
- Price per sq. ft.:$190.4
- Tax amount:$7,560 (2025)
Features and amenities
- Appliances:Electric Range, Microwave, Range
Parking
- Total parking spaces:4
- Parking description:Attached, Door-Single, Driveway, Garage, Garage Door Opener, Garage Faces Front
- Garage:Yes
- Garage spaces:2
New listings near 7822 Kendall Hill Dr
- New
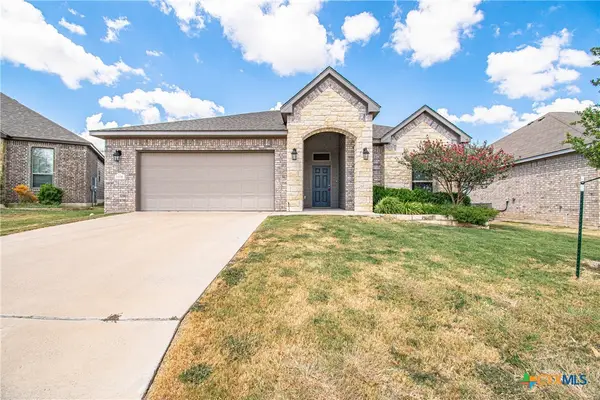 $298,000Active4 beds 2 baths1,999 sq. ft.
6114 Wheaton Loop, Temple, TX 76502
MLS# 624649Listed by: SPRADLEY PROPERTIES - New
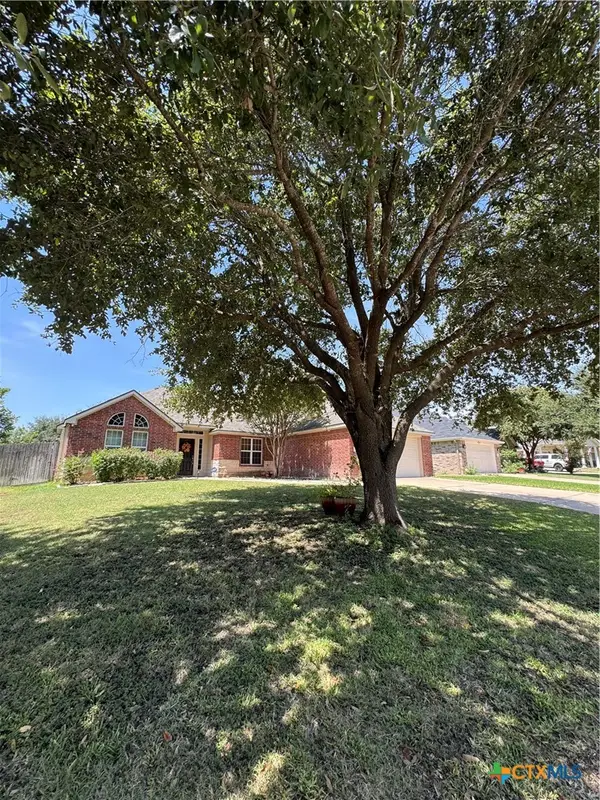 $238,900Active3 beds 2 baths1,655 sq. ft.
5704 Meadow Wood Drive, Temple, TX 76502
MLS# 624634Listed by: ALICE BRUSCO PROPERTIES, LLC - New
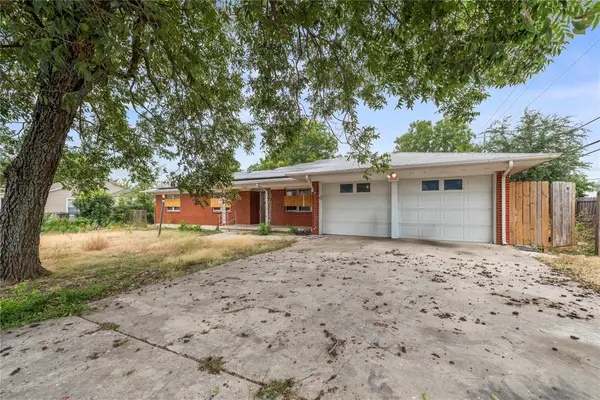 $205,000Active3 beds 2 baths1,847 sq. ft.
1202 S 51st St, Temple, TX 76504
MLS# 2547226Listed by: CLASSIC REALTY - New
 $818,800Active46 Acres
TBD Red Ranger Road, Temple, TX 76501
MLS# 21379340Listed by: COLDWELL BANKER APEX, REALTORS - New
 $330,000Active3 beds 2 baths1,771 sq. ft.
10223 Alamosa Lane, Temple, TX 76502
MLS# 623441Listed by: MAGNOLIA REALTY TEMPLE BELTON - New
 $196,000Active5 beds 4 baths1,400 sq. ft.
7080 Acres Road, Temple, TX 76502
MLS# 624505Listed by: ASHBY REAL ESTATE GROUP - New
 $300,000Active3 beds 2 baths1,958 sq. ft.
3305 Pecan Drive, Temple, TX 76502
MLS# 624015Listed by: MAGNOLIA REALTY - New
 $210,000Active3 beds 2 baths1,262 sq. ft.
1921 Euclid Drive, Temple, TX 76504
MLS# 624493Listed by: REAL BROKER, LLC - New
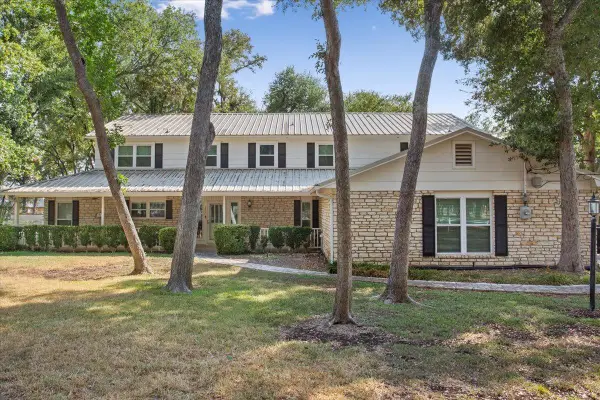 $475,000Active5 beds 4 baths3,476 sq. ft.
5707 Windcliff Dr, Temple, TX 76502
MLS# 1090917Listed by: PATTON & ASSOCIATES - New
 $238,000Active4 beds 2 baths1,783 sq. ft.
2202 Winchester Dr, Temple, TX 76502
MLS# 3654865Listed by: REALTY OF AMERICA, LLC


Protect your home and budget from life's surprises with an Assurant Home Warranty, backed by a partner that supports you through every step of homeownership. Explore Plans.
© 2023 - 2026 ERA Franchise Systems LLC. All rights reserved. ERA Franchise Systems LLC fully supports the principles of the Fair Housing Act and the Equal Opportunity Act. ERA, ERA Real Estate powered, and their respective logos are registered service marks of ERA Franchise Systems LLC. Each office is independently owned and operated.