
802 Wyndcrest Drive, Temple, TX 76502
Local realty services provided by:ERA Brokers Consolidated
Listed by: taylor dasch
Office: eg realty
MLS#:626811
Source:TX_FRAR
Price summary
- Price:$274,900
- Price per sq. ft.:$142.95
About this home
Built in 2020 in Wyndham Hill, this four-bedroom, two-bath home pairs an open single-story layout with a covered patio and stone fireplace. The island kitchen faces the living and dining areas, keeping meal preparation and conversation in the same space. White cabinetry, pendant lighting and a tile backsplash define the kitchen, while a corner pantry provides storage beyond the cabinets. Wood-look flooring continues through the main living areas.
The primary suite sits at the rear of the home, with a tray ceiling and three windows. Its bathroom includes two sinks, a separate tub and shower, and a walk-in closet. Three additional bedrooms allow room for sleeping, guests or a home office without giving up the main living area. The second bathroom has a two-sink vanity and tub/shower combination, and the laundry room adds cabinetry and a folding counter. Out back, the covered patio extends the gathering space outdoors, with the stone fireplace as its focal point and a fenced yard beyond. An attached garage completes the layout.
The location connects the home to recreation, medical care and everyday errands. Lions Junction Family Water Park, a seasonal city facility, is approximately 0.9 driving mile away. Routes checked to Baylor Scott & White Medical Center-Temple were 4.2 miles/9 minutes; H-E-B at 3002 S 31st St, 3.1 miles/9 minutes; and downtown's Santa Fe Depot, 4.9 miles/12 minutes. These are approximate Google Maps estimates from Saturday afternoon, October 3, 2026; traffic and travel times vary. Academy ISD.
The vendor floor plan reports 1,923 sq ft of finished area, excluding the garage. CAD and prior MLS figures differ; review the measured plan and verify measurements important to your purchase....
Contact an agent
Home facts
- Year built:2020
- Subdivision & Development:Wyndham Hill Addition Phase VIII
- Listing ID #:626811
- Added:1 day(s) ago
- Updated:October 04, 2026 at 12:15 AM
Rooms and interior
- Bedrooms:4
- Total bathrooms:2
- Full bathrooms:2
- Rooms Total:1
- Flooring:Carpet
- Dining Description:Kitchen/Dining Combo
- Bathrooms Description:Double Vanity, Separate Shower
- Kitchen Description:Built-In Oven, Dishwasher, Electric Range, Granite Counters, Kitchen Island, Kitchen/Dining Combo, Kitchen/Family Room Combo, Oven, Pantry, Some Electric Appliances
- Living area:1,923 sq. ft.
Heating and cooling
- Cooling:Ceiling Fans, Central Air, Electric
- Heating:Central, Electric
- Central air:Yes
Structure and exterior
- Roof:Composition, Shingle
- Year built:2020
- Building area:1,923 sq. ft.
- Lot area:0.15 Acres
- Construction Materials:Masonry
- Exterior Features:Covered, Porch
- Foundation Description:Slab
- Levels:1 Story
Utilities
- Water:Public
- Sewer:Public Sewer
Finances and disclosures
- Price:$274,900
- Price per sq. ft.:$142.95
Features and amenities
- Appliances:Built-In Oven, Dishwasher, Electric Range, Oven, Some Electric Appliances
- Laundry features:Laundry Room
- Amenities:Crown Molding, High Ceilings, Open Floorplan, Pull-Down Attic Stairs, Recessed Lighting, Walk-in Closets
- Pool features:Community, In Ground
Parking
- Parking description:2 Car Garage
- Garage:Yes
- Garage spaces:2
New listings near 802 Wyndcrest Drive
- New
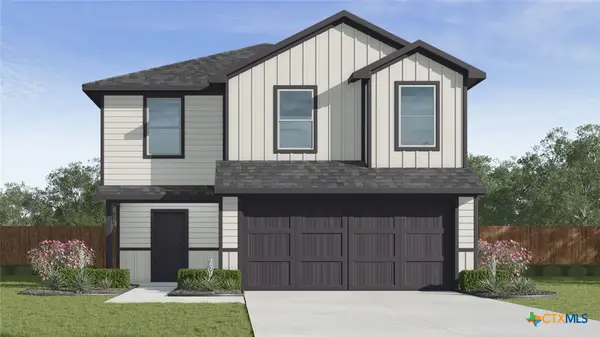 $248,020Active5 beds 3 baths1,892 sq. ft.
1118 Newey Circle, Temple, TX 76502
MLS# 626948Listed by: NEXTHOME TROPICANA REALTY - New
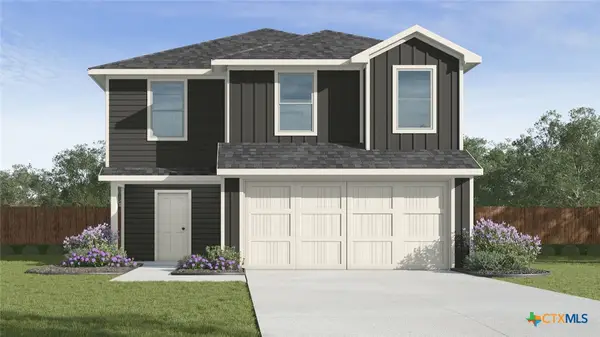 $251,930Active5 beds 3 baths1,892 sq. ft.
1410 Newey Circle, Temple, TX 76502
MLS# 626950Listed by: NEXTHOME TROPICANA REALTY - New
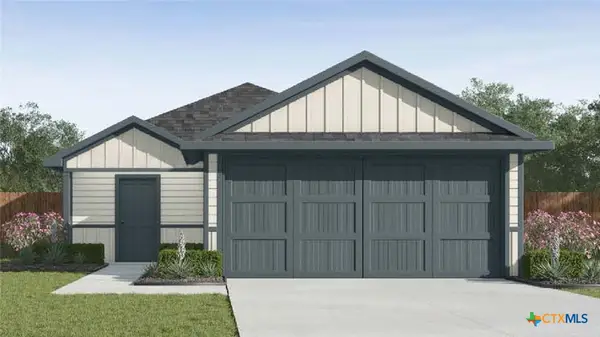 $236,560Active4 beds 2 baths1,572 sq. ft.
1342 Newey Circle, Temple, TX 76502
MLS# 626951Listed by: NEXTHOME TROPICANA REALTY - New
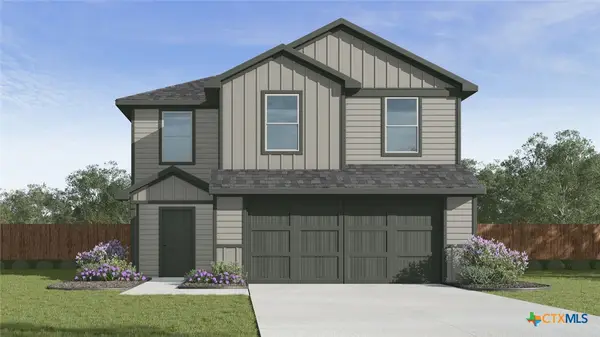 $240,945Active3 beds 3 baths1,470 sq. ft.
1718 Alameda Street, Temple, TX 76504
MLS# 626952Listed by: NEXTHOME TROPICANA REALTY - New
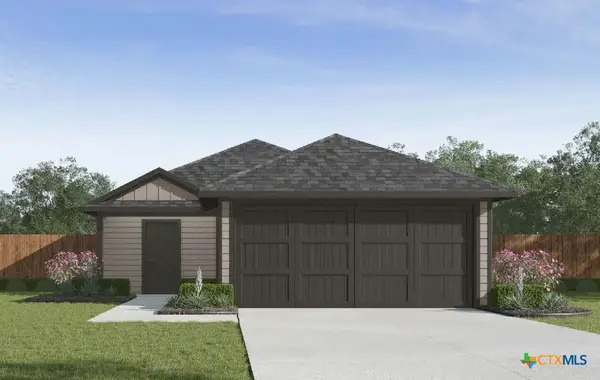 $243,765Active4 beds 2 baths1,572 sq. ft.
1722 Alameda Street, Temple, TX 76504
MLS# 626954Listed by: NEXTHOME TROPICANA REALTY - New
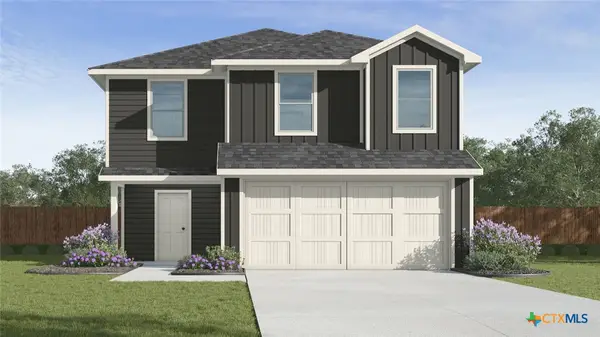 $252,920Active5 beds 3 baths1,892 sq. ft.
1806 Alameda Street, Temple, TX 76504
MLS# 626956Listed by: NEXTHOME TROPICANA REALTY - New
 $249,900Active3 beds 3 baths2,004 sq. ft.
1053 Tumbleweed Trl, Temple, TX 76502
MLS# 2803807Listed by: COLDWELL BANKER REALTY - New
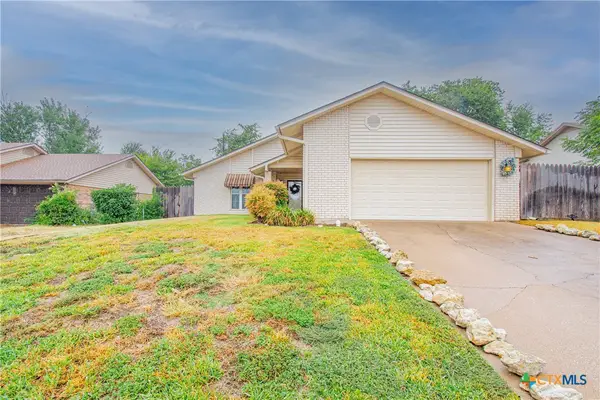 $160,000Active3 beds 2 baths1,432 sq. ft.
906 Yorktown Drive, Temple, TX 76504
MLS# 626903Listed by: RE/MAX TEMPLE-BELTON - New
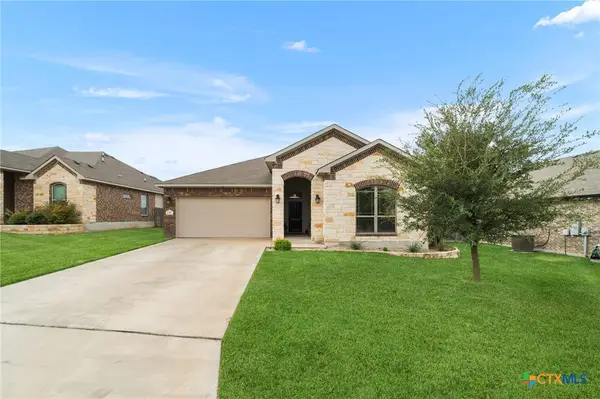 $279,000Active4 beds 2 baths1,888 sq. ft.
7923 Marsala Drive, Temple, TX 76502
MLS# 626823Listed by: REALTY OF AMERICA, LLC


Protect your home and budget from life's surprises with an Assurant Home Warranty, backed by a partner that supports you through every step of homeownership. Explore Plans.
© 2023 - 2026 ERA Franchise Systems LLC. All rights reserved. ERA Franchise Systems LLC fully supports the principles of the Fair Housing Act and the Equal Opportunity Act. ERA, ERA Real Estate powered, and their respective logos are registered service marks of ERA Franchise Systems LLC. Each office is independently owned and operated.