
8219 Skyview, Temple, TX 76502
Local realty services provided by:ERA Brokers Consolidated
8219 Skyview,Temple, TX 76502
- 3 Beds
- 2 Baths
- - sq. ft.
- Single family
- Sold
Listed by: kristy baker
Office: ten42 realty, llc.
MLS#:614295
Source:TX_FRAR
Sorry, we are unable to map this address
Price summary
- Price:
- Monthly HOA dues:$6.67
About this home
MOVE-IN READY BELTON, TX HOME | BELTON ISD | PRIME NW TEMPLE LOCATION
Welcome to this beautifully maintained, move-in ready 3-bedroom, 2-bath home in The Oaks at Westwood, a desirable neighborhood conveniently located near both Belton and Temple, Texas, and zoned for highly regarded Belton ISD.
Built in 2005, this inviting Central Texas home offers the perfect combination of comfort, modern updates, and convenience. From the attractive earth-toned brick exterior on the and welcoming curb appeal to the well-cared-for interior, pride of ownership is evident throughout.
Step inside to discover a cozy fireplace, carpet-free interior featuring granite countertops, updated lighting, stylish flooring, neutral finishes, and a spacious, functional floor plan designed for everyday living and entertaining. The generous living area flows easily into the dining and kitchen spaces, creating an ideal setting for gathering with family and friends. An indoor laundry room adds even more everyday convenience.
Outside, enjoy a fenced backyard with no backyard neighbors, offering additional privacy and space to relax, entertain, or play. A neighborhood playground is located just a few houses away, and the HOA is only approximately $80 per year with minimal restrictions.
The location is hard to beat! Enjoy quick access to West Adams Avenue, shopping, dining, grocery stores, parks, walking trails, major medical facilities, and area employers. Convenient highway access also makes commuting throughout Belton, Temple, Fort Hood, and Central Texas easy.
Whether you're searching for a 3-bedroom 2-bath home for sale in Belton ISD, a move-in ready home near Temple, a first home, or an investment property in Central Texas, this charming well-maintained property offers location, comfort, and value!...
Contact an agent
Home facts
- Year built:2005
- Subdivision & Development:The Oaks At Westwood Ph III
- Listing ID #:614295
- Added:99 day(s) ago
- Updated:September 07, 2026 at 06:24 AM
Rooms and interior
- Bedrooms:3
- Total bathrooms:2
- Full bathrooms:2
- Flooring:Laminate
- Dining Description:Breakfast Bar
- Kitchen Description:Built-In Oven, Dishwasher, Electric Range, Granite Counters
Heating and cooling
- Cooling:Ceiling Fans, Central Air, Electric
- Heating:Central, Electric
- Central air:Yes
Structure and exterior
- Year built:2005
- Construction Materials:Masonry
- Exterior Features:Covered, Covered Patio, Patio, Rain Gutters
- Foundation Description:Slab
- Levels:1 Story
Utilities
- Water:Public
- Sewer:Public Sewer
Finances and disclosures
- Price:
Features and amenities
- Appliances:Built-In Oven, Dishwasher, Electric Range, Water Heater
- Laundry features:Inside, Laundry Room
- Amenities:Pull-Down Attic Stairs, Security System Owned
Parking
- Parking description:2 Car Garage
- Garage:Yes
- Garage spaces:2
New listings near 8219 Skyview
- New
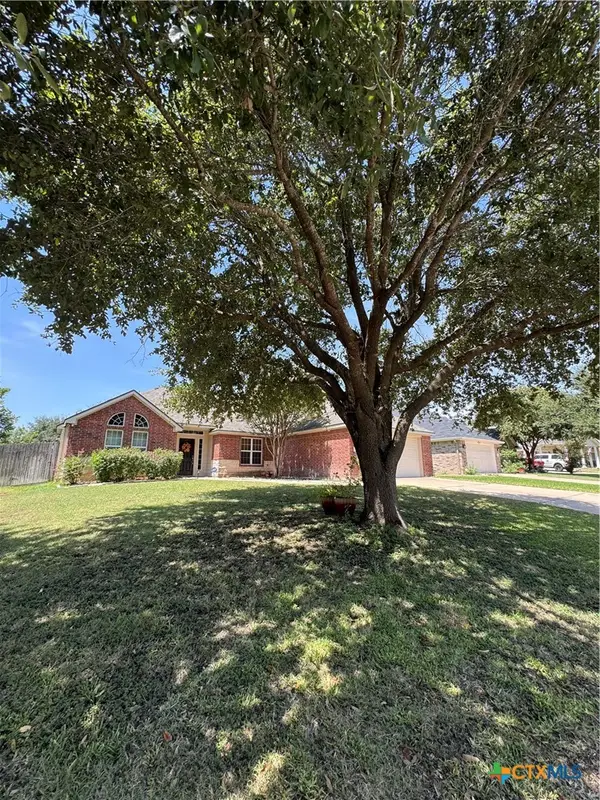 $238,900Active3 beds 2 baths1,655 sq. ft.
5704 Meadow Wood Drive, Temple, TX 76502
MLS# 624634Listed by: ALICE BRUSCO PROPERTIES, LLC - New
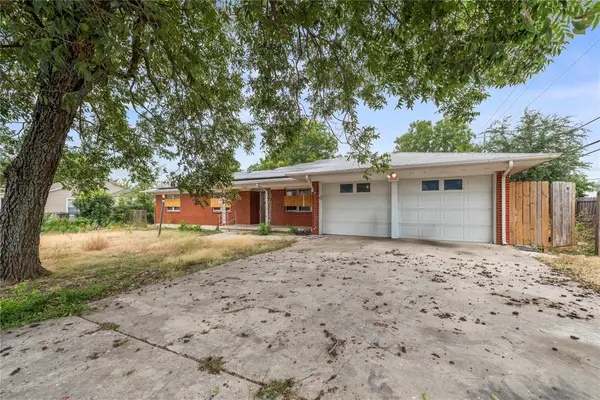 $205,000Active3 beds 2 baths1,847 sq. ft.
1202 S 51st St, Temple, TX 76504
MLS# 2547226Listed by: CLASSIC REALTY - New
 $818,800Active46 Acres
TBD Red Ranger Road, Temple, TX 76501
MLS# 21379340Listed by: COLDWELL BANKER APEX, REALTORS - New
 $330,000Active3 beds 2 baths1,771 sq. ft.
10223 Alamosa Lane, Temple, TX 76502
MLS# 623441Listed by: MAGNOLIA REALTY TEMPLE BELTON - New
 $196,000Active5 beds 4 baths1,400 sq. ft.
7080 Acres Road, Temple, TX 76502
MLS# 624505Listed by: ASHBY REAL ESTATE GROUP - New
 $300,000Active3 beds 2 baths1,958 sq. ft.
3305 Pecan Drive, Temple, TX 76502
MLS# 624015Listed by: MAGNOLIA REALTY - New
 $210,000Active3 beds 2 baths1,262 sq. ft.
1921 Euclid Drive, Temple, TX 76504
MLS# 624493Listed by: REAL BROKER, LLC - New
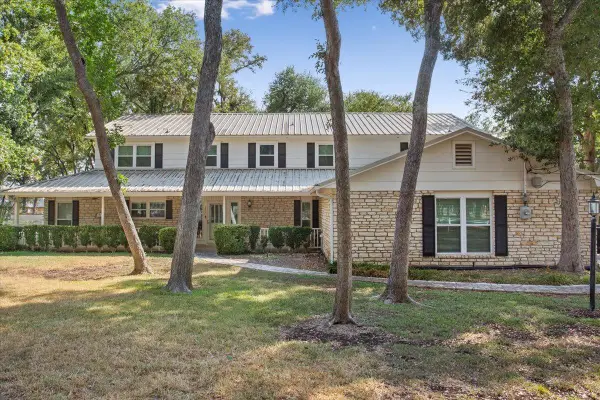 $475,000Active5 beds 4 baths3,476 sq. ft.
5707 Windcliff Dr, Temple, TX 76502
MLS# 1090917Listed by: PATTON & ASSOCIATES - New
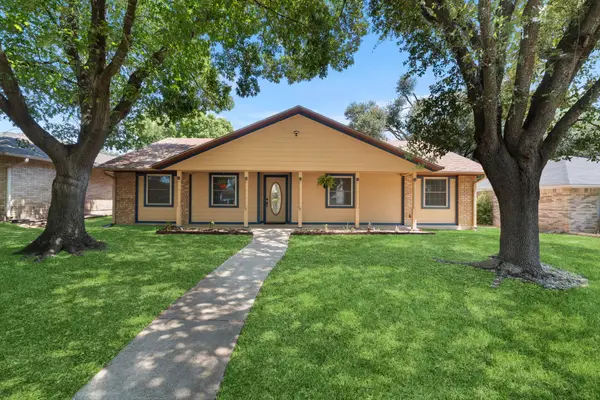 $238,000Active4 beds 2 baths1,783 sq. ft.
2202 Winchester Dr, Temple, TX 76502
MLS# 3654865Listed by: REALTY OF AMERICA, LLC - New
 $254,900Active3 beds 2 baths1,600 sq. ft.
1007 Antelope Trl, Temple, TX 76504
MLS# 7014251Listed by: CTX PREMIER REALTY


Protect your home and budget from life's surprises with an Assurant Home Warranty, backed by a partner that supports you through every step of homeownership. Explore Plans.
© 2023 - 2026 ERA Franchise Systems LLC. All rights reserved. ERA Franchise Systems LLC fully supports the principles of the Fair Housing Act and the Equal Opportunity Act. ERA, ERA Real Estate powered, and their respective logos are registered service marks of ERA Franchise Systems LLC. Each office is independently owned and operated.