
920 S 33rd Street, Temple, TX 76504
Local realty services provided by:ERA Brokers Consolidated
Listed by: april aguren
Office: hoyden homes
MLS#:622209
Source:TX_FRAR
Price summary
- Price:$99,900
- Price per sq. ft.:$87.48
About this home
Investor Special!
Big-ticket items already done: new HVAC, new water heater, new doors, and a fully repaired foundation with a transferrable warranty (Entek Engineering-verified, finalized June 2026). Priced to sell.
Minutes from downtown Temple's revitalization, Baylor Scott & White Medical Center, and the VA Hospital — a location that works for owner-occupants and tenants alike.
Inside: high ceilings throughout, an open kitchen-to-dining-to-living flow, stainless-steel appliances with a newer oven and vent hood, and luxury vinyl flooring throughout. Two generously sized bedrooms, a flex space that could be a dining room or office. A $17,000 lead-safe renovation was completed by a certified lead-safe renovator, so that's handled too.
Outside: a covered front porch for morning coffee, a large backyard with mature trees, plus a shed for extra storage.
Whether you're a first-time buyer or an investor building your rental portfolio, this one's ready to move on.
Sold As-Is. Schedule your showing today....
Contact an agent
Home facts
- Year built:1920
- Subdivision & Development:Bellview
- Listing ID #:622209
- Added:2 day(s) ago
- Updated:August 13, 2026 at 02:11 PM
Rooms and interior
- Bedrooms:2
- Total bathrooms:1
- Full bathrooms:1
- Rooms Total:5
- Dining Description:Breakfast Area, Kitchen/Dining Combo, Multiple Dining Areas, Separate Formal Dining Room
- Bathrooms Description:Tub Shower
- Kitchen Description:Dishwasher, Electric Range, Kitchen/Dining Combo, Laminate Counters, Range, Range Hood, Some Electric Appliances
- Living area:1,142 sq. ft.
Heating and cooling
- Cooling:Ceiling Fans
- Heating:Central
Structure and exterior
- Roof:Composition, Shingle
- Year built:1920
- Building area:1,142 sq. ft.
- Lot area:0.17 Acres
- Construction Materials:Lap Siding, Wood Siding
- Exterior Features:Covered, Porch, Private Yard
- Foundation Description:Pillar/Post/Pier
- Levels:1 Story
Schools
- High school:Temple High School
- Middle school:Bonham Middle School
- Elementary school:Scott Elementary
Utilities
- Water:Public
- Sewer:Public Sewer
Finances and disclosures
- Price:$99,900
- Price per sq. ft.:$87.48
Features and amenities
- Appliances:Dishwasher, Electric Range, Range, Range Hood, Some Electric Appliances
- Laundry features:Electric Dryer Hookup, In Kitchen, Washer Hookup
- Amenities:Carbon Monoxide Detector, High Ceilings, Open Floorplan, Smoke Detectors
New listings near 920 S 33rd Street
- New
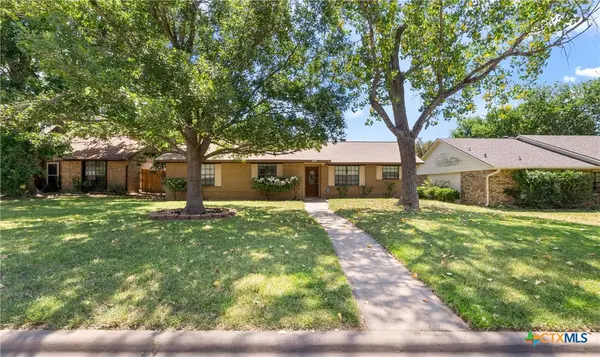 $199,900Active4 beds 2 baths1,944 sq. ft.
4309 Ponderosa, Temple, TX 76502
MLS# 619304Listed by: ANCHOR REALTY - New
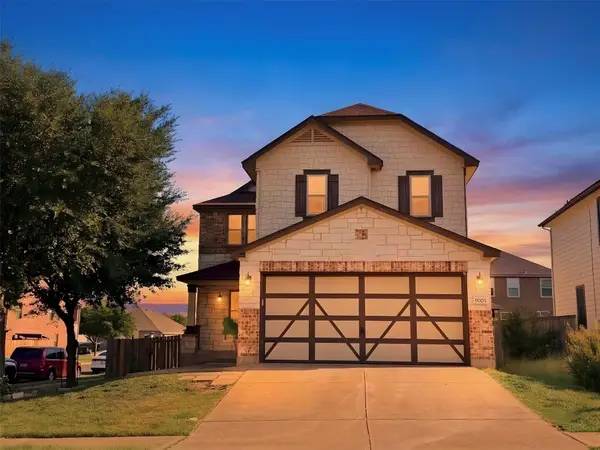 $299,000Active3 beds 3 baths2,720 sq. ft.
9005 Sage Valley Dr, Temple, TX 76502
MLS# 5136075Listed by: KELLER WILLIAMS REALTY - New
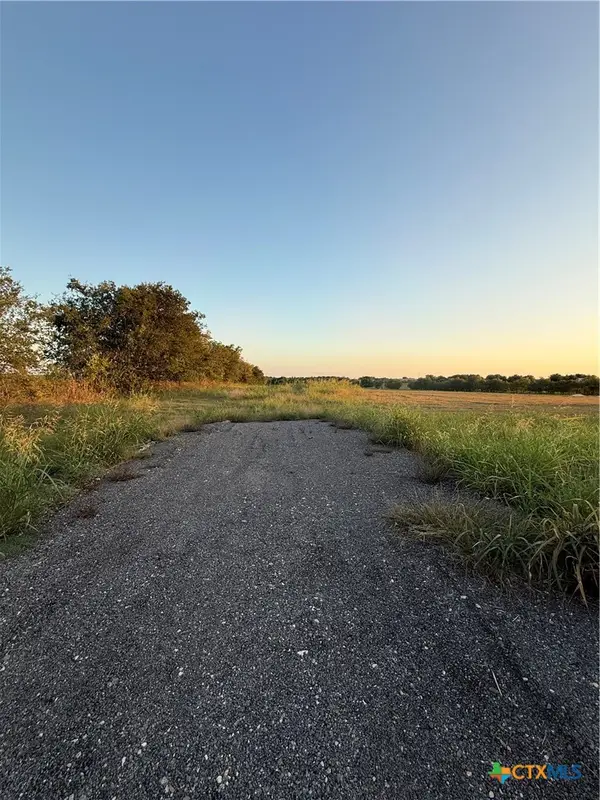 $110,000Active13.63 Acres
3293 Bottoms East Road, Temple, TX 76501
MLS# 622527Listed by: HOMETOWN REALTY - Open Sat, 10:30am to 7pmNew
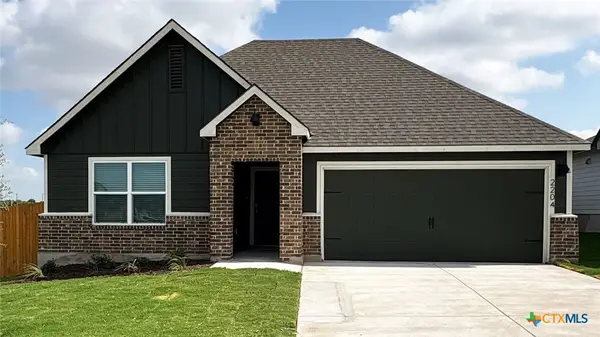 $286,235Active4 beds 2 baths1,796 sq. ft.
2204 Saffron Road, Temple, TX 76502
MLS# 622502Listed by: NEXTHOME TROPICANA REALTY - New
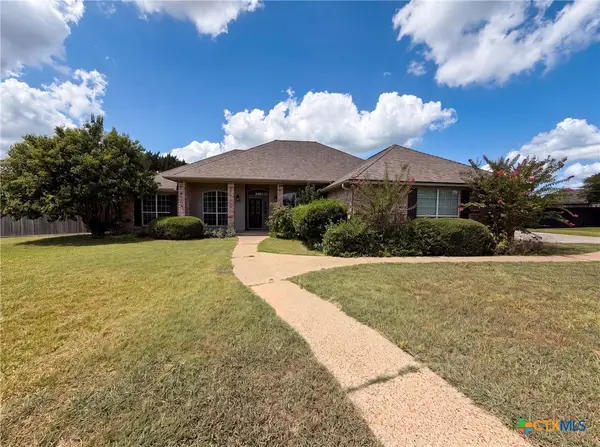 $351,000Active3 beds 2 baths1,877 sq. ft.
11117 Weatherford Drive, Belton, TX 76513
MLS# 622510Listed by: OPENDOOR BROKERAGE, LLC - New
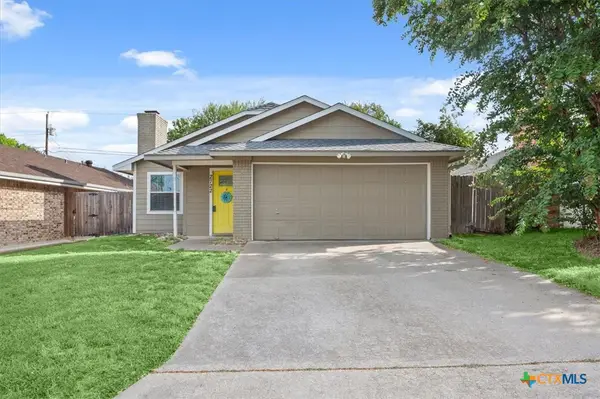 $188,560Active3 beds 2 baths1,071 sq. ft.
2722 Alamo Trail, Temple, TX 76502
MLS# 622531Listed by: HB SHEPPARD REAL ESTATE - New
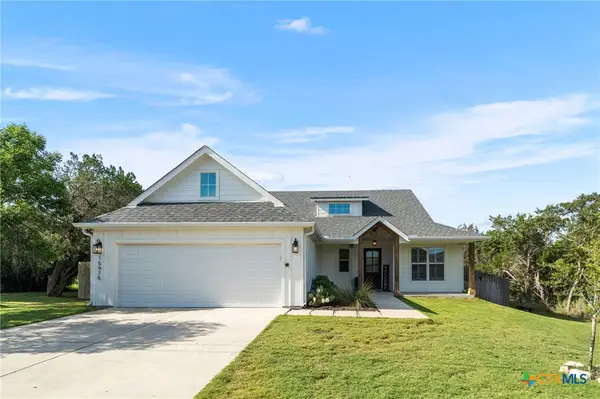 $389,000Active4 beds 2 baths1,945 sq. ft.
15975 Charlya Drive, Temple, TX 76502
MLS# 621289Listed by: REALTY OF AMERICA, LLC - New
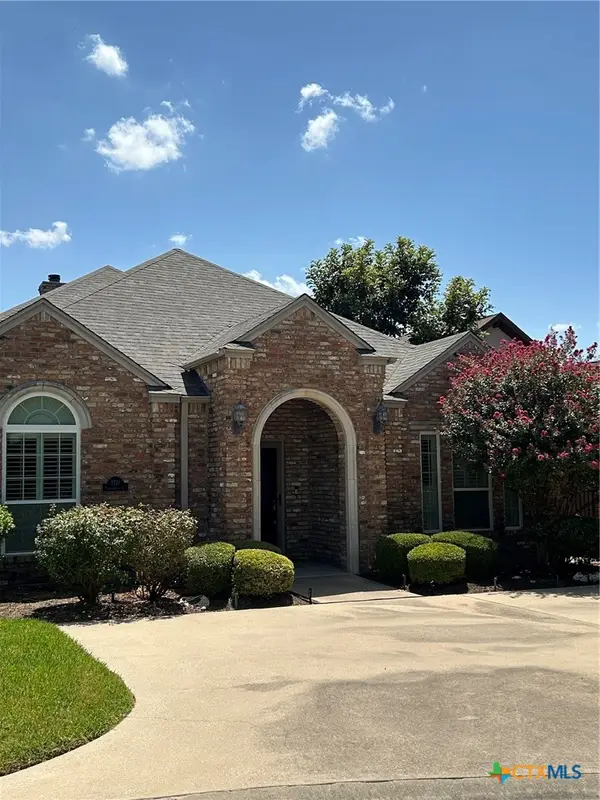 $339,900Active2 beds 2 baths2,383 sq. ft.
2711 Steeplechase Court, Temple, TX 76502
MLS# 622386Listed by: RODNEY DUNN CO., INC. - New
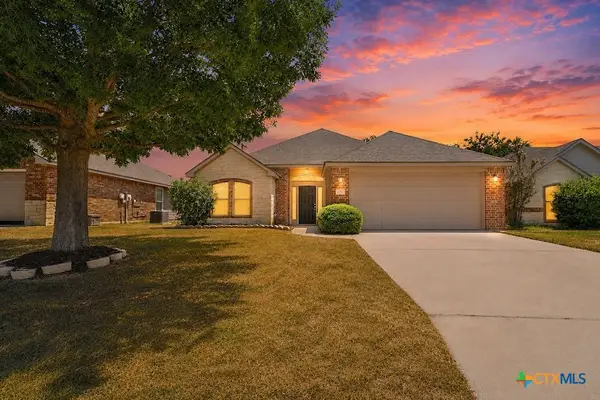 $249,900Active3 beds 2 baths1,420 sq. ft.
1123 Neuberry Cliffe, Temple, TX 76502
MLS# 622454Listed by: VISTA REAL ESTATE GROUP-COMPASS RE TEXAS, LLC - New
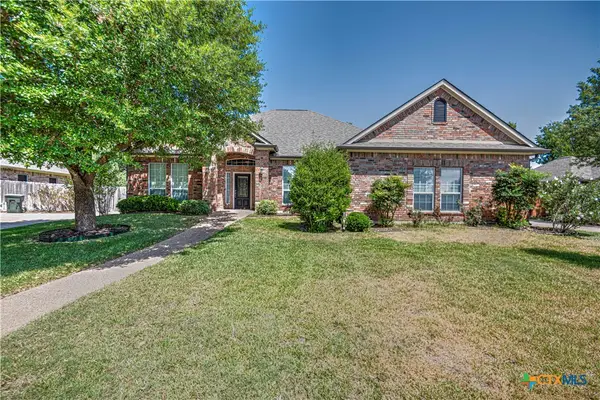 $390,000Active3 beds 2 baths2,225 sq. ft.
5920 Fawn Meadows Drive, Temple, TX 76502
MLS# 621499Listed by: RE/MAX TEMPLE-BELTON


Protect your home and budget from life's surprises with an Assurant Home Warranty, backed by a partner that supports you through every step of homeownership. Explore Plans.
© 2023 - 2026 ERA Franchise Systems LLC. All rights reserved. ERA Franchise Systems LLC fully supports the principles of the Fair Housing Act and the Equal Opportunity Act. ERA, ERA Real Estate powered, and their respective logos are registered service marks of ERA Franchise Systems LLC. Each office is independently owned and operated.