
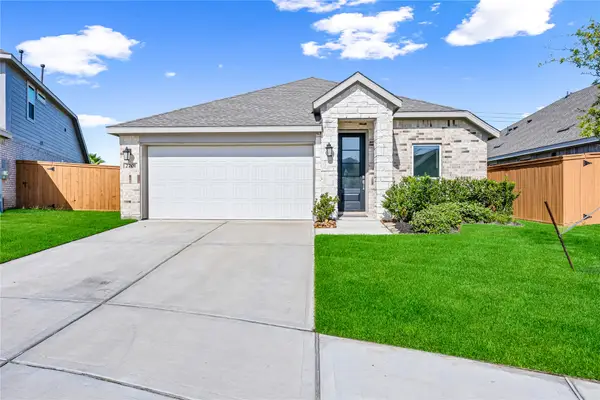
13613 Fairway Arbor Drive, Texas City, TX 77510
Local realty services provided by:ERA Experts
13613 Fairway Arbor Drive,Texas City, TX 77510
$407,420
- 4 Beds
- 3 Baths
- 2,153 sq. ft.
- Single family
- Active
Listed by: brittany williams-wilcox
Office: nan and company properties713-575-2457
MLS#:74760455
Source:HARMLS
Price summary
- Price:$407,420
- Price per sq. ft.:$189.23
- Monthly HOA dues:$131.67
About this home
Experience this ranch home in the Lago Mar community, ready for move-in this October 2026. The Acadia home features an open floor plan highlighted by expansive windows that fill the living space with natural light. The kitchen shines with silestone countertops & ample prep space, making every meal a breeze. A spacious three-car garage provides plenty of room for vehicles & additional storage needs. Relax in the private primary suite, designed as a quiet retreat at the end of the day. Three additional beds offer flexibility for guests or a dedicated hobby space. Outside, enjoy the resort-style amenities of Lago Mar, including the famous crystal clear lagoon, a fitness facility, & splash pad. This home combines modern style with high-end community features in Texas City.
Contact an agent
Home facts
- Year built:2026
- Subdivision & Development:Lago Mar
- Listing ID #:74760455
- Updated:August 29, 2026 at 06:14 PM
Rooms and interior
- Bedrooms:4
- Total bathrooms:3
- Full bathrooms:3
- Rooms Total:6
- Flooring:Carpet, Plank, Tile, Vinyl
- Bathrooms Description:Separate Shower, Tub Shower
- Kitchen Description:Dishwasher, Disposal, Electric Oven, Gas Cooktop, Kitchen Family Room Combo, Kitchen Island, Microwave, Pantry, Solid Surface Counters, Walk In Pantry
- Living area:2,153 sq. ft.
Heating and cooling
- Cooling:Central Air, Electric
- Heating:Central, Gas
- Central air:Yes
Structure and exterior
- Roof:Composition
- Year built:2026
- Building area:2,153 sq. ft.
- Lot area:0.17 Acres
- Lot Features:Subdivision
- Construction Materials:Brick
- Exterior Features:Fence, Fully Fenced, Patio, Private Yard, Sprinkler Irrigation
- Foundation Description:Slab
- Levels:1 Story
Schools
- High school:DICKINSON HIGH SCHOOL
- Middle school:LOBIT MIDDLE SCHOOL
- Elementary school:LOBIT ELEMENTARY SCHOOL
Utilities
- Sewer:Public Sewer
Finances and disclosures
- Price:$407,420
- Price per sq. ft.:$189.23
- Tax amount:$7,177 (2025)
Features and amenities
- Appliances:Dishwasher, Disposal, Electric Oven, Gas Cooktop, Microwave
- Amenities:Ceiling Fans, High Ceilings, Programmable Thermostat, Security System - Owned, Smoke Detectors
Parking
- Parking description:Driveway, Garage, Garage Door Opener
- Garage:Yes
- Garage spaces:3
New listings near 13613 Fairway Arbor Drive
- New
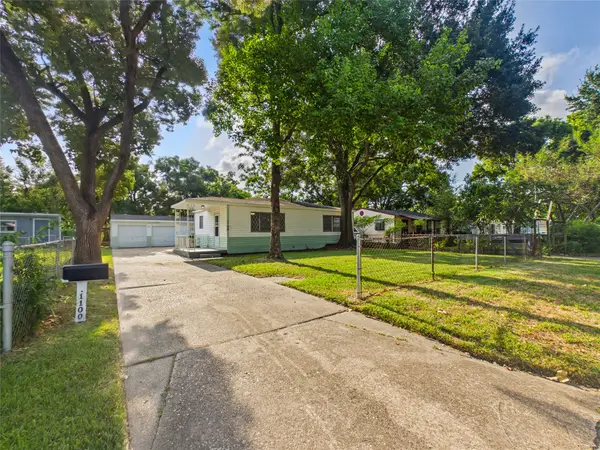 $169,800Active3 beds 2 baths1,198 sq. ft.
1100 12th Street N, Texas City, TX 77590
MLS# 37055127Listed by: FATHOM REALTY - New
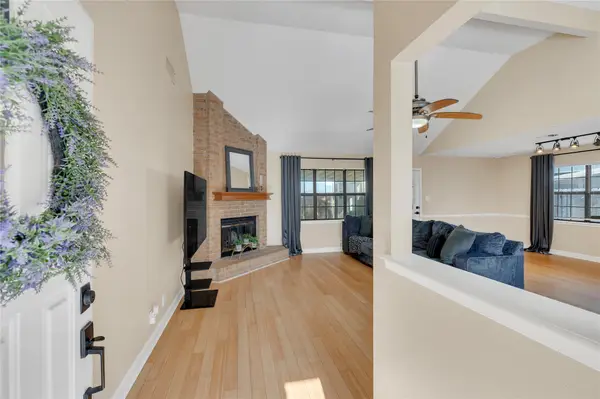 $254,000Active3 beds 2 baths1,635 sq. ft.
2701 20th Street N, Texas City, TX 77590
MLS# 82561769Listed by: PINNACLE REALTY ADVISORS - New
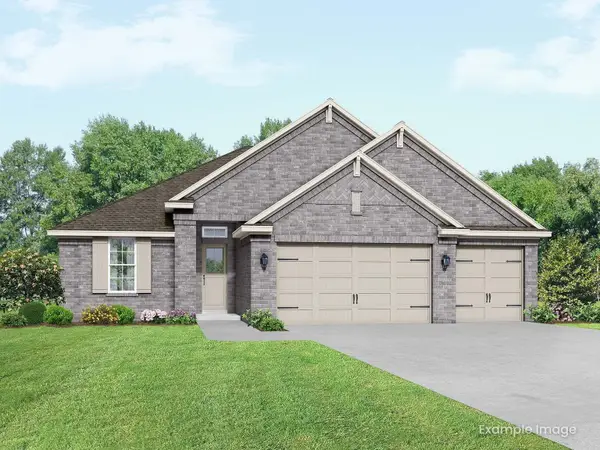 $409,990Active4 beds 3 baths2,360 sq. ft.
13609 Fairway Arbor Drive, Texas City, TX 77510
MLS# 20550181Listed by: NAN AND COMPANY PROPERTIES - New
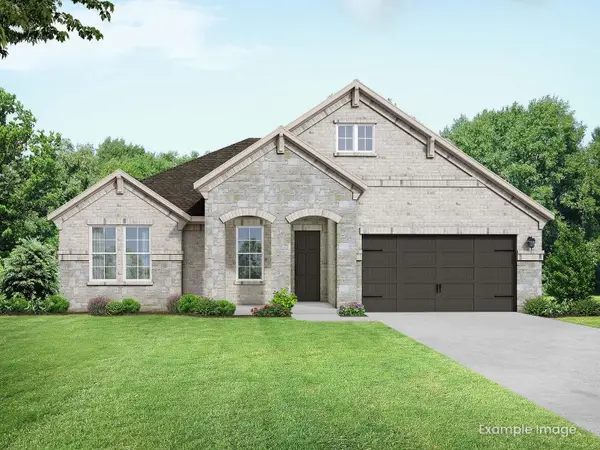 $399,990Active3 beds 2 baths1,875 sq. ft.
13605 Fairway Arbor Drive, Texas City, TX 77510
MLS# 43270660Listed by: NAN AND COMPANY PROPERTIES 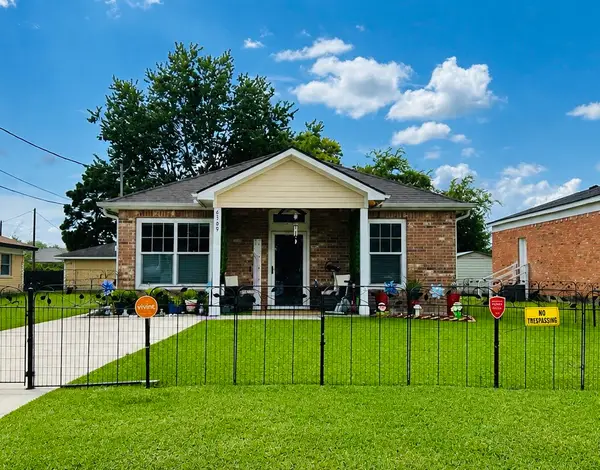 $185,000Pending3 beds 2 baths1,428 sq. ft.
6509 Carver Avenue, Texas City, TX 77591
MLS# 7628761Listed by: FORD REALTY GROUP & PROPERTY MANAGEMENT- New
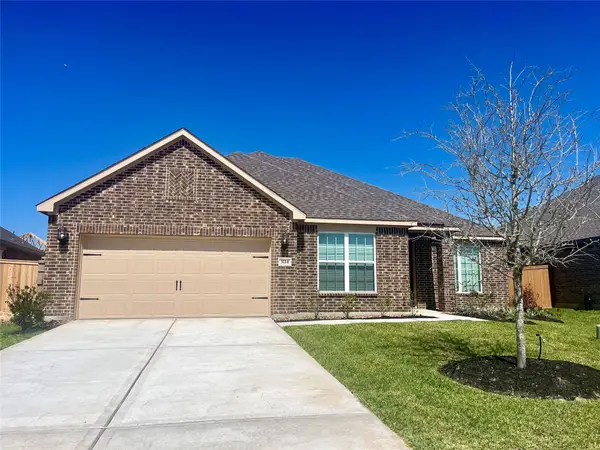 $380,900Active4 beds 2 baths2,188 sq. ft.
3114 Bolt Rope Drive, Texas City, TX 77510
MLS# 54191794Listed by: LGI HOMES - New
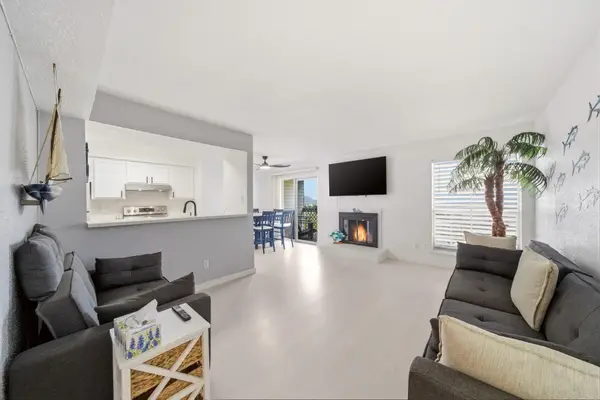 $115,000Active2 beds 2 baths986 sq. ft.
7600 Emmett F Lowry Expressway #806, Texas City, TX 77591
MLS# 78290200Listed by: HOMETOWN REALTY - New
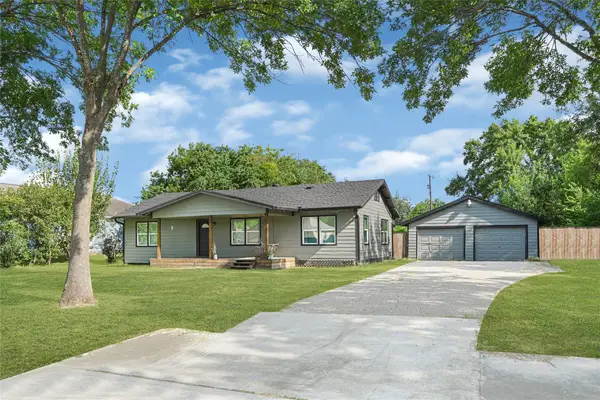 $256,500Active3 beds 2 baths1,488 sq. ft.
2324 13th Avenue N, Texas City, TX 77590
MLS# 31694751Listed by: ST REALTY - Open Sun, 1 to 3pmNew
 $320,000Active4 beds 2 baths1,910 sq. ft.
2701 Meridian Springs Drive, Texas City, TX 77568
MLS# 60815378Listed by: PAK HOME REALTY


Protect your home and budget from life's surprises with an Assurant Home Warranty, backed by a partner that supports you through every step of homeownership. Explore Plans.
© 2023 - 2026 ERA Franchise Systems LLC. All rights reserved. ERA Franchise Systems LLC fully supports the principles of the Fair Housing Act and the Equal Opportunity Act. ERA, ERA Real Estate powered, and their respective logos are registered service marks of ERA Franchise Systems LLC. Each office is independently owned and operated.