
2324 13th Avenue N, Texas City, TX 77590
Local realty services provided by:American Real Estate ERA Powered
2324 13th Avenue N,Texas City, TX 77590
$256,500
- 3 Beds
- 2 Baths
- 1,488 sq. ft.
- Single family
- Active
Listed by: gissell maldonado
Office: st realty281-815-0600
MLS#:31694751
Source:HARMLS
Price summary
- Price:$256,500
- Price per sq. ft.:$172.38
About this home
Welcome to this beautifully remodeled 3-bedroom, 2-bath home offering modern upgrades, exceptional space, and endless possibilities! The kitchen showcases quartz countertops, modern cabinetry, and Samsung stainless steel appliances, while the updated bathrooms feature stylish contemporary finishes. New flooring and fresh paint throughout create a bright, refreshed feel. Situated on an impressive 18,000 SF lot, the property features an oversized detached 2-car garage, brand-new storage shed, and expansive backyard perfect for entertaining or future possibilities. Major upgrades include a new 30-year TWIA-certified roof, new 4-ton Goodrich AC with new ductwork, 4-ton Carrier furnace, and new natural gas lines. With no HOA restrictions and convenient access to schools, shopping, dining, and nearby development, this move-in-ready Texas City home is a must-see!
Contact an agent
Home facts
- Year built:1976
- Subdivision & Development:Stafford 1
- Listing ID #:31694751
- Updated:August 30, 2026 at 11:57 AM
Rooms and interior
- Bedrooms:3
- Total bathrooms:2
- Full bathrooms:2
- Rooms Total:3
- Flooring:Laminate, Tile
- Bathrooms Description:Tub Shower
- Kitchen Description:Dishwasher, Disposal, Electric Oven, Free Standing Range, Granite Counters, Kitchen Family Room Combo, Kitchen Island, Microwave, Pantry
- Living area:1,488 sq. ft.
Heating and cooling
- Cooling:Central Air, Electric
- Heating:Central, Gas
- Central air:Yes
Structure and exterior
- Roof:Composition
- Year built:1976
- Building area:1,488 sq. ft.
- Lot area:0.43 Acres
- Lot Features:Subdivision
- Architectural Style:Traditional
- Construction Materials:Cement Siding
- Foundation Description:Pillar Post Pier
- Levels:1 Story
Schools
- High school:TEXAS CITY HIGH SCHOOL
- Middle school:BLOCKER MIDDLE SCHOOL
- Elementary school:GUAJARDO ELEMENTARY SCHOOL
Utilities
- Sewer:Public Sewer
Finances and disclosures
- Price:$256,500
- Price per sq. ft.:$172.38
- Tax amount:$5,429 (2025)
Features and amenities
- Appliances:Dishwasher, Disposal, Electric Oven, Free Standing Range, Microwave
- Amenities:Ceiling Fans
Parking
- Parking description:Garage
- Garage:Yes
- Garage spaces:2
New listings near 2324 13th Avenue N
- New
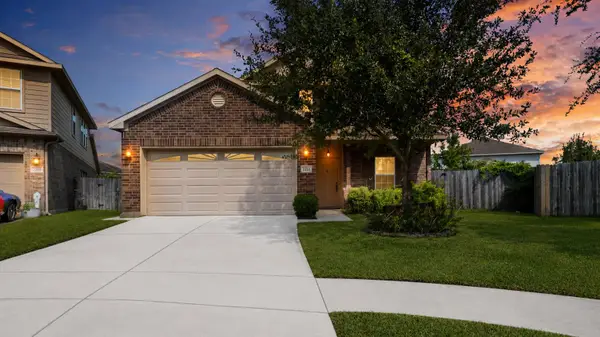 $275,000Active4 beds 3 baths2,242 sq. ft.
2237 Onyx Ct, Texas City, TX 77591
MLS# 9766379Listed by: SCHULTZ TEXAS PROPERTIES, LLC - New
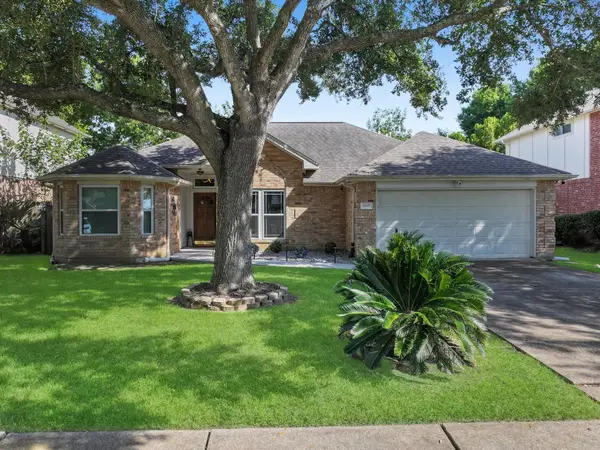 $275,000Active3 beds 2 baths1,539 sq. ft.
11401 30th Avenue N, Texas City, TX 77591
MLS# 84020436Listed by: COLDWELL BANKER REALTY - GREATER NORTHWEST - New
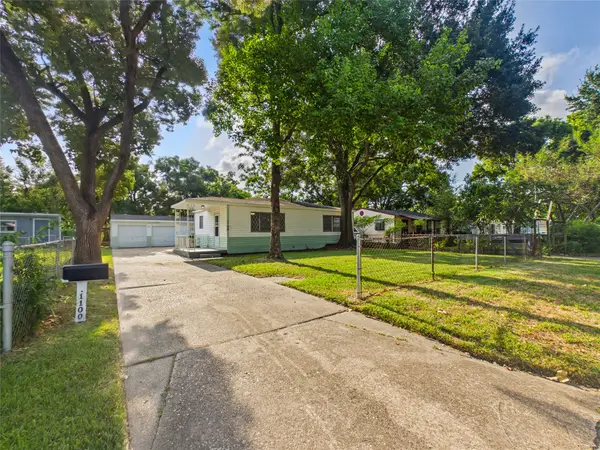 $169,800Active3 beds 2 baths1,198 sq. ft.
1100 12th Street N, Texas City, TX 77590
MLS# 37055127Listed by: FATHOM REALTY - New
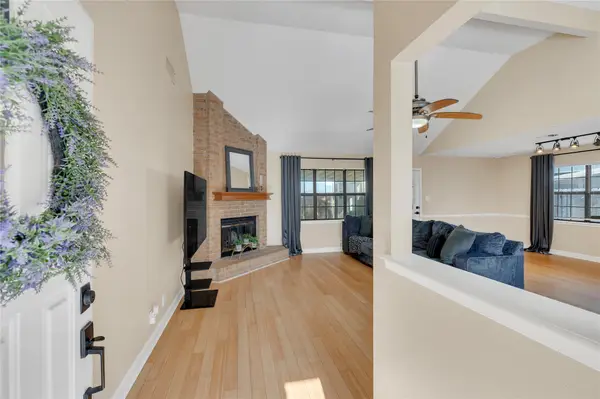 $254,000Active3 beds 2 baths1,635 sq. ft.
2701 20th Street N, Texas City, TX 77590
MLS# 82561769Listed by: PINNACLE REALTY ADVISORS - New
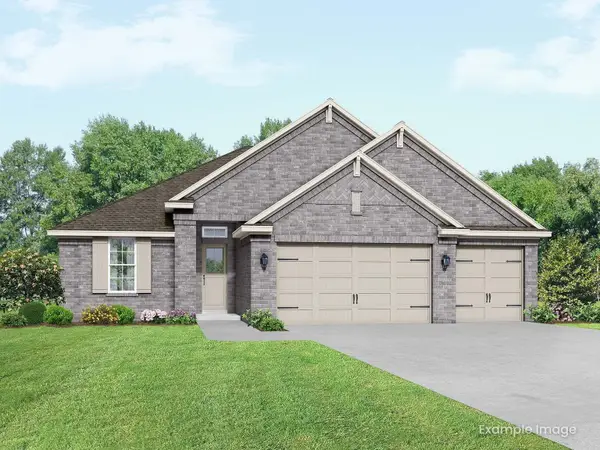 $409,990Active4 beds 3 baths2,360 sq. ft.
13609 Fairway Arbor Drive, Texas City, TX 77510
MLS# 20550181Listed by: NAN AND COMPANY PROPERTIES - New
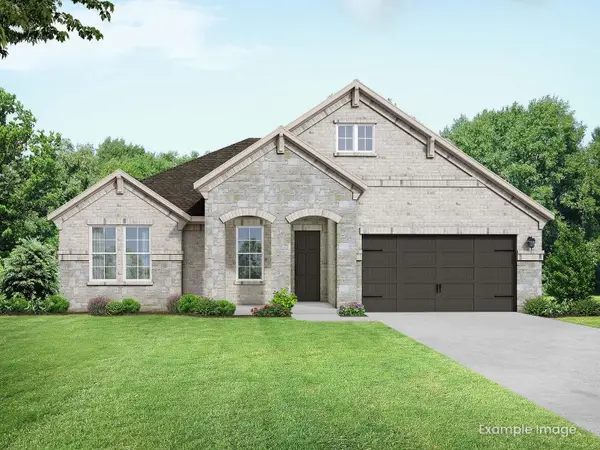 $399,990Active3 beds 2 baths1,875 sq. ft.
13605 Fairway Arbor Drive, Texas City, TX 77510
MLS# 43270660Listed by: NAN AND COMPANY PROPERTIES - New
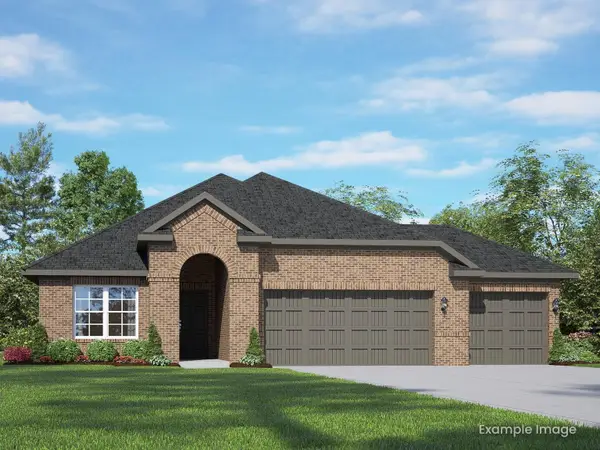 $407,420Active4 beds 3 baths2,153 sq. ft.
13613 Fairway Arbor Drive, Texas City, TX 77510
MLS# 74760455Listed by: NAN AND COMPANY PROPERTIES 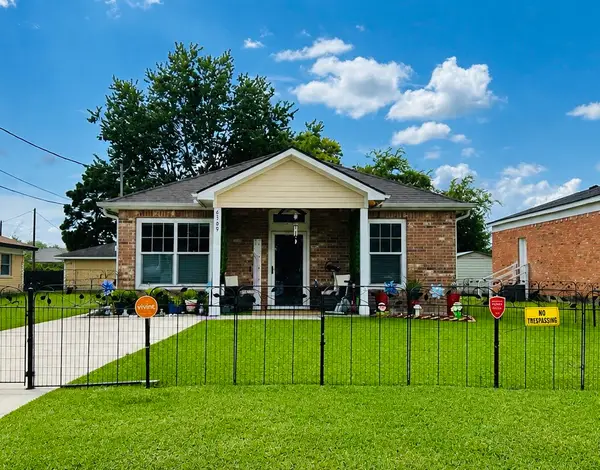 $185,000Pending3 beds 2 baths1,428 sq. ft.
6509 Carver Avenue, Texas City, TX 77591
MLS# 7628761Listed by: FORD REALTY GROUP & PROPERTY MANAGEMENT- New
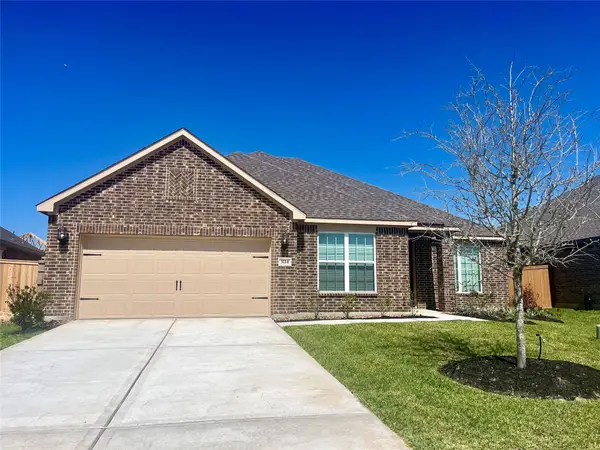 $380,900Active4 beds 2 baths2,188 sq. ft.
3114 Bolt Rope Drive, Texas City, TX 77510
MLS# 54191794Listed by: LGI HOMES - New
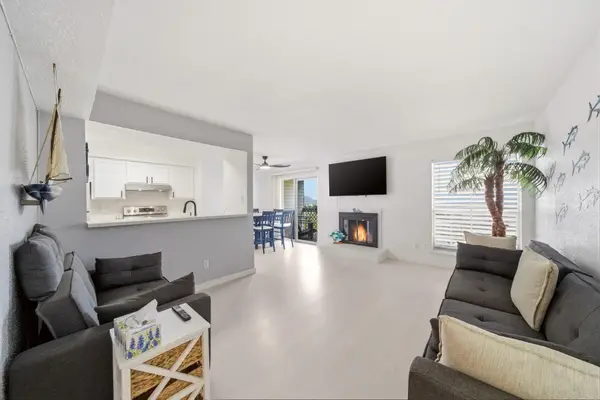 $115,000Active2 beds 2 baths986 sq. ft.
7600 Emmett F Lowry Expressway #806, Texas City, TX 77591
MLS# 78290200Listed by: HOMETOWN REALTY


Protect your home and budget from life's surprises with an Assurant Home Warranty, backed by a partner that supports you through every step of homeownership. Explore Plans.
© 2023 - 2026 ERA Franchise Systems LLC. All rights reserved. ERA Franchise Systems LLC fully supports the principles of the Fair Housing Act and the Equal Opportunity Act. ERA, ERA Real Estate powered, and their respective logos are registered service marks of ERA Franchise Systems LLC. Each office is independently owned and operated.