
7313 Plover Circle, Texas City, TX 77591
Local realty services provided by:American Real Estate ERA Powered
7313 Plover Circle,Texas City, TX 77591
$159,000
- 4 Beds
- 3 Baths
- 2,372 sq. ft.
- Single family
- Active
Listed by: carla wade
Office: vive realty llc.713-637-4150
MLS#:75798108
Source:HARMLS
Price summary
- Price:$159,000
- Price per sq. ft.:$67.03
About this home
Great investment opportunity at an attractive price! This property requires extensive rehabilitation and is ideal for investors, flippers, or buyers looking for their next renovation project. Property is being sold as-is. Buyer to perform all due diligence, including verifying property condition, and any applicable contingencies to their satisfaction. Buyer to independently evaluate the property for potential mold remediation and other necessary repairs. BRING ALL OFFERS! Don’t miss this opportunity to turn your vision into reality!
Contact an agent
Home facts
- Year built:1979
- Subdivision & Development:South Acre Manor 4
- Listing ID #:75798108
- Updated:October 24, 2026 at 12:10 PM
Rooms and interior
- Bedrooms:4
- Total bathrooms:3
- Full bathrooms:2
- Half bathrooms:1
- Rooms Total:9
- Flooring:Carpet, Engineered Hardwood
- Kitchen Description:Dishwasher, Disposal, Electric Oven, Electric Range, Granite Counters, Microwave, Oven, Wet Bar
- Living area:2,372 sq. ft.
Heating and cooling
- Cooling:Central Air, Electric
- Heating:Central, Gas
- Central air:Yes
Structure and exterior
- Roof:Composition
- Year built:1979
- Building area:2,372 sq. ft.
- Lot area:0.17 Acres
- Lot Features:Corner Lot, Subdivision
- Construction Materials:Brick, Cement Siding
- Exterior Features:Fence
- Foundation Description:Slab
- Levels:2 Stories
Schools
- High school:LA MARQUE HIGH SCHOOL
- Middle school:LA MARQUE MIDDLE SCHOOL
- Elementary school:SIMMS ELEMENTARY
Utilities
- Sewer:Public Sewer
Finances and disclosures
- Price:$159,000
- Price per sq. ft.:$67.03
- Tax amount:$7,309 (2026)
Features and amenities
- Appliances:Dishwasher, Disposal, Electric Oven, Electric Range, Microwave, Oven
- Amenities:Ceiling Fans, Entrance Foyer, High Ceilings, Window Coverings
Parking
- Parking description:Garage
- Garage:Yes
- Garage spaces:2
New listings near 7313 Plover Circle
- New
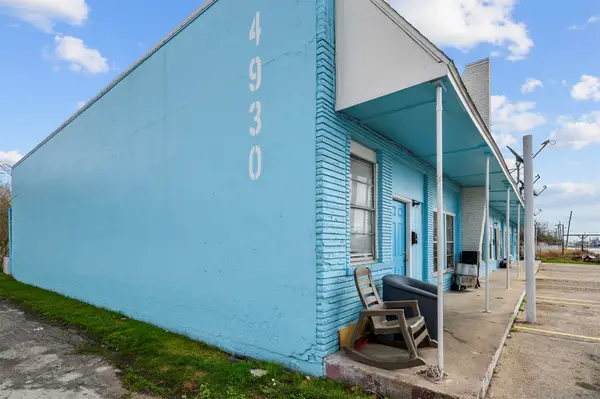 $550,000Active-- beds -- baths6,000 sq. ft.
4930 Fm 1765, Texas City, TX 77591
MLS# 31588134Listed by: KELLER WILLIAMS HOUSTON CENTRAL - New
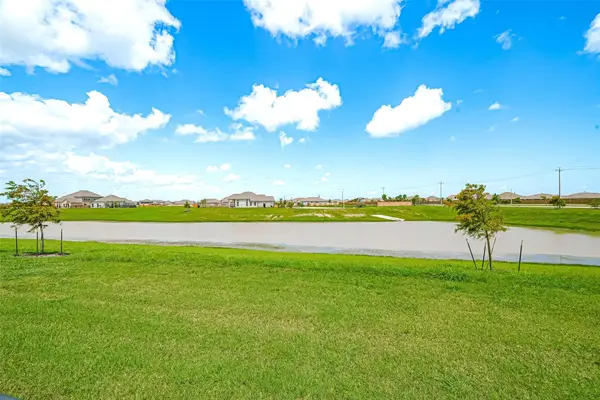 $399,990Active3 beds 3 baths1,936 sq. ft.
2702 Ballast Green Drive, Texas City, TX 77568
MLS# 14892806Listed by: EXP REALTY LLC - New
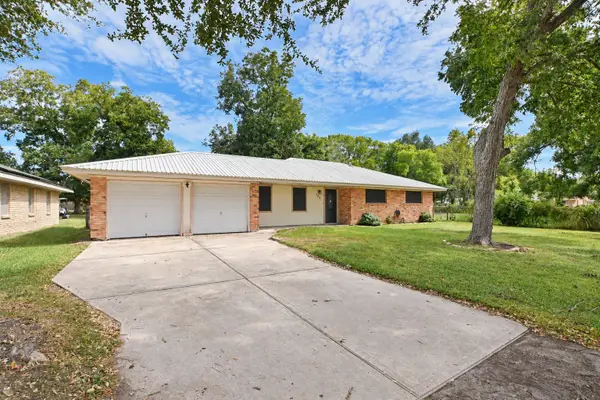 $205,000Active3 beds 2 baths1,317 sq. ft.
102 S Noble Road, Texas City, TX 77591
MLS# 90474364Listed by: COMPASS RE TEXAS, LLC - MEMORIAL - New
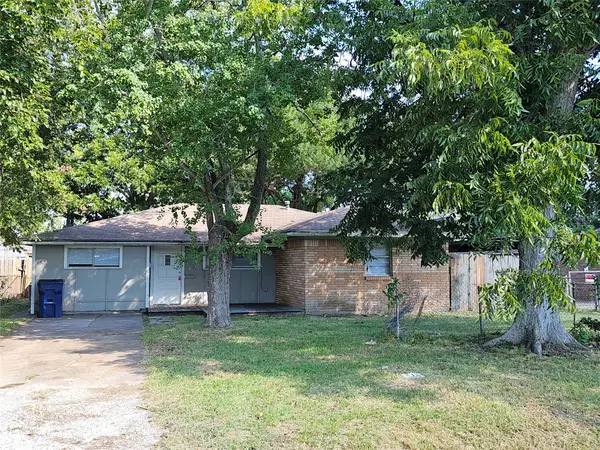 $156,900Active4 beds 1 baths1,128 sq. ft.
1314 N Natchez Drive, Texas City, TX 77591
MLS# 85575095Listed by: CAPITAL TRUST REALTY - New
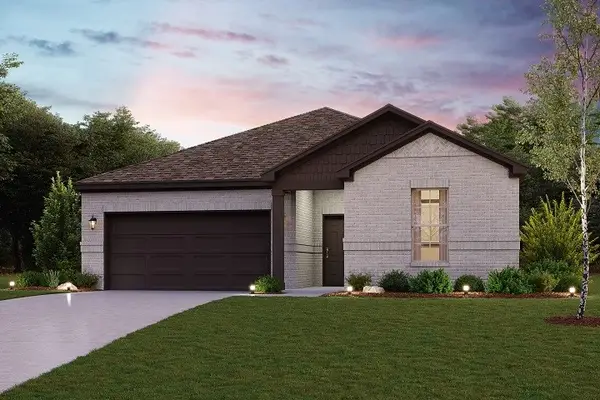 $302,900Active3 beds 2 baths1,932 sq. ft.
2819 Coral Drive, Texas City, TX 77591
MLS# 21328906Listed by: CENTURY COMMUNITIES - New
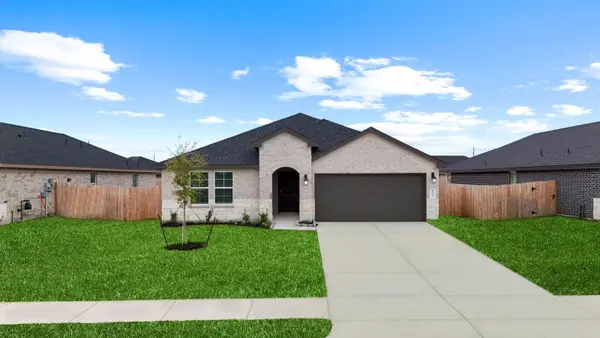 $344,990Active4 beds 2 baths2,031 sq. ft.
14223 Starboard Reach Drive, Texas City, TX 77510
MLS# 79689430Listed by: D.R. HORTON-TEXAS, LTD - New
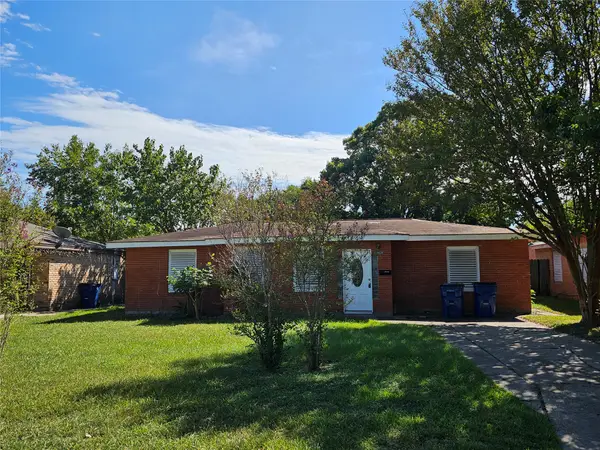 $235,900Active4 beds 2 baths1,697 sq. ft.
1909 2nd Avenue N, Texas City, TX 77590
MLS# 81844043Listed by: CAPITAL TRUST REALTY - New
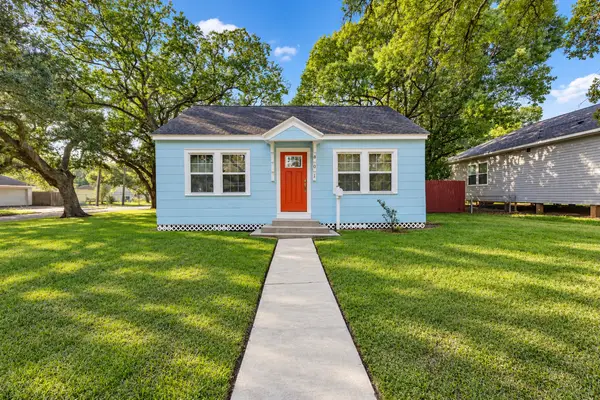 $150,000Active2 beds 1 baths841 sq. ft.
801 18th Avenue N, Texas City, TX 77590
MLS# 70916073Listed by: EXP REALTY LLC - New
 $264,900Active4 beds 3 baths1,608 sq. ft.
517 17th Ave N Street, La Marque, TX 77590
MLS# 84782650Listed by: COMPASS RE TEXAS, LLC - HOUSTON - New
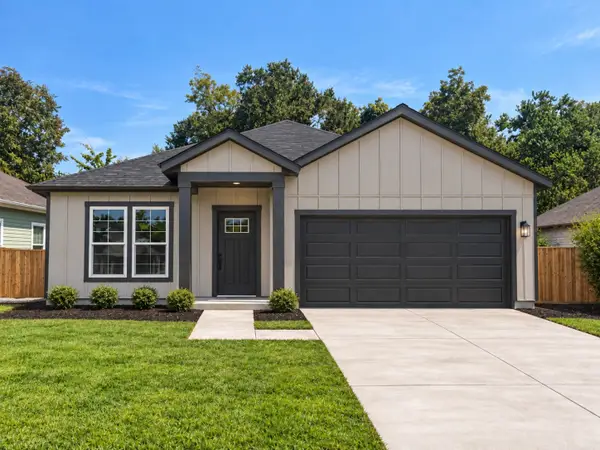 $264,900Active4 beds 3 baths1,608 sq. ft.
16 Louisiana Street, La Marque, TX 77591
MLS# 37192779Listed by: COMPASS RE TEXAS, LLC - HOUSTON


Protect your home and budget from life's surprises with an Assurant Home Warranty, backed by a partner that supports you through every step of homeownership. Explore Plans.
© 2023 - 2026 ERA Franchise Systems LLC. All rights reserved. ERA Franchise Systems LLC fully supports the principles of the Fair Housing Act and the Equal Opportunity Act. ERA, ERA Real Estate powered, and their respective logos are registered service marks of ERA Franchise Systems LLC. Each office is independently owned and operated.