
9706 Yellow Rose Drive, Texas City, TX 77591
Local realty services provided by:American Real Estate ERA Powered
9706 Yellow Rose Drive,Texas City, TX 77591
$309,900
- 3 Beds
- 2 Baths
- 2,058 sq. ft.
- Single family
- Active
Listed by: ashlee johnston
Office: all city real estate832-990-2699
MLS#:97423927
Source:HARMLS
Price summary
- Price:$309,900
- Price per sq. ft.:$150.58
- Monthly HOA dues:$22.92
About this home
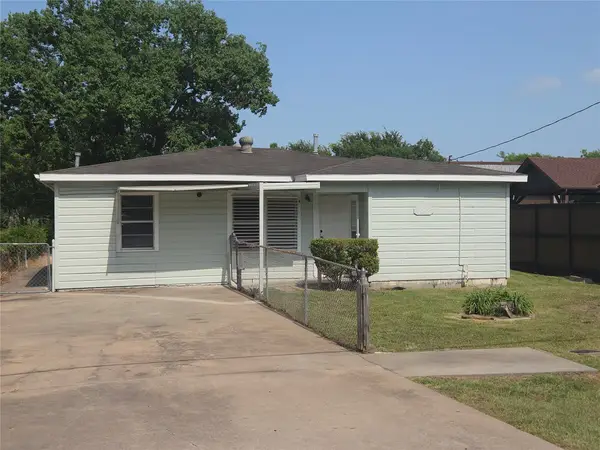
Well-maintained and move-in ready home in a convenient Texas City location! This inviting home features 10-ft vaulted ceilings that create a bright, open feel throughout the main living area. The spacious kitchen is anchored by an oversized island, perfect for everyday living and entertaining. Enjoy added comfort and peace of mind with a CUMMIN WHOLE-HOME GENERATOR, along with practical upgrades like gutters and a full sprinkler system. The cozy gas fireplace adds warmth and charm to the living space, while the flexible front area offers endless possibilities. Use it as a formal dining room, home office, playroom or workout space. Whatever fits your lifestyle! Located with easy access to shopping, dining, and entertainment, including nearby favorites like Tanger Outlets Texas City and Bay Street Park, plus convenient routes to Galveston for beaches and weekend fun. Low HOA fees add to the overall value.
Contact an agent
Home facts
- Year built:2016
- Subdivision & Development:Lone Trail Village Sec 2
- Listing ID #:97423927
- Updated:August 20, 2026 at 04:19 AM
Rooms and interior
- Bedrooms:3
- Total bathrooms:2
- Full bathrooms:2
- Rooms Total:5
- Dining Description:Kitchen Dining Combo, Living Dining Room
- Bathrooms Description:Soaking Tub, Tub Shower
- Kitchen Description:Dishwasher, Disposal, Gas Oven, Gas Range, Granite Counters, Kitchen Dining Combo, Kitchen Family Room Combo, Microwave, Pantry
- Living area:2,058 sq. ft.
Heating and cooling
- Cooling:Central Air, Electric
- Heating:Central, Gas
- Central air:Yes
Structure and exterior
- Roof:Composition
- Year built:2016
- Building area:2,058 sq. ft.
- Lot area:0.15 Acres
- Lot Features:Subdivision
- Architectural Style:Traditional
- Construction Materials:Brick, Cement Siding, Stone
- Foundation Description:Slab
- Levels:1 Story
Schools
- High school:DICKINSON HIGH SCHOOL
- Middle school:LOBIT MIDDLE SCHOOL
- Elementary school:HUGHES ROAD ELEMENTARY SCHOOL
Utilities
- Sewer:Public Sewer
Finances and disclosures
- Price:$309,900
- Price per sq. ft.:$150.58
- Tax amount:$8,569 (2025)
Features and amenities
- Appliances:Dishwasher, Disposal, Gas Oven, Gas Range, Microwave
- Amenities:Ceiling Fans, Low Emissivity Windows, Programmable Thermostat
Parking
- Parking description:Garage, Garage Door Opener
- Garage:Yes
- Garage spaces:2
New listings near 9706 Yellow Rose Drive
- New
 $150,000Active3 beds 1 baths1,334 sq. ft.
102 22nd Street N, Texas City, TX 77590
MLS# 4270447Listed by: LANDLORDS OF TEXAS, LLC - New
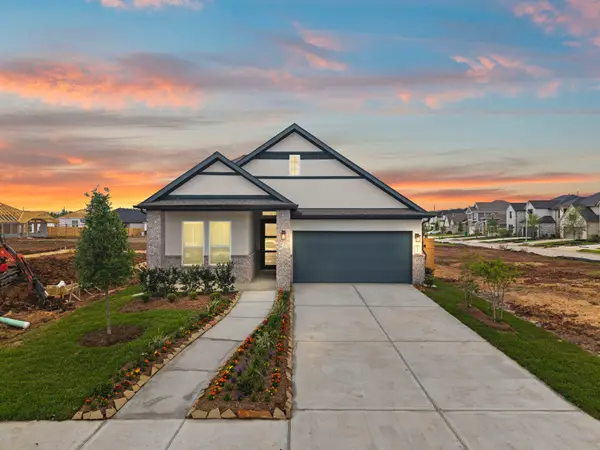 $389,990Active4 beds 3 baths1,960 sq. ft.
12016 Barkley Oak, Texas City, TX 77590
MLS# 36692521Listed by: CHESMAR HOMES - New
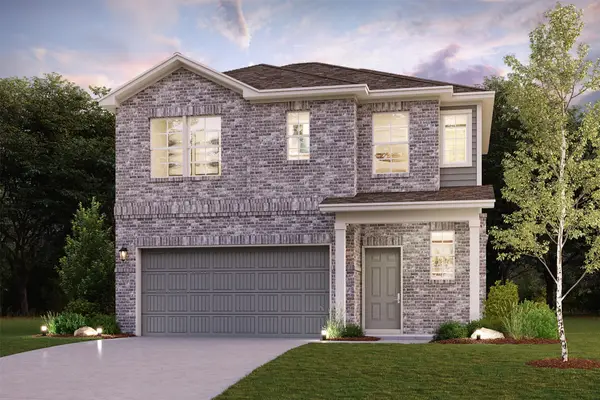 $313,900Active4 beds 3 baths1,785 sq. ft.
13029 Leisure Cove Drive, Texas City, TX 77568
MLS# 30517825Listed by: CENTURY COMMUNITIES - New
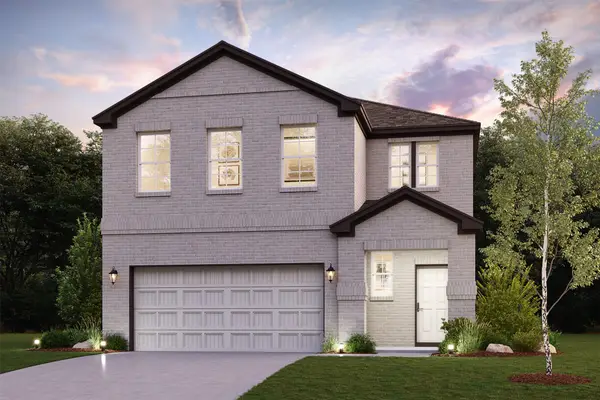 $363,900Active5 beds 3 baths2,439 sq. ft.
2117 Windy Grove Drive, Texas City, TX 77568
MLS# 97033060Listed by: CENTURY COMMUNITIES - New
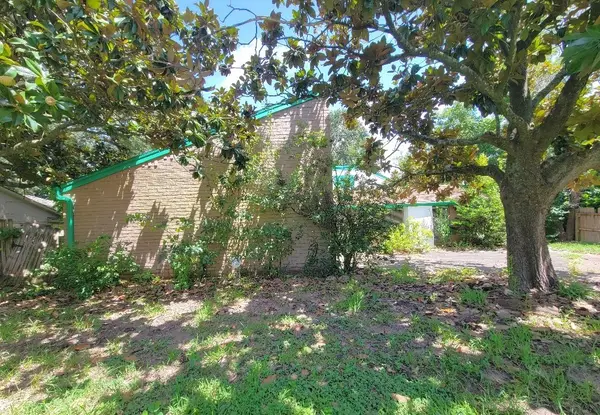 $234,000Active3 beds 3 baths2,137 sq. ft.
8420 Plantation Drive, Texas City, TX 77591
MLS# 55644443Listed by: RIVERBEND REALTY GROUP, LLC - New
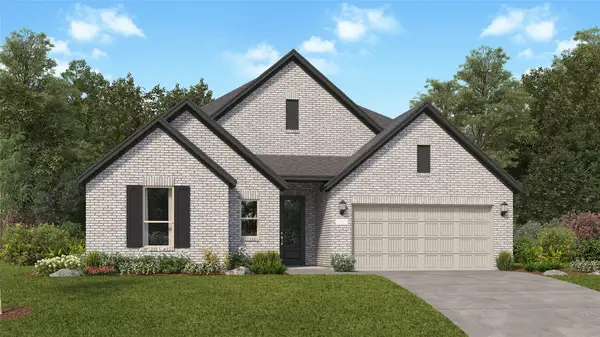 $352,990Active3 beds 2 baths2,517 sq. ft.
2916 Golden Isle Drive, Texas City, TX 77568
MLS# 65473154Listed by: KELLER WILLIAMS CITY VIEW - New
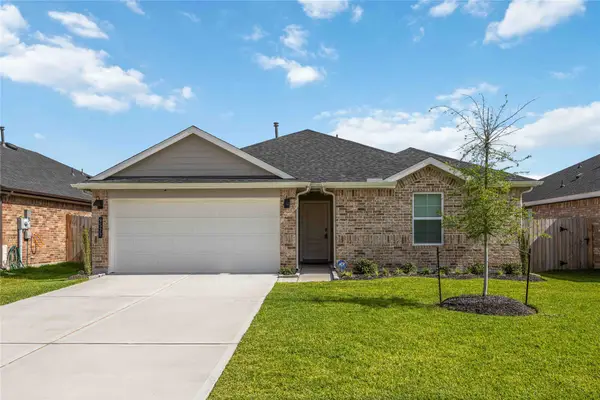 $265,000Active3 beds 2 baths1,415 sq. ft.
9522 Wall Street, Texas City, TX 77591
MLS# 74751475Listed by: ORCHARD BROKERAGE - New
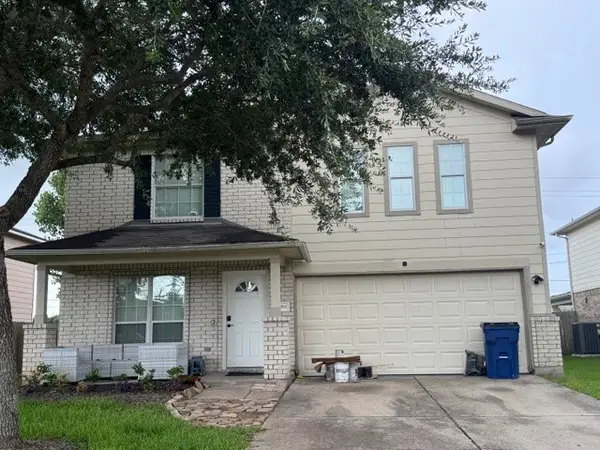 $260,000Active6 beds 3 baths2,821 sq. ft.
11001 Groveshire Drive, Texas City, TX 77591
MLS# 8556913Listed by: EXECUTIVE TEXAS REALTY - New
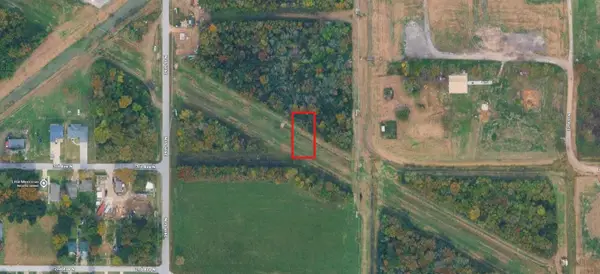 $4,700Active0.15 Acres
39 34th Street N, Texas City, TX 77590
MLS# 78165995Listed by: LISTWITHFREEDOM.COM - New
 $139,000Active3 beds 1 baths1,128 sq. ft.
122 S Willow Street, Texas City, TX 77591
MLS# 14272777Listed by: WESTSIDE REALTY


Protect your home and budget from life's surprises with an Assurant Home Warranty, backed by a partner that supports you through every step of homeownership. Explore Plans.
© 2023 - 2026 ERA Franchise Systems LLC. All rights reserved. ERA Franchise Systems LLC fully supports the principles of the Fair Housing Act and the Equal Opportunity Act. ERA, ERA Real Estate powered, and their respective logos are registered service marks of ERA Franchise Systems LLC. Each office is independently owned and operated.