
14 Torrington Ln, The Hills, TX 78738
Local realty services provided by:ERA Experts
Listed by: angy beck, jessica mcroberts
Office: keller williams - lake travis
MLS#:5155710
Source:ACTRIS
14 Torrington Ln,The Hills, TX 78738
$1,345,000
- 4 Beds
- 4 Baths
- 5,060 sq. ft.
- Single family
- Active
Price summary
- Price:$1,345,000
- Price per sq. ft.:$265.81
- Monthly HOA dues:$104.17
About this home
Set on a rare double lot in The Hills, this exceptional home offers unparalleled space, privacy, and incredible value. Designed for both everyday living and entertaining, the property features outstanding outdoor amenities, including a sport court, sparkling pool, and expansive outdoor living area complete with a built-in fireplace and grill.
Inside, the thoughtfully designed floor plan blends comfort and functionality. The kitchen overlooks the pool and flows seamlessly into the breakfast area and family room, creating the perfect gathering space. Upstairs, the luxurious primary suite features spa-like finishes, oversized his-and-hers closets, and an additional flex space ideal for a home gym, office, or private retreat.
With 4 bedrooms all located upstairs, 3.5 baths, a media/flex room, 5,060 square feet of living space, and a 3-car garage, this home offers room for everyone to spread out and enjoy. A rare opportunity in The Hills, this property truly embodies luxury living.
Contact an agent
Home facts
- Year built:1999
- Subdivision & Development:Hills Lakeway Ph 04
- Listing ID #:5155710
- Updated:October 08, 2026 at 04:05 PM
Rooms and interior
- Bedrooms:4
- Total bathrooms:4
- Full bathrooms:3
- Half bathrooms:1
- Flooring:Carpet, Tile, Wood
- Kitchen Description:Built-In Oven(s), Dishwasher, Disposal, Electric Cooktop, Exhaust Fan, Microwave, Stainless Steel Appliance(s)
- Living area:5,060 sq. ft.
Heating and cooling
- Cooling:Central
- Heating:Central
- Central air:Yes
Structure and exterior
- Roof:Concrete, Tile
- Year built:1999
- Building area:5,060 sq. ft.
- Lot area:0.64 Acres
- Lot Features:Landscaped, Sprinkler - Automatic
- Construction Materials:Masonry All Sides
- Exterior Features:Barbecue, Garden, Sport Court
- Foundation Description:Slab
Schools
- High school:Lake Travis
- Elementary school:Lakeway
Utilities
- Water:MUD
Finances and disclosures
- Price:$1,345,000
- Price per sq. ft.:$265.81
Features and amenities
- Appliances:Built-In Oven(s), Dishwasher, Disposal, Electric Cooktop, Exhaust Fan, Microwave, Stainless Steel Appliance(s)
- Amenities:Bookcases, Storage
Parking
- Total parking spaces:8
- Parking description:Garage Faces Side
- Garage:Yes
- Garage spaces:3
New listings near 14 Torrington Ln
- Open Sat, 1 to 4pmNew
 $1,599,900Active4 beds 4 baths3,673 sq. ft.
4 Mayleaf Cv, The Hills, TX 78738
MLS# 6198879Listed by: AUSTINREALESTATE.COM - New
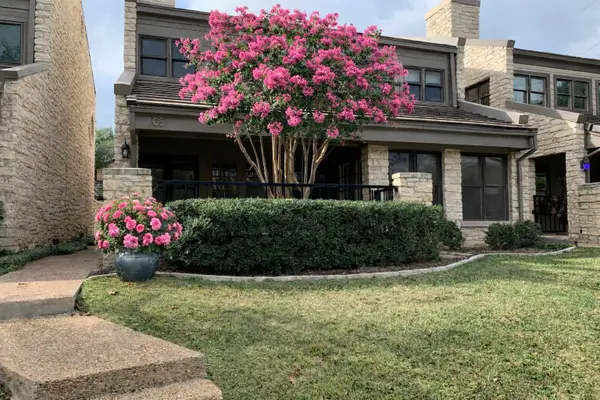 $575,000Active3 beds 3 baths2,096 sq. ft.
105 Birdie Dr, The Hills, TX 78738
MLS# 8789207Listed by: COLDWELL BANKER REALTY - New
 $995,000Active4 beds 4 baths3,761 sq. ft.
34 Tiburon Dr, The Hills, TX 78738
MLS# 5463973Listed by: COMPASS RE TEXAS, LLC - Open Sat, 2 to 4pm
 $1,495,000Active4 beds 5 baths4,194 sq. ft.
6 Candleleaf Ct, The Hills, TX 78738
MLS# 3258047Listed by: IVY RESIDENTIAL GROUP, LLC.  $1,250,000Active4 beds 4 baths3,759 sq. ft.
43 Lost Meadow Trl, The Hills, TX 78738
MLS# 1703309Listed by: COMPASS RE TEXAS, LLC $769,000Active3 beds 3 baths2,824 sq. ft.
16 Swiftwater Trl, The Hills, TX 78738
MLS# 6601766Listed by: KELLER WILLIAMS - LAKE TRAVIS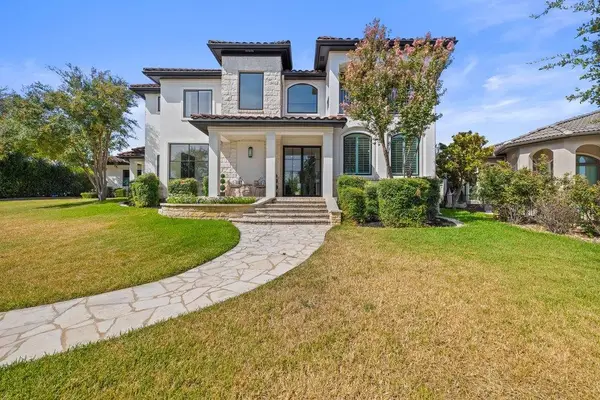 $1,995,000Active5 beds 6 baths4,105 sq. ft.
34 Autumn Oaks Dr, The Hills, TX 78738
MLS# 1875148Listed by: COMPASS RE TEXAS, LLC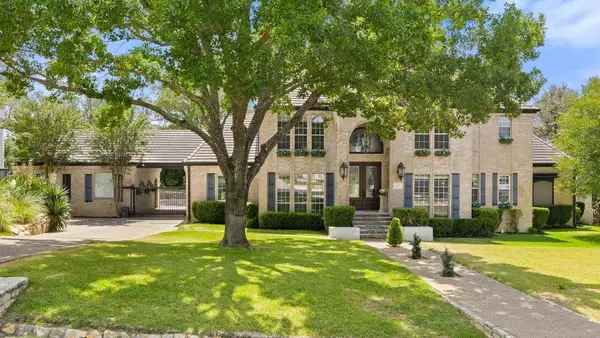 $1,850,000Active4 beds 5 baths4,640 sq. ft.
17 Hedgebrook Way, The Hills, TX 78738
MLS# 8086387Listed by: MORELAND PROPERTIES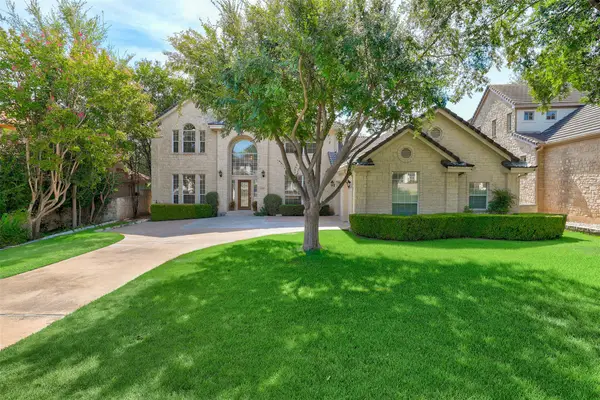 $1,049,000Active4 beds 4 baths3,609 sq. ft.
38 Tiburon Dr, The Hills, TX 78738
MLS# 1315567Listed by: ORCHARD BROKERAGE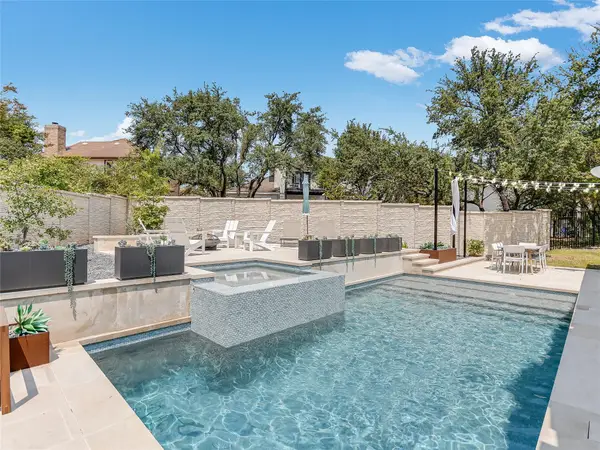 $1,050,000Active4 beds 3 baths2,784 sq. ft.
75 Stillmeadow Dr, The Hills, TX 78738
MLS# 4024479Listed by: COMPASS RE TEXAS, LLC


Protect your home and budget from life's surprises with an Assurant Home Warranty, backed by a partner that supports you through every step of homeownership. Explore Plans.
© 2023 - 2026 ERA Franchise Systems LLC. All rights reserved. ERA Franchise Systems LLC fully supports the principles of the Fair Housing Act and the Equal Opportunity Act. ERA, ERA Real Estate powered, and their respective logos are registered service marks of ERA Franchise Systems LLC. Each office is independently owned and operated.