
347 The Hills Dr, The Hills, TX 78738
Local realty services provided by:ERA Brokers Consolidated
Listed by: mark toups
Office: compass re texas, llc.
MLS#:5330556
Source:ACTRIS
347 The Hills Dr,The Hills, TX 78738
$875,000
- 4 Beds
- 3 Baths
- 3,129 sq. ft.
- Single family
- Active
Price summary
- Price:$875,000
- Price per sq. ft.:$279.64
- Monthly HOA dues:$275
About this home
Welcome to this meticulously cared for and beautifully updated waterfront retreat, offering jaw-dropping waterfront views in the exclusive gated community of The Hills. This home has been intentionally curated at every turn, highlighted by elegant ceilings and crown molding that add a sense of timeless luxury to the airy interior. Natural light pours through large windows, now equipped with high-end motorized shades for effortless privacy, creating an atmosphere that is truly an entertainers dream. At the heart of the home, the chef-inspired kitchen is outfitted with sleek quartz countertops and cabinetry that extends to the ceiling for a refined, custom look. The space is anchored by a dedicated bar area featuring a wine cooler and open shelving, all complemented by premium built-in appliances. With 4 bedrooms, 3 full baths, and numerous living spaces, there is ample room to grow and space to entertain - an experience you'll revisit time and time again in this home. The primary suite serves as the ultimate escape, offering peaceful water views and a spa-inspired en-suite bathroom. Throughout the home, you'll notice thoughtful updates, including a modern paint palette and luxury vinyl plank flooring across the lower level. This lower level hosts a massive bonus room designed for recreation; there is more than enough space to accommodate a full lounge area alongside a pool table, air hockey, or your favorite game room furniture. This space flows effortlessly to the homes showstopper: a brand-new, two-level all-weather composite deck. Whether you're sipping morning coffee or hosting a sunset dinner, these expansive outdoor spaces offer front-row seats to the tranquil water and local wildlife. Beyond the private deck, living in The Hills means unsurpassed amenities are at your disposal, including 4 premium clubs with tennis courts, pools, fitness centers, restaurants, scenic trails, and championship golf....
Contact an agent
Home facts
- Year built:2000
- Subdivision & Development:Lakeside & Greens Condo
- Listing ID #:5330556
- Updated:August 30, 2026 at 02:58 PM
Rooms and interior
- Bedrooms:4
- Total bathrooms:3
- Full bathrooms:3
- Flooring:Tile, Wood
- Kitchen Description:Built-In Electric Range, Built-In Oven(s), Built-In Refrigerator, Dishwasher, Disposal, Exhaust Fan, Microwave, Wine Refrigerator
- Living area:3,129 sq. ft.
Heating and cooling
- Cooling:Central
- Heating:Central
- Central air:Yes
Structure and exterior
- Roof:Tile
- Year built:2000
- Building area:3,129 sq. ft.
- Lot area:0.19 Acres
- Lot Features:Bluff, Few Trees, Interior Lot, Landscaped, Near Golf Course, Sprinkler - Automatic
- Construction Materials:Masonry All Sides, Stone Veneer, Stucco
- Exterior Features:Balcony, Gutters Full
- Foundation Description:Slab
Schools
- High school:Lake Travis
- Elementary school:Lakeway
Utilities
- Water:MUD
Finances and disclosures
- Price:$875,000
- Price per sq. ft.:$279.64
- Tax amount:$13,751 (2025)
Features and amenities
- Appliances:Built-In Electric Range, Built-In Oven(s), Built-In Refrigerator, Dishwasher, Disposal, Electric Water Heater, Exhaust Fan, Microwave, Water Softener Owned, Wine Refrigerator
- Amenities:Bookcases, Pantry
Parking
- Total parking spaces:4
- Parking description:Attached, Door-Single, Driveway, Garage, Garage Faces Front, Inside Entrance, Side By Side, Workshop in Garage
- Garage:Yes
- Garage spaces:2
New listings near 347 The Hills Dr
- New
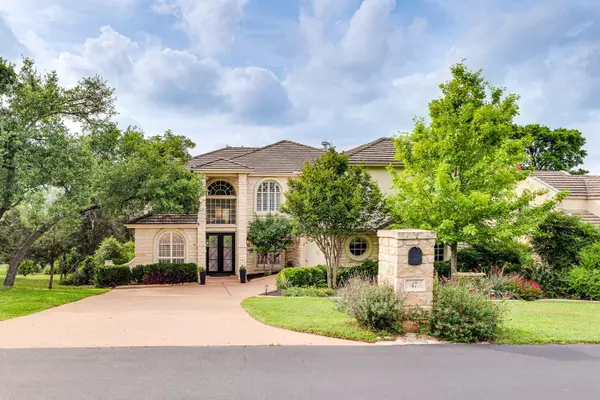 $1,460,000Active5 beds 4 baths4,547 sq. ft.
47 Waterfall Dr, The Hills, TX 78738
MLS# 4051914Listed by: KELLER WILLIAMS - LAKE TRAVIS - New
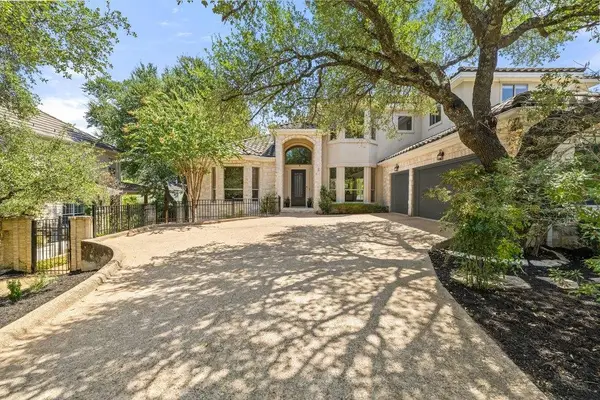 $899,000Active5 beds 4 baths3,520 sq. ft.
5 Tiburon Ct, The Hills, TX 78738
MLS# 4167567Listed by: COMPASS RE TEXAS, LLC - New
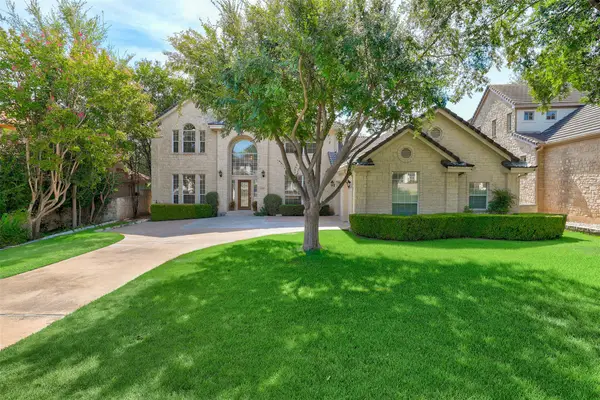 $1,099,000Active4 beds 4 baths3,609 sq. ft.
38 Tiburon Dr, The Hills, TX 78738
MLS# 1315567Listed by: ORCHARD BROKERAGE 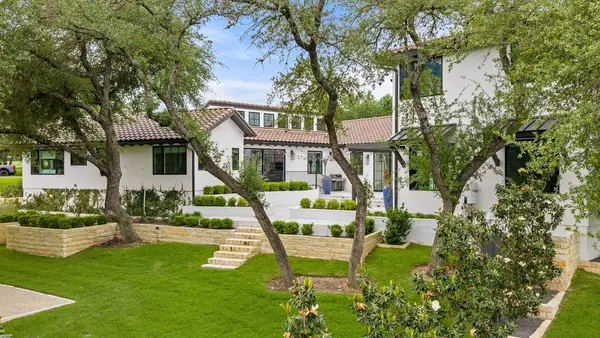 $3,799,000Active6 beds 6 baths5,726 sq. ft.
28 Club Estates Pkwy, Austin, TX 78738
MLS# 7177412Listed by: COMPASS RE TEXAS, LLC- Open Sun, 2 to 4pm
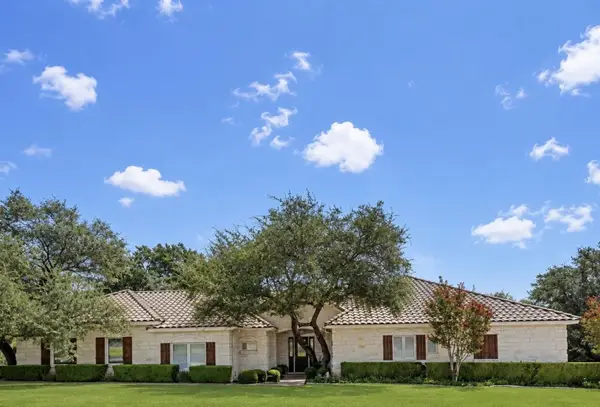 $670,000Active3 beds 2 baths2,221 sq. ft.
2 Jasperwood Ct, Austin, TX 78738
MLS# 9627309Listed by: COLDWELL BANKER REALTY 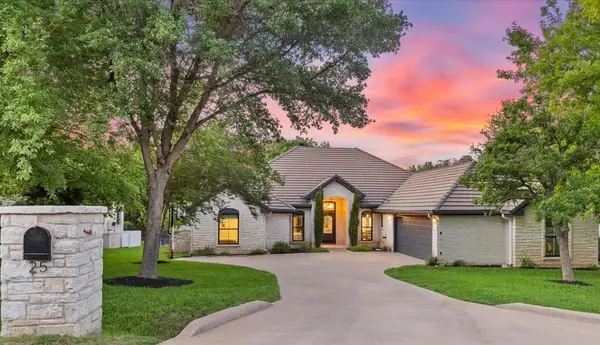 $867,000Pending4 beds 3 baths2,385 sq. ft.
25 Stillmeadow Dr, The Hills, TX 78738
MLS# 1946914Listed by: COMPASS RE TEXAS, LLC- Open Sun, 11am to 1pm
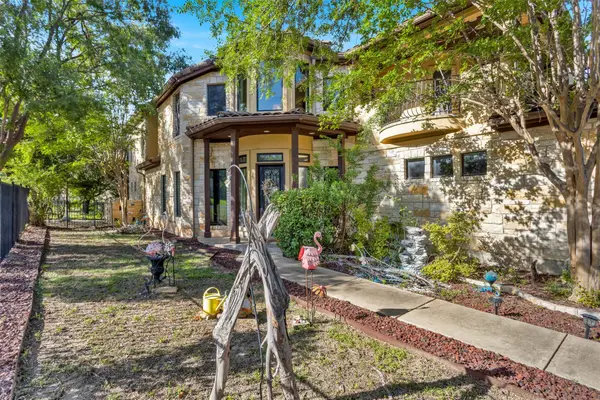 $1,167,000Active4 beds 4 baths3,227 sq. ft.
1 Treehaven Ln, The Hills, TX 78738
MLS# 4419673Listed by: KELLER WILLIAMS - LAKE TRAVIS 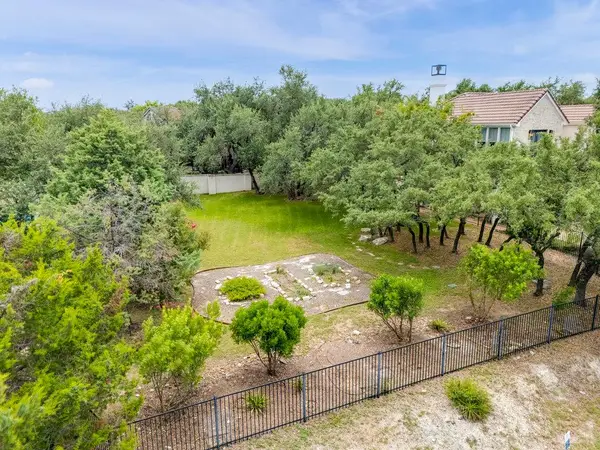 $295,000Active0.23 Acres
9 Wingreen Loop, The Hills, TX 78738
MLS# 7251286Listed by: CHRISTIES INTL REAL ESTATE LONE STAR $815,000Active3 beds 3 baths2,955 sq. ft.
50 Stillmeadow Dr, The Hills, TX 78738
MLS# 9636217Listed by: KELLER WILLIAMS - LAKE TRAVIS


Protect your home and budget from life's surprises with an Assurant Home Warranty, backed by a partner that supports you through every step of homeownership. Explore Plans.
© 2023 - 2026 ERA Franchise Systems LLC. All rights reserved. ERA Franchise Systems LLC fully supports the principles of the Fair Housing Act and the Equal Opportunity Act. ERA, ERA Real Estate powered, and their respective logos are registered service marks of ERA Franchise Systems LLC. Each office is independently owned and operated.