
5 Tiburon Ct, The Hills, TX 78738
Local realty services provided by:ERA Experts
Listed by: elle spikes
Office: compass re texas, llc.
MLS#:4167567
Source:ACTRIS
Price summary
- Price:$899,000
- Price per sq. ft.:$255.4
- Monthly HOA dues:$129.17
About this home
Positioned within the gates of the prestigious community of The Hills, 5 Tiburon Ct sits near the end of a peaceful cul-de-sac, providing a sense of peace as soon as you arrive. It’s the kind of home that perfectly captures the easy Lakeway lifestyle, where the interior living spaces and the backyard flow together as one. The first impression is made by the soaring great room with pool views, giving that year-round vacation vibe the moment you walk in. That feeling carries through the layout; you can prep in the kitchen and serve poolside without missing a beat. The backyard was designed for relaxation, centered around a sparkling pool and spa. One of the smartest touches is the accessibility from the pool to a main level full bath, meaning no one tracks water through the house after an afternoon in the sun. Downstairs, the primary suite is a true getaway. It’s anchored by a sitting area that directly flows outdoors—perfect for those who love the idea of a morning coffee by the water or a late-night dip. A second main-level guest suite with its own ensuite is a game-changer, giving visitors plenty of comfort and their own space. Upstairs, the home continues the outdoor connection with a large game room that opens onto a balcony. Featuring a wet bar, it’s a great spot to enjoy game days or evening cocktails while catching a breeze. Practicality wasn't overlooked, either, with a 3-car garage and a generous laundry room built with efficiency in mind. LTISD Schools and LOW TAXES! The Hills includes access to4 premier clubs: The Hills, Flintrock, Live Oak, & Yaupon offering championship golf, tennis, swimming, fitness, dining,& a vibrant calendar of events. A mandatory min. social membership to The Hills Country Club is required ($154/mo).Residents also enjoy private amenities; a playground, dog park, sport court, & scenic walking paths. Buyer to independently verify all info including but not limited to square footage, restrictions, taxes, schools, HOA dues, & yr built....
Contact an agent
Home facts
- Year built:1999
- Subdivision & Development:Hills Lakeway Ph 04
- Listing ID #:4167567
- Updated:August 30, 2026 at 02:58 PM
Rooms and interior
- Bedrooms:5
- Total bathrooms:4
- Full bathrooms:4
- Flooring:Carpet, Tile
- Kitchen Description:Bar Fridge, Built-In Gas Range, Built-In Oven(s), Dishwasher, Disposal, Exhaust Fan, Microwave, Refrigerator, Stainless Steel Appliance(s)
- Living area:3,520 sq. ft.
Heating and cooling
- Cooling:Central
- Heating:Central
- Central air:Yes
Structure and exterior
- Roof:Concrete, Tile
- Year built:1999
- Building area:3,520 sq. ft.
- Lot area:0.27 Acres
- Lot Features:Back Yard, Cul-De-Sac, Landscaped, Many Trees, Sprinkler - Automatic
- Construction Materials:Masonry All Sides
- Exterior Features:Gutters Full, Private Yard
- Foundation Description:Slab
Schools
- High school:Lake Travis
- Elementary school:Lakeway
Utilities
- Water:MUD
Finances and disclosures
- Price:$899,000
- Price per sq. ft.:$255.4
- Tax amount:$7,168 (2025)
Features and amenities
- Appliances:Bar Fridge, Built-In Gas Range, Built-In Oven(s), Dishwasher, Disposal, Exhaust Fan, Microwave, Refrigerator, Stainless Steel Appliance(s), Water Heater, Water Softener Owned
- Amenities:Bookcases, Pantry
Parking
- Total parking spaces:6
- Parking description:Attached, Door-Multi, Driveway, Enclosed, Garage, Garage Door Opener, Garage Faces Side, Inside Entrance, Side By Side
- Garage:Yes
- Garage spaces:3
New listings near 5 Tiburon Ct
- New
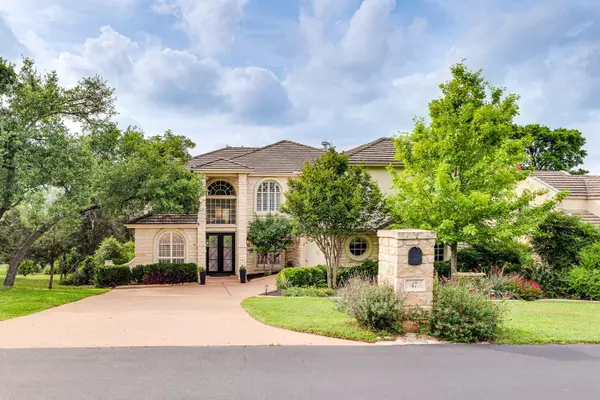 $1,460,000Active5 beds 4 baths4,547 sq. ft.
47 Waterfall Dr, The Hills, TX 78738
MLS# 4051914Listed by: KELLER WILLIAMS - LAKE TRAVIS - New
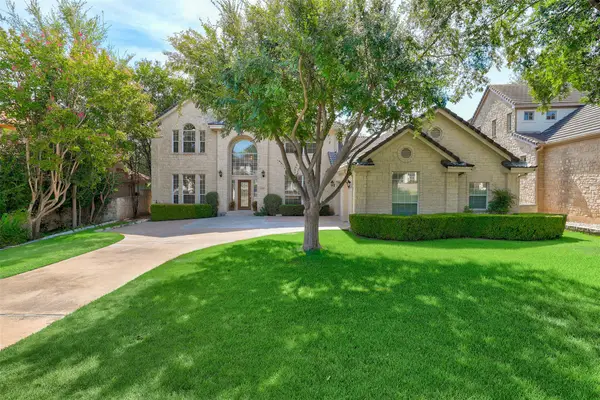 $1,099,000Active4 beds 4 baths3,609 sq. ft.
38 Tiburon Dr, The Hills, TX 78738
MLS# 1315567Listed by: ORCHARD BROKERAGE 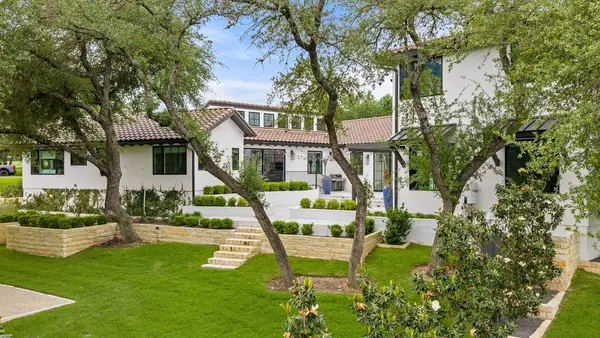 $3,799,000Active6 beds 6 baths5,726 sq. ft.
28 Club Estates Pkwy, Austin, TX 78738
MLS# 7177412Listed by: COMPASS RE TEXAS, LLC- Open Sun, 2 to 4pm
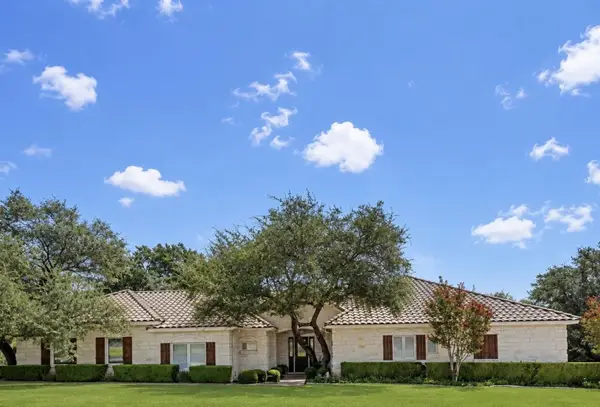 $670,000Active3 beds 2 baths2,221 sq. ft.
2 Jasperwood Ct, Austin, TX 78738
MLS# 9627309Listed by: COLDWELL BANKER REALTY 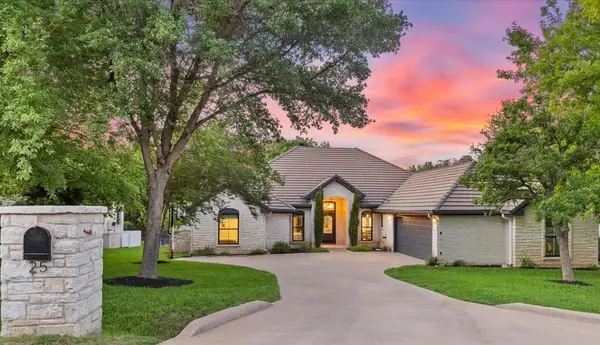 $867,000Pending4 beds 3 baths2,385 sq. ft.
25 Stillmeadow Dr, The Hills, TX 78738
MLS# 1946914Listed by: COMPASS RE TEXAS, LLC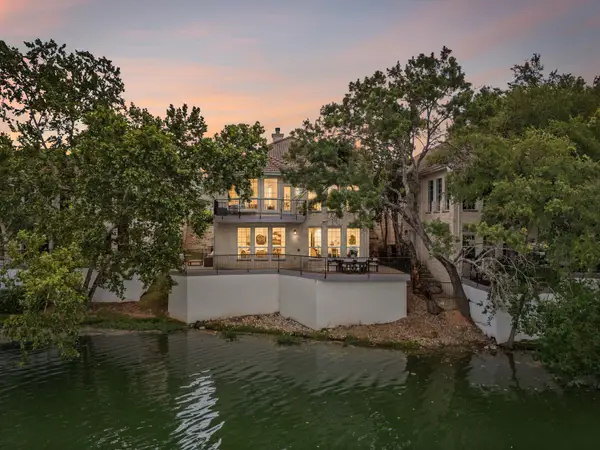 $875,000Active4 beds 3 baths3,129 sq. ft.
347 The Hills Dr, The Hills, TX 78738
MLS# 5330556Listed by: COMPASS RE TEXAS, LLC- Open Sun, 11am to 1pm
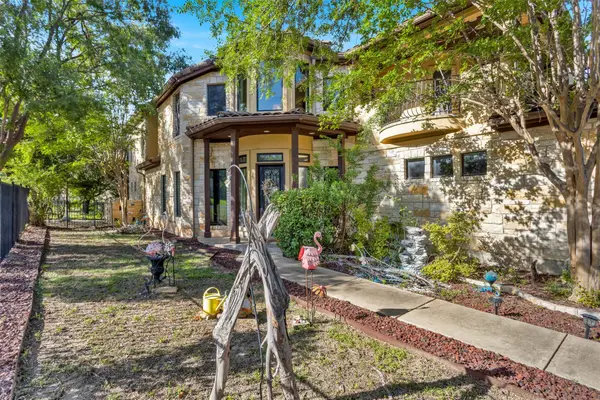 $1,167,000Active4 beds 4 baths3,227 sq. ft.
1 Treehaven Ln, The Hills, TX 78738
MLS# 4419673Listed by: KELLER WILLIAMS - LAKE TRAVIS 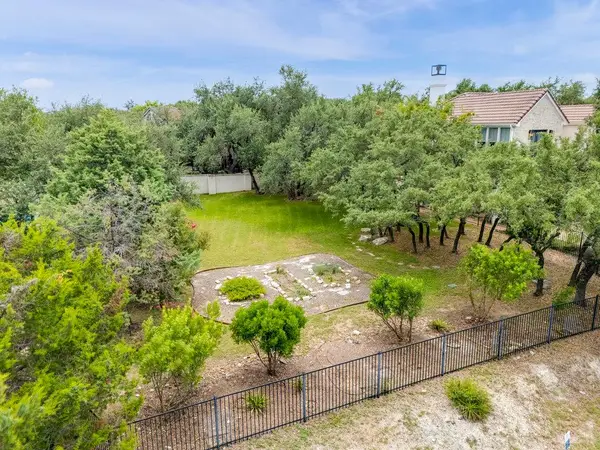 $295,000Active0.23 Acres
9 Wingreen Loop, The Hills, TX 78738
MLS# 7251286Listed by: CHRISTIES INTL REAL ESTATE LONE STAR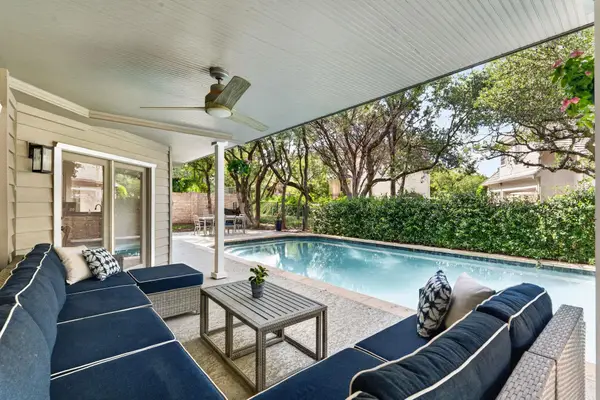 $815,000Active3 beds 3 baths2,955 sq. ft.
50 Stillmeadow Dr, The Hills, TX 78738
MLS# 9636217Listed by: KELLER WILLIAMS - LAKE TRAVIS


Protect your home and budget from life's surprises with an Assurant Home Warranty, backed by a partner that supports you through every step of homeownership. Explore Plans.
© 2023 - 2026 ERA Franchise Systems LLC. All rights reserved. ERA Franchise Systems LLC fully supports the principles of the Fair Housing Act and the Equal Opportunity Act. ERA, ERA Real Estate powered, and their respective logos are registered service marks of ERA Franchise Systems LLC. Each office is independently owned and operated.