
37 Autumn Oaks Dr, The Hills, TX 78738
Local realty services provided by:ERA Experts
Listed by: elle spikes
Office: compass re texas, llc.
MLS#:2657558
Source:ACTRIS
Price summary
- Price:$1,049,000
- Price per sq. ft.:$288.35
- Monthly HOA dues:$141.67
About this home
This stunning 4/4 home nestled in the exclusive gated Hills of Lakeway community offers 3,638 sqft of functional living space. The light filled spaces greet you with soaring ceilings & expansive windows creating an open atmosphere. At the heart of the home, the chic kitchen is adorned with soapstone counters & sleek finishes, overlooking the living room with stylish and practical custom built-ins. This design carries to the 2nd level, where a versatile bonus room with custom built-ins is ideal as an office, reading room, playroom, or secondary living. The primary retreat offers a spacious bedroom with room for a sitting area, alongside a spa-inspired ensuite with a soaking tub, a deluxe multi-point walk-in shower, & walk-in closet with ultra-functional organization. Designed for everyday living & entertaining, the main level offers a guest-friendly second bedroom & full bath. Upstairs, you’ll find two bedrooms, each with a full bath & walk-in closet. The functionality continues with a large mudroom, offering abundant cabinet & counter space. The appeal continues outdoors, where a sprawling patio with thoughtfully designed multi-level spaces is perfect for lounging, al fresco dining, or hosting gatherings – it’s truly an entertainer’s dream & a setting for relaxation. Located in Lakeway's most desirable gated communities, this home offers access to everything that makes The Hills a special place to live. LTISD Schools & LOW TAXES! Life in The Hills includes access to four premier clubs: The Hills, Flintrock, Live Oak, & Yaupon offering championship golf, tennis, swimming, fitness, dining, & a vibrant calendar of community events. A mandatory minimum social membership to The Hills Country Club is required ($154/month). Residents also enjoy private amenities such as a playground, dog park, sport court, & scenic walking paths. Buyer to independently verify all information including but not limited to square footage, restrictions, taxes, schools, HOA dues, & yr built....
Contact an agent
Home facts
- Year built:2001
- Listing ID #:2657558
- Updated:July 07, 2026 at 08:51 PM
Rooms and interior
- Bedrooms:4
- Total bathrooms:4
- Full bathrooms:4
- Flooring:Carpet, Stone, Tile, Wood
- Kitchen Description:Bar Fridge, Dishwasher, Disposal, Electric Cooktop, Exhaust Fan, Microwave, Oven, Stainless Steel Appliance(s)
- Living area:3,638 sq. ft.
Heating and cooling
- Cooling:Central, Electric
- Heating:Central, Electric, Fireplace(s)
- Central air:Yes
Structure and exterior
- Roof:Tile
- Year built:2001
- Building area:3,638 sq. ft.
- Lot area:0.26 Acres
- Lot Features:Back Yard, Front Yard, Landscaped, Many Trees, Sprinkler - Automatic, Trees-Large (Over 40 Ft)
- Construction Materials:Masonry All Sides, Stone Veneer, Stucco
- Exterior Features:Exterior Steps, Gutters Full, Private Yard
- Foundation Description:Slab
Schools
- High school:Lake Travis
- Elementary school:Lakeway
Utilities
- Water:MUD
Finances and disclosures
- Price:$1,049,000
- Price per sq. ft.:$288.35
- Tax amount:$16,192 (2026)
Features and amenities
- Appliances:Bar Fridge, Dishwasher, Disposal, Electric Cooktop, Exhaust Fan, Microwave, Oven, RNGHD, Stainless Steel Appliance(s)
- Amenities:Bookcases, Chandelier, Pantry, Storage
Parking
- Total parking spaces:8
- Parking description:Attached, Covered, Door-Single, Driveway, Enclosed, Garage, Garage Door Opener, Garage Faces Rear, Inside Entrance, Side By Side
- Garage:Yes
- Garage spaces:2
New listings near 37 Autumn Oaks Dr
- New
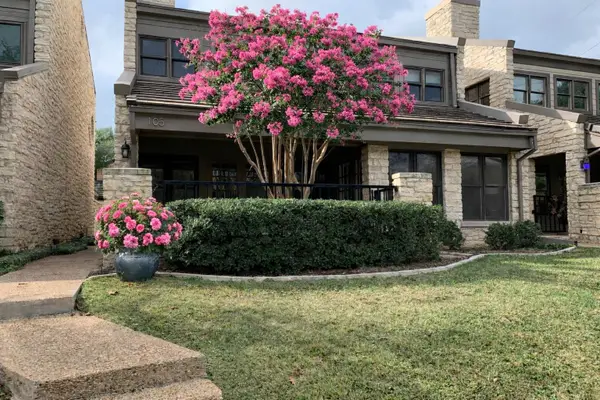 $600,000Active3 beds 3 baths2,096 sq. ft.
105 Birdie Dr, The Hills, TX 78738
MLS# 1081115Listed by: COLDWELL BANKER REALTY 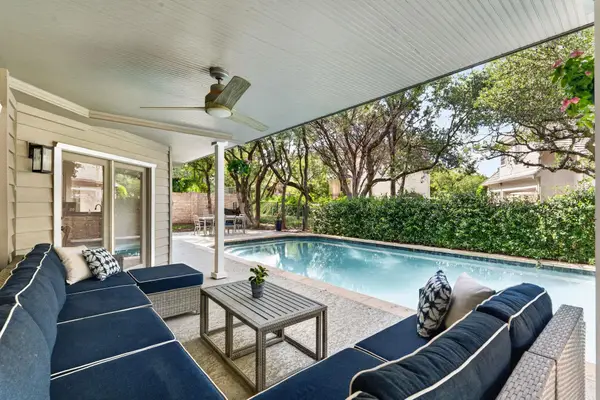 $835,000Active3 beds 3 baths2,955 sq. ft.
50 Stillmeadow Dr, The Hills, TX 78738
MLS# 9636217Listed by: KELLER WILLIAMS - LAKE TRAVIS- Open Sat, 1 to 3pm
 $869,000Active3 beds 3 baths3,129 sq. ft.
331 The Hills Dr #10, Austin, TX 78738
MLS# 3073916Listed by: KELLER WILLIAMS - LAKE TRAVIS - Open Sat, 11am to 1pm
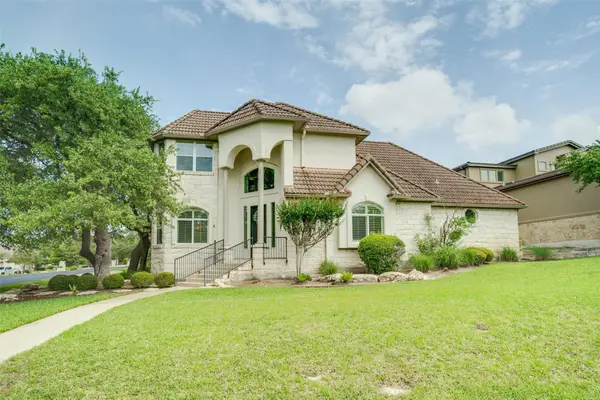 $879,900Active3 beds 4 baths3,216 sq. ft.
18 Glenway Dr, The Hills, TX 78738
MLS# 1964967Listed by: LPT REALTY, LLC 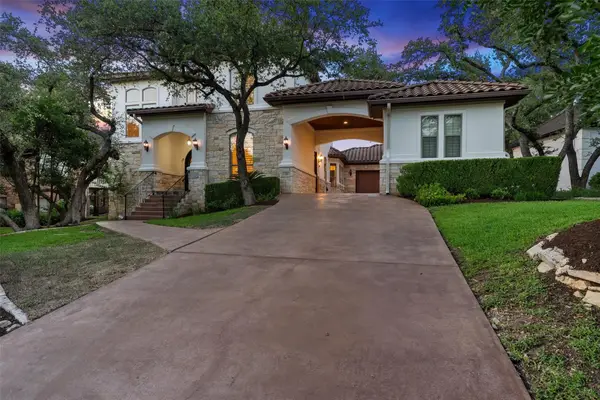 $1,275,000Active4 beds 4 baths3,729 sq. ft.
18 Hedgebrook Way, The Hills, TX 78738
MLS# 5146383Listed by: KELLER WILLIAMS - LAKE TRAVIS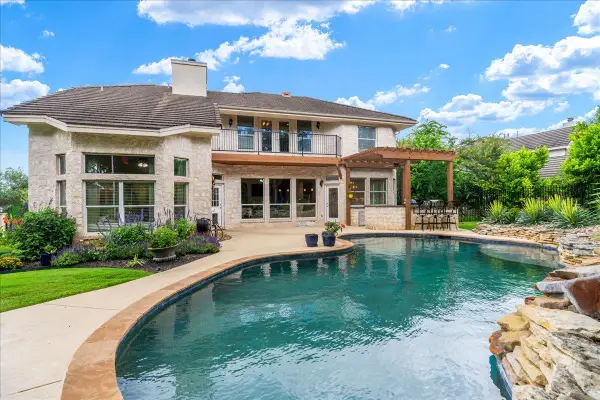 $1,199,999Active4 beds 4 baths3,542 sq. ft.
58 Cottondale Rd, The Hills, TX 78738
MLS# 9679372Listed by: COMPASS RE TEXAS, LLC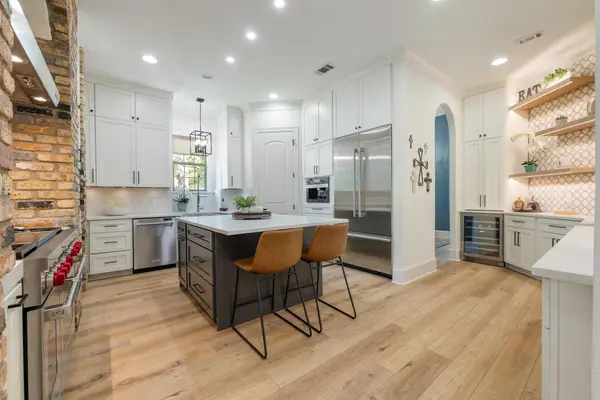 $1,449,990Active5 beds 5 baths4,095 sq. ft.
7 Sunview Rd, The Hills, TX 78738
MLS# 9592657Listed by: INTELLIGENT REAL ESTATE, INC.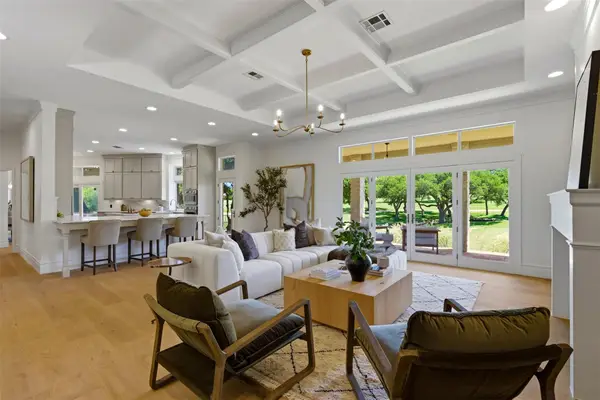 $1,449,000Active4 beds 4 baths3,240 sq. ft.
48 Tiburon Dr, The Hills, TX 78738
MLS# 6133013Listed by: JPAR ROUND ROCK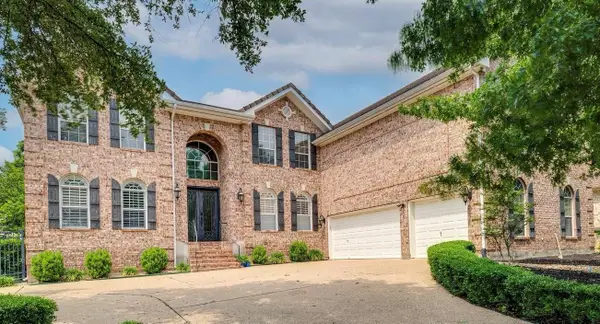 $1,345,000Active4 beds 4 baths5,060 sq. ft.
14 Torrington Ln, The Hills, TX 78738
MLS# 5155710Listed by: KELLER WILLIAMS - LAKE TRAVIS


Protect your home and budget from life's surprises with an Assurant Home Warranty, backed by a partner that supports you through every step of homeownership. Explore Plans.
© 2023 - 2026 ERA Franchise Systems LLC. All rights reserved. ERA Franchise Systems LLC fully supports the principles of the Fair Housing Act and the Equal Opportunity Act. ERA, ERA Real Estate powered, and their respective logos are registered service marks of ERA Franchise Systems LLC. Each office is independently owned and operated.