
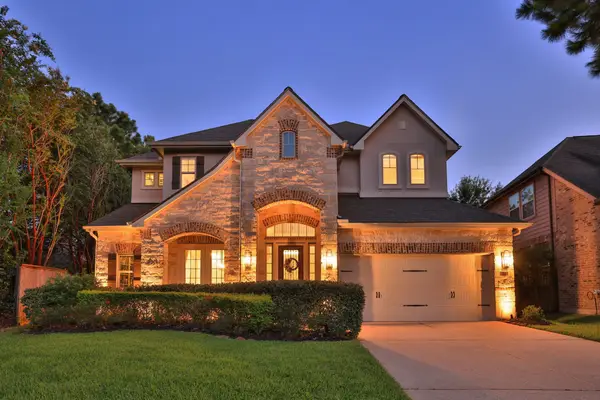
10 Mirror Ridge Drive, The Woodlands, TX 77382
Local realty services provided by:American Real Estate ERA Powered
10 Mirror Ridge Drive,The Woodlands, TX 77382
$910,000
- 5 Beds
- 6 Baths
- 3,898 sq. ft.
- Single family
- Active
Listed by: anastasiia gorianina
Office: worth clark realty800-991-6092
MLS#:23795625
Source:HARMLS
Price summary
- Price:$910,000
- Price per sq. ft.:$233.45
- Monthly HOA dues:$125
About this home
Looking for a 5-bedroom home with mother-in-law suite in The Woodlands? This sunning multi-generational home in the highly sought-after Village of Indian Springs offers highly functional and versatile layout. A private casita with its own entrance, full kitchen, living area, and full bath—ideal for a mother-in-law suite, guest quarters, or living. Inside, enjoy soaring ceilings, an open-concept layout, a home office, formal dining, and a dramatic two-story living room with a wood-burning/gas fireplace. The first floor offers 2 bedrooms, while upstairs features 3 additional bedrooms, each with a private en-suite bathroom, plus a spacious game room. Your backyard oasis features a pool with spa, outdoor kitchen, garden path, and swing area. Oversized driveway with extra third-car parking. Zoned to Coulson Tough Elementary and The Woodlands High School. Low tax rate! Recent updates include the main HVAC and furnace (2022), two water heaters (2023 & 2024), and pool heater (2026)
Contact an agent
Home facts
- Year built:2001
- Subdivision & Development:Wdlnds Village Indian Sprg 18
- Listing ID #:23795625
- Updated:October 03, 2026 at 12:41 PM
Rooms and interior
- Bedrooms:5
- Total bathrooms:6
- Full bathrooms:5
- Half bathrooms:1
- Rooms Total:10
- Flooring:Carpet, Tile, Wood
- Bathrooms Description:Jetted Tub, Separate Shower, Tub Shower
- Kitchen Description:Dishwasher, Electric Oven, Gas Range, Kitchen Family Room Combo, Kitchen Island, Refrigerator, Walk In Pantry
- Living area:3,898 sq. ft.
Heating and cooling
- Cooling:Attic Fan, Central Air, Electric
- Heating:Central, Gas
- Central air:Yes
Structure and exterior
- Roof:Composition
- Year built:2001
- Building area:3,898 sq. ft.
- Lot area:0.25 Acres
- Lot Features:Subdivision
- Architectural Style:Traditional
- Construction Materials:Brick, Wood Siding
- Exterior Features:Fence, Mosquito System, Outdoor Kitchen, Patio, Sprinkler Irrigation, Tennis Courts
- Foundation Description:Slab
- Levels:2 Stories
Schools
- High school:THE WOODLANDS HIGH SCHOOL
- Middle school:MCCULLOUGH JUNIOR HIGH SCHOOL
- Elementary school:TOUGH ELEMENTARY SCHOOL
Utilities
- Sewer:Public Sewer
Finances and disclosures
- Price:$910,000
- Price per sq. ft.:$233.45
- Tax amount:$14,553 (2025)
Features and amenities
- Appliances:Dishwasher, Dryer, Electric Oven, Gas Range, Refrigerator, Washer
- Laundry features:Dryer, Washer
- Amenities:Ceiling Fans, High Ceilings, Programmable Thermostat
Parking
- Parking description:Garage
- Garage:Yes
- Garage spaces:2
New listings near 10 Mirror Ridge Drive
- New
 $569,900Active4 beds 4 baths2,613 sq. ft.
55 Terraglen Dr, Spring, TX 77382
MLS# 41729470Listed by: KINGFAY INC - New
 $5,590,000Active5 beds 8 baths9,649 sq. ft.
2 Georgian Row, The Woodlands, TX 77380
MLS# 11512004Listed by: BETTER HOMES AND GARDENS REAL ESTATE GARY GREENE - CYPRESS - New
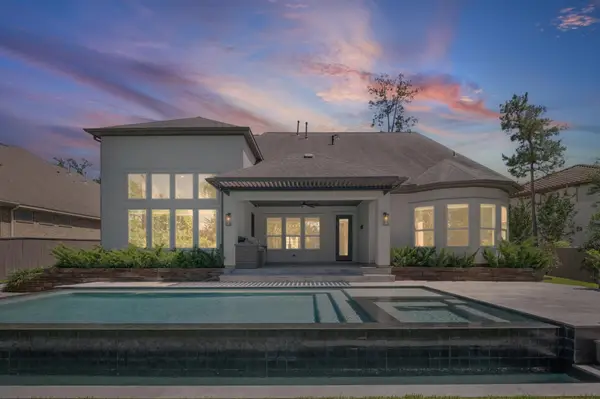 $1,495,000Active5 beds 7 baths4,781 sq. ft.
6 Maize Flower Place, Tomball, TX 77375
MLS# 27842621Listed by: KELLER WILLIAMS REALTY METROPOLITAN - New
 $560,000Active4 beds 4 baths2,984 sq. ft.
35 Granite Path, The Woodlands, TX 77389
MLS# 35969417Listed by: RE/MAX THE WOODLANDS & SPRING - New
 $725,000Active4 beds 4 baths3,345 sq. ft.
3 Dunlin Meadow Court, The Woodlands, TX 77381
MLS# 22495057Listed by: EXP REALTY LLC - New
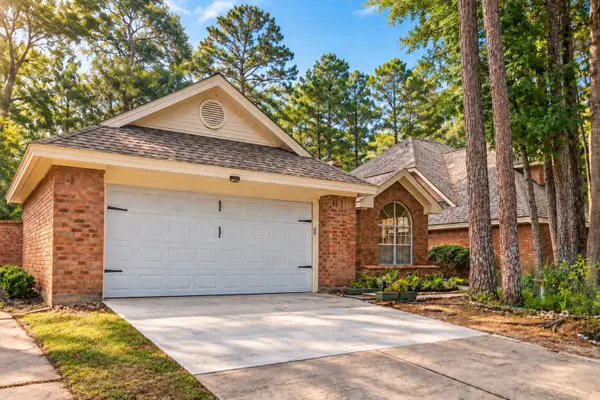 $320,000Active2 beds 2 baths1,462 sq. ft.
26 Cedar Chase Place, The Woodlands, TX 77381
MLS# 22909390Listed by: ORCHARD BROKERAGE - Open Sun, 1 to 3pmNew
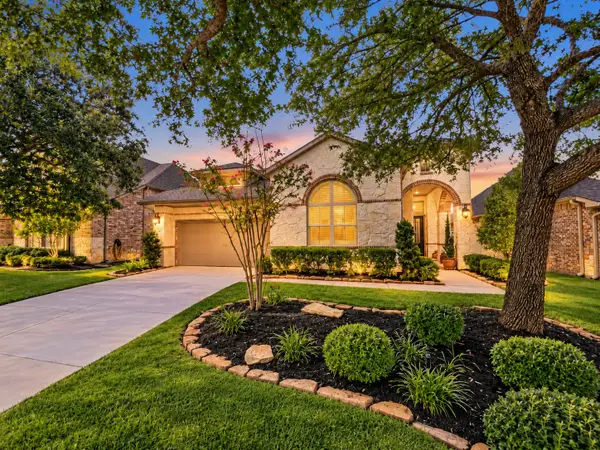 $495,000Active2 beds 2 baths2,370 sq. ft.
34 Brakendale Place, Spring, TX 77389
MLS# 53452736Listed by: KELLER WILLIAMS REALTY THE WOODLANDS - New
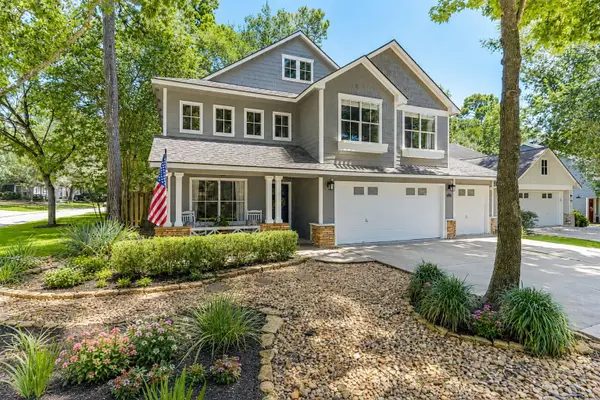 $499,000Active3 beds 3 baths2,274 sq. ft.
106 Autumn Branch Drive, The Woodlands, TX 77382
MLS# 87769779Listed by: BELLE MAISON INTERNATIONAL REALTY - New
 Listed by ERA$439,999Active3 beds 3 baths1,984 sq. ft.
34 E Gaslight Place, The Woodlands, TX 77382
MLS# 98118566Listed by: ERA EXPERTS - New
 $750,000Active4 beds 4 baths3,166 sq. ft.
174 Lindenberry Circle, Spring, TX 77389
MLS# 92975614Listed by: RE/MAX GO


Protect your home and budget from life's surprises with an Assurant Home Warranty, backed by a partner that supports you through every step of homeownership. Explore Plans.
© 2023 - 2026 ERA Franchise Systems LLC. All rights reserved. ERA Franchise Systems LLC fully supports the principles of the Fair Housing Act and the Equal Opportunity Act. ERA, ERA Real Estate powered, and their respective logos are registered service marks of ERA Franchise Systems LLC. Each office is independently owned and operated.