
11 Almondell Court, The Woodlands, TX 77354
Local realty services provided by:American Real Estate ERA Powered
11 Almondell Court,The Woodlands, TX 77354
$615,000
- 4 Beds
- 4 Baths
- 3,052 sq. ft.
- Single family
- Active
Listed by: jo anne johnson
Office: compass re texas, llc. - the woodlands832-899-4788
MLS#:28442222
Source:HARMLS
Price summary
- Price:$615,000
- Price per sq. ft.:$201.51
About this home
IMMACULATE 1-STORY HIGHLAND HOME ON A COVETED CORNER LOT in sought-after May Valley with close to $60K in upgrades & improvements: ’20 roof, recent interior paint, ’26 15-SEER HVAC, BRAND NEW TANKLESS H20 HEATER w/warranty, engineered wood flooring thruout, more! Pride of ownership shows in this versatile 4BR floor plan with formal dining & enclosed study! Chef’s kitchen w/W-I pantry + B-I fridge opens seamlessly to cozy den anchored by a striking stone FP! Secluded owner’s retreat offers a luxe bath w/dedicated vanity & generous space to unwind! Spacious secondary BRs + private guest suite provide exceptional comfort & flexibility for family & visitors! Utility w/sink! Enjoy year-round outdoor living on the covered back patio overlooking a private backyard w/no neighbors directly to the right! Coveted corner setting adds extra privacy while offering close proximity to premier shopping/dining/entertainment, schools & neighborhood park! Easy access to all The Woodlands has to offer!
Contact an agent
Home facts
- Year built:2009
- Subdivision & Development:The Woodlands Sterling Ridge
- Listing ID #:28442222
- Updated:September 28, 2026 at 12:58 PM
Rooms and interior
- Bedrooms:4
- Total bathrooms:4
- Full bathrooms:3
- Half bathrooms:1
- Rooms Total:10
- Flooring:Carpet, Engineered Hardwood, Tile, Wood
- Bathrooms Description:Separate Shower, Soaking Tub, Tub Shower
- Kitchen Description:Breakfast Bar, Dishwasher, Disposal, Gas Range, Granite Counters, Kitchen Family Room Combo, Kitchen Island, Microwave, Oven, Pantry, Refrigerator, Walk In Pantry
- Living area:3,052 sq. ft.
Heating and cooling
- Cooling:Central Air, Electric
- Heating:Central, Gas
- Central air:Yes
Structure and exterior
- Roof:Composition
- Year built:2009
- Building area:3,052 sq. ft.
- Lot area:0.23 Acres
- Lot Features:Corner Lot, Cul De Sac, Near Golf Course, Side Yard, Subdivision
- Architectural Style:Traditional
- Construction Materials:Brick, Cement Siding
- Exterior Features:Fence, Patio, Private Yard, Sprinkler Irrigation, Tennis Courts
- Foundation Description:Slab
- Levels:1 Story
Schools
- High school:MAGNOLIA HIGH SCHOOL
- Middle school:BEAR BRANCH JUNIOR HIGH SCHOOL
- Elementary school:TOM R. ELLISOR ELEMENTARY SCHOOL
Utilities
- Sewer:Public Sewer
Finances and disclosures
- Price:$615,000
- Price per sq. ft.:$201.51
- Tax amount:$10,920 (2025)
Features and amenities
- Appliances:Dishwasher, Disposal, Gas Range, Microwave, Oven, Refrigerator, Tankless Water Heater
- Amenities:Entrance Foyer, High Ceilings, Low Emissivity Windows, Prewired, Security System - Owned, Smoke Detectors, Tankless Water Heater, Window Coverings
Parking
- Parking description:Driveway, Garage, Garage Door Opener, Oversized, Tandem
- Garage:Yes
- Garage spaces:2
New listings near 11 Almondell Court
- New
 $575,000Active4 beds 2 baths1,859 sq. ft.
235 S Pathfinders Circle, The Woodlands, TX 77381
MLS# 66179659Listed by: COLDWELL BANKER REALTY - THE WOODLANDS - New
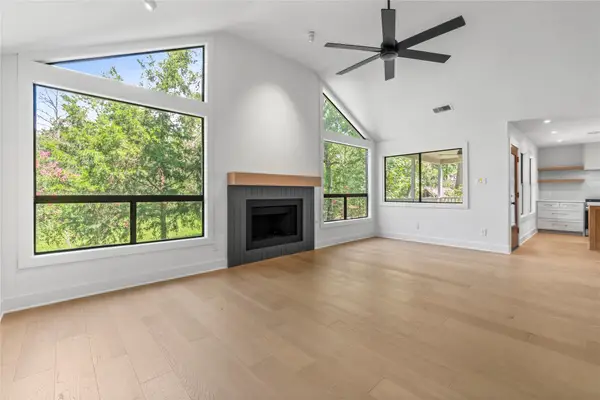 $597,000Active3 beds 3 baths2,150 sq. ft.
33 Split Rock Court, The Woodlands, TX 77381
MLS# 20386113Listed by: WALLACE REALTY - New
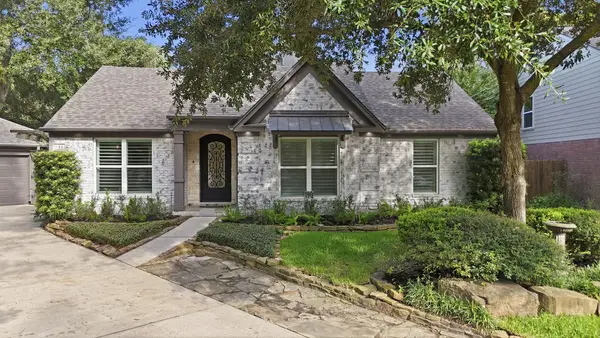 $609,000Active3 beds 2 baths2,030 sq. ft.
190 Velvet Leaf Place, The Woodlands, TX 77380
MLS# 24546274Listed by: WATERWAY REALTY - New
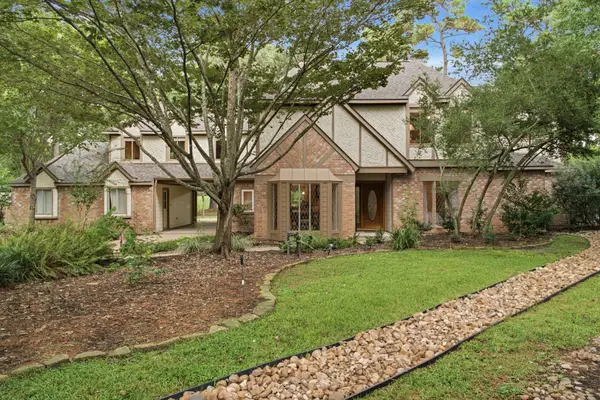 $899,900Active4 beds 4 baths3,357 sq. ft.
2715 Timberjack Place, The Woodlands, TX 77380
MLS# 72919877Listed by: RE/MAX THE WOODLANDS & SPRING - New
 $975,000Active3 beds 3 baths3,068 sq. ft.
18 Dawning Flower Drive, Tomball, TX 77375
MLS# 26352753Listed by: SRA RE LLC 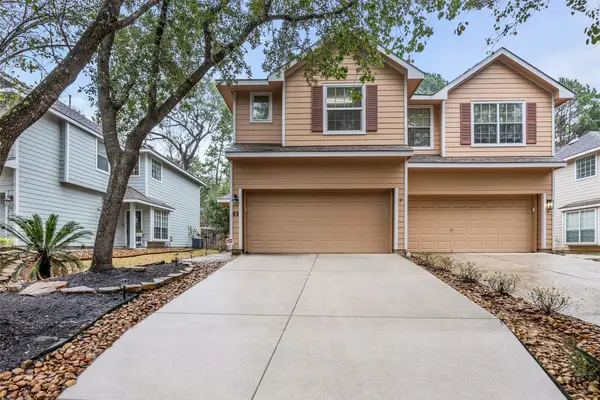 $265,000Pending3 beds 3 baths1,644 sq. ft.
62 S Camellia Grove Circle, The Woodlands, TX 77382
MLS# 67314957Listed by: COLDWELL BANKER REALTY - THE WOODLANDS- New
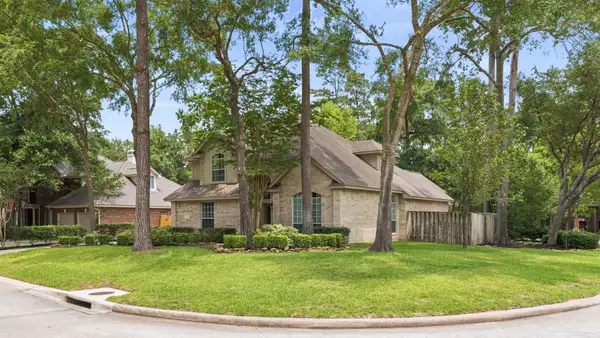 $679,900Active4 beds 3 baths2,844 sq. ft.
2 Harmony Arbor Court, The Woodlands, TX 77382
MLS# 80450194Listed by: SOUTHWEST REALTY ADVISORS - New
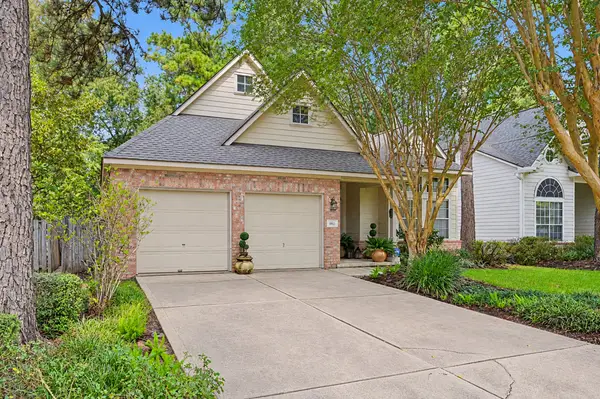 $379,900Active3 beds 2 baths1,767 sq. ft.
85 E Lakeridge Drive, The Woodlands, TX 77381
MLS# 64893829Listed by: HOMESMART - New
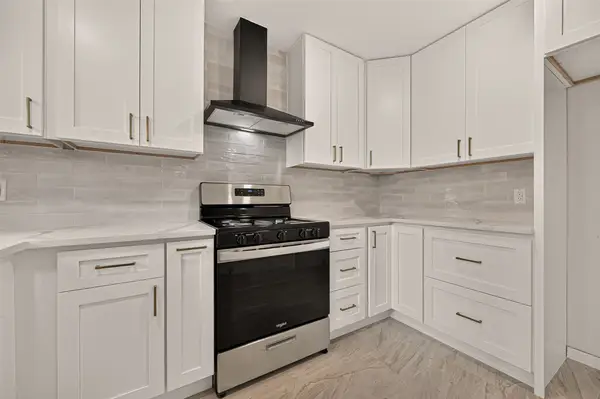 $495,000Active4 beds 3 baths1,762 sq. ft.
23 Lazy Morning Place, The Woodlands, TX 77381
MLS# 44782165Listed by: ZARCO PROPERTIES, LLC - New
 $345,000Active3 beds 2 baths1,792 sq. ft.
19 Cirrus Court, The Woodlands, TX 77380
MLS# 61227943Listed by: RE/MAX INTEGRITY


Protect your home and budget from life's surprises with an Assurant Home Warranty, backed by a partner that supports you through every step of homeownership. Explore Plans.
© 2023 - 2026 ERA Franchise Systems LLC. All rights reserved. ERA Franchise Systems LLC fully supports the principles of the Fair Housing Act and the Equal Opportunity Act. ERA, ERA Real Estate powered, and their respective logos are registered service marks of ERA Franchise Systems LLC. Each office is independently owned and operated.