
2610 S Wildwind Circle, The Woodlands, TX 77380
Local realty services provided by:American Real Estate ERA Powered
Listed by: lea hallahan
Office: compass re texas, llc. - memorial832-899-4788
MLS#:17077166
Source:HARMLS
Price summary
- Price:$3,425,000
- Price per sq. ft.:$492.52
About this home
Striking contemporary home on nearly an acre in Wilding Estates, with architectural presence and privacy. Minutes from I-45, Market St, The Woodlands Waterway, Hughes Landing and The Woodlands Pavilion. A circular driveway fits 10+ cars, leads to a 4-car garage. Inside - hardwood floors, natural stone, art niches and fine finishes. The kitchen features honed Dekton counters, Pedini cabinetry and Thermador appliances. Its waterfall island opens to a den with a gas fireplace and pool views. The 1st floor offers a private study, formal dining room opened to the courtyard, and guest suite. Upstairs are 2 bedrooms, a game room and a primary suite with spa-like bath and indoor/outdoor shower. The grounds extend the living space with a pool, spa, covered and open patios, and full outdoor kitchen. A separate pool house w/fireplace, game room and full bath, and a private casita with full bath, offer exceptional hosting space. A rare blend of modern design, privacy and indoor-outdoor living.
Contact an agent
Home facts
- Year built:2018
- Subdivision & Development:Wdlnds Village Grogans Ml 01
- Listing ID #:17077166
- Updated:November 12, 2026 at 07:03 PM
Rooms and interior
- Bedrooms:5
- Total bathrooms:7
- Full bathrooms:5
- Half bathrooms:2
- Rooms Total:11
- Flooring:Marble, Stone, Wood
- Bathrooms Description:Separate Shower, Soaking Tub, Tub Shower
- Kitchen Description:Breakfast Bar, Dishwasher, Disposal, Double Oven, Gas Cooktop, Kitchen Family Room Combo, Microwave, Walk In Pantry
- Living area:6,954 sq. ft.
Heating and cooling
- Cooling:Attic Fan, Central Air, Electric, Zoned
- Heating:Central, Gas, Zoned
- Central air:Yes
Structure and exterior
- Year built:2018
- Building area:6,954 sq. ft.
- Lot Features:Wooded
- Construction Materials:Cement Siding, Stone, Stucco
- Exterior Features:Balcony, Fence, Fully Fenced, Hot Tub Spa, Outdoor Kitchen, Patio, Private Yard
- Foundation Description:Slab
- Levels:2 Stories
Schools
- High school:THE WOODLANDS COLLEGE PARK HIGH SCHOOL
- Middle school:KNOX JUNIOR HIGH SCHOOL
- Elementary school:SAM HAILEY ELEMENTARY SCHOOL
Utilities
- Sewer:Public Sewer
Finances and disclosures
- Price:$3,425,000
- Price per sq. ft.:$492.52
Features and amenities
- Appliances:Dishwasher, Disposal, Double Oven, Gas Cooktop, Microwave
- Amenities:Balcony, Ceiling Fans, Programmable Thermostat
- Pool features:In Ground
Parking
- Parking description:Additional Parking, Garage, Oversized
- Garage:Yes
- Garage spaces:4
New listings near 2610 S Wildwind Circle
- New
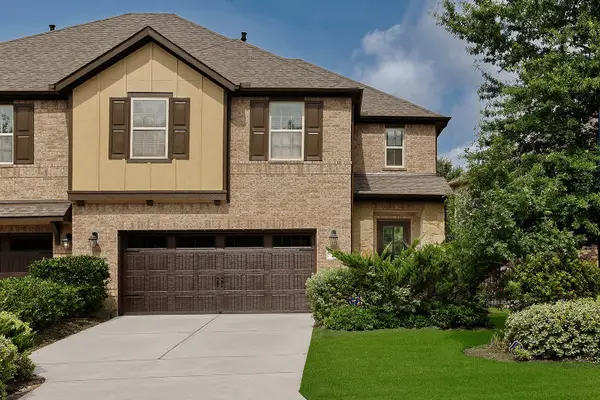 $399,900Active3 beds 3 baths2,034 sq. ft.
23 Ancestry Stone, The Woodlands, TX 77354
MLS# 19435223Listed by: RE/MAX THE WOODLANDS & SPRING - New
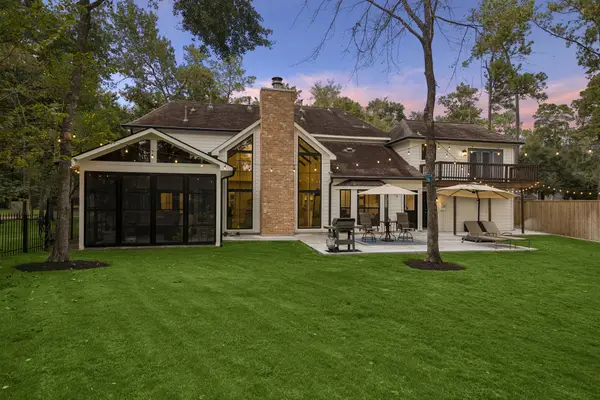 $1,125,000Active4 beds 4 baths3,520 sq. ft.
9 Coralvine Court, The Woodlands, TX 77380
MLS# 46618786Listed by: RE/MAX THE WOODLANDS & SPRING - Open Sat, 11am to 1pmNew
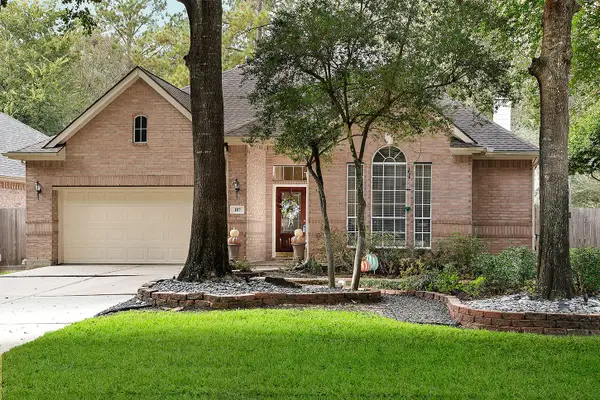 $420,000Active3 beds 2 baths2,178 sq. ft.
187 Victoria Glen, Conroe, TX 77384
MLS# 11284672Listed by: RA BROKERS - New
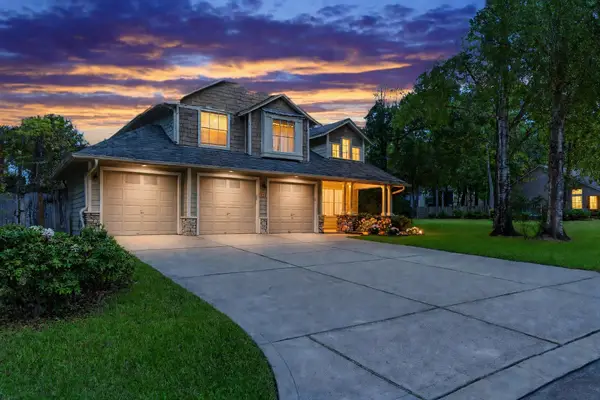 $389,000Active3 beds 3 baths1,844 sq. ft.
123 Sheerborne Court, The Woodlands, TX 77382
MLS# 51961054Listed by: BELLE MAISON INTERNATIONAL REALTY - New
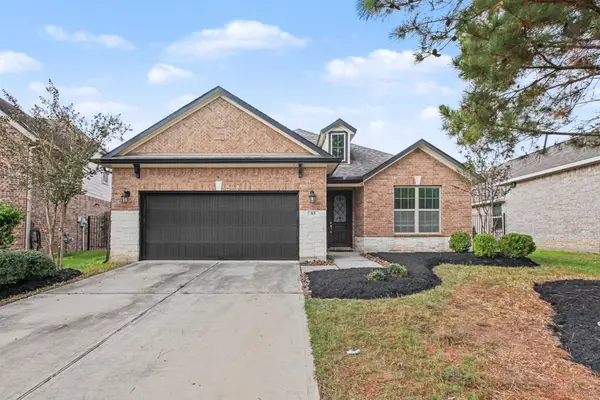 $430,000Active3 beds 2 baths2,204 sq. ft.
83 Bloomhill Place, The Woodlands, TX 77354
MLS# 329317Listed by: COLDWELL BANKER REALTY - HEIGHTS - Open Sat, 12 to 1:30pmNew
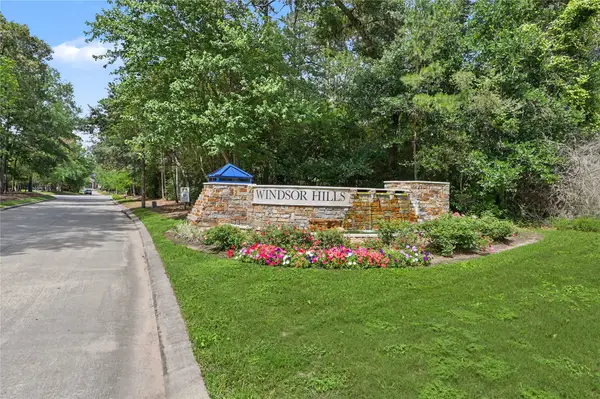 $469,000Active3 beds 2 baths2,480 sq. ft.
2 Veranda View Place, The Woodlands, TX 77384
MLS# 63118590Listed by: ZARCO PROPERTIES, LLC - New
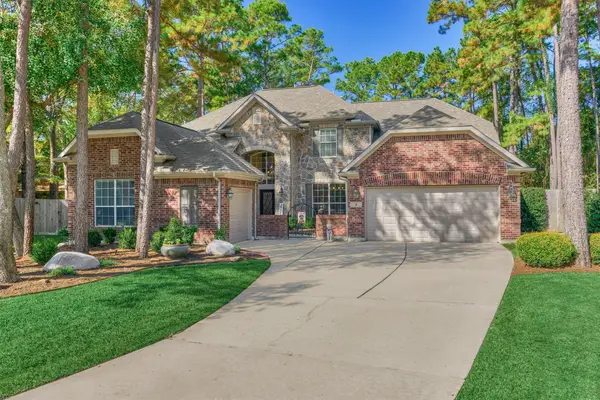 $950,000Active5 beds 4 baths3,908 sq. ft.
6 Drewdale Court, The Woodlands, TX 77382
MLS# 65357234Listed by: EXP REALTY LLC - New
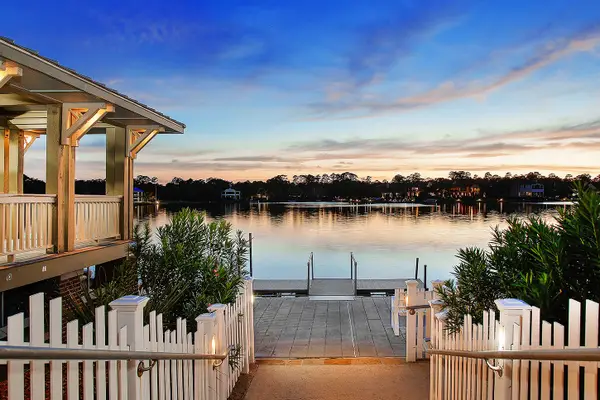 $909,000Active3 beds 3 baths2,211 sq. ft.
161 W Breezy Way #3-C, The Woodlands, TX 77380
MLS# 14405392Listed by: EXP REALTY LLC - Open Sat, 12 to 3pmNew
 $569,000Active3 beds 3 baths2,498 sq. ft.
46 Canoe Birch Place, Spring, TX 77382
MLS# 41164505Listed by: TOP GUNS REALTY ON LAKE CONROE


Protect your home and budget from life's surprises with an Assurant Home Warranty, backed by a partner that supports you through every step of homeownership. Explore Plans.
© 2023 - 2026 ERA Franchise Systems LLC. All rights reserved. ERA Franchise Systems LLC fully supports the principles of the Fair Housing Act and the Equal Opportunity Act. ERA, ERA Real Estate powered, and their respective logos are registered service marks of ERA Franchise Systems LLC. Each office is independently owned and operated.